Welcome home to this charming ranch located in the desirable Legion Acres neighborhood of Pine Grove! Lovingly owned and cared for, for over 40 years. Offering comfortable one-floor living, this home has plenty of space inside and out. Step into the spacious living room, where a wall of windows fills the space with natural light. A propane fireplace adds warmth and ambiance, making it the perfect place to relax. The kitchen offers room for an eat-in area along with conveniently located main-floor laundry. Just beyond the kitchen, the large sunroom provides a wonderful additional living space—perfect for enjoying your morning coffee, entertaining guests, or even creating a spacious dining area. The home features three generously sized bedrooms, all with ample closet space, and one full bathroom. Central air keeps things comfortable during the warmer months, while radiant floor heating means no more cold feet on those chilly Pennsylvania mornings! An attached one-car garage/workshop provides convenient everyday storage and workspace, but there’s even more out back. Accessible from Pine Alley, the detached two-car garage offers two spacious bays plus additional storage above. Outside, you’ll find a flat, usable yard with plenty of room for entertaining, gardening, pets, or play, along with ample additional parking in the rear. Easy one-floor living, great garage space, and a fantastic location in Legion Acres—come see everything this Pine Grove ranch has to offer!
Pending
Price cut: $10K (9/24)
$239,900
115 Walnut St, Pine Grove, PA 17963
3beds
1,228sqft
Single Family Residence
Built in 1954
0.32 Acres Lot
$235,400 Zestimate®
$195/sqft
$-- HOA
What's special
Conveniently located main-floor laundryCentral airRadiant floor heatingAmple closet spaceThree generously sized bedrooms
- 49 days
- 1,095
- 71
Likely to sell faster than
Zillow last checked:
Listing updated:
Listed by:
Jenny Fessler 717-376-9848,
Mullen Realty Associates 570-366-4686
Source: Bright MLS,MLS#: PASK2029188
Facts & features
Interior
Bedrooms & bathrooms
- Bedrooms: 3
- Bathrooms: 1
- Full bathrooms: 1
- Main level bathrooms: 1
- Main level bedrooms: 3
Basement
- Area: 0
Heating
- Radiant, Oil, Propane
Cooling
- Central Air, Electric
Appliances
- Included: Water Heater
- Laundry: Main Level
Features
- Has basement: No
- Number of fireplaces: 1
Interior area
- Total structure area: 1,228
- Total interior livable area: 1,228 sqft
- Finished area above ground: 1,228
- Finished area below ground: 0
Video & virtual tour
Property
Parking
- Total spaces: 6
- Parking features: Storage, Driveway, Detached, Off Street, On Street
- Garage spaces: 2
- Uncovered spaces: 4
Accessibility
- Accessibility features: None
Features
- Levels: One
- Stories: 1
- Pool features: None
Lot
- Size: 0.32 Acres
- Dimensions: 100.00 x 140.00
Details
- Additional structures: Above Grade, Below Grade
- Parcel number: 58060007
- Zoning: RES
- Special conditions: Standard
Construction
Type & style
- Home type: SingleFamily
- Architectural style: Ranch/Rambler
- Property subtype: Single Family Residence
Materials
- Other
- Foundation: Slab
Condition
- New construction: No
- Year built: 1954
Utilities & green energy
- Sewer: Public Sewer
- Water: Public
Community & HOA
Community
- Subdivision: Legion Acres
HOA
- Has HOA: No
Location
- Region: Pine Grove
- Municipality: PINE GROVE BORO
Financial & listing details
- Price per square foot: $195/sqft
- Tax assessed value: $194,400
- Annual tax amount: $3,156
- Date on market: 8/26/2026
- Listing agreement: Exclusive Right To Sell
- Listing terms: Cash,Conventional
- Inclusions: Kitchen Appliances, Washer / Dryer
- Ownership: Fee Simple
Estimated market value
$235,400
$224,000 - $247,000
$1,405/mo
Price history
| Date | Event | Price |
|---|---|---|
| 10/4/2026 | Pending sale | $239,900$195/sqft |
Source:  Bright MLS #PASK2029188 Report a problem Bright MLS #PASK2029188 Report a problem | ||
| 9/24/2026 | Price change | $239,900-4%$195/sqft |
Source: Bright MLS #PASK2029188 Report a problem | ||
| 8/26/2026 | Listed for sale | $249,900$204/sqft |
Source: Bright MLS #PASK2029188 Report a problem | ||
Public tax history
| Year | Property taxes | Tax assessment |
|---|---|---|
| 2025 | $3,103 +5.6% | $40,735 |
| 2023 | $2,938 +0.6% | $40,735 |
| 2022 | $2,922 +0.8% | $40,735 |
| 2021 | $2,897 -0.8% | $40,735 |
| 2020 | $2,922 +139.3% | $40,735 |
| 2019 | $1,221 -56.6% | $40,735 |
| 2018 | $2,816 | $40,735 |
| 2017 | -- | $40,735 |
| 2015 | -- | $40,735 |
| 2011 | -- | $40,735 |
| 2010 | -- | $40,735 |
| 2009 | -- | $40,735 |
| 2007 | -- | $40,735 |
| 2004 | -- | $40,735 |
Find assessor info on the county website
Monthly payment
Est. payment
Payment breakdown
Explore the cost of this home by adjusting the details. Changes won't be saved.Climate risks
Neighborhood: 17963
Nearby schools
Schools provided by the listing agent
- District: Pine Grove Area
Source: Bright MLS. This data may not be complete. We recommend contacting the local school district to confirm school assignments for this home.
Similar homes
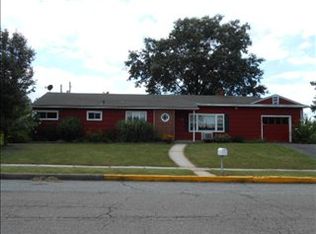
- $269,9003 bd1 ba1k sqft562 S Suedberg Rd, Pine Grove, PA 17963For Sale
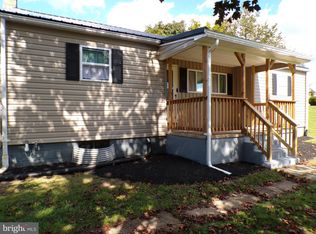
 MLS ID #PASK2029778, Jackie Kupstas, Coldwell Banker Realty. Bright MLS
 - $219,9006 bd3 ba1.6k sqft225 Shultz Rd #227, Pine Grove, PA 17963For Sale
 MLS ID #PASK2028992, Will Primeau, Ramus Realty Group. Bright MLS
 - $299,9003 bd2 ba1.2k sqft2 Brown Ln, Pine Grove, PA 17963For Sale
 MLS ID #PASK2029848, Tracey Kreiser, Saunders Real Estate. Bright MLS
 - $144,9003 bd1 ba1.2k sqft100 N Tulpehocken St, Pine Grove, PA 17963For Sale
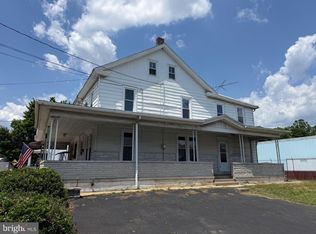 MLS ID #PASK2029960, Trent Stauffer, Bold Realty. Bright MLS
 - $215,0003 bd1 ba1.3k sqft146 Lakeside Dr, Fredericksburg, PA 17026For SaleMLS ID #PALN2028966, Shawn Koppenhaver, Howard Hanna Krall Real Estate. Bright MLS
- $205,0003 bd2 ba1.4k sqft327 W Laurel St, Tremont, PA 17981For SaleMLS ID #PASK2029898, Patricia Minehan, BHHS Homesale Realty - Schuylkill Haven. Bright MLS
- $269,9003 bd1 ba1.5k sqft1899 Long Run Rd, Schuylkill Haven, PA 17972For SaleMLS ID #PASK2029834, Tracey Kreiser, Saunders Real Estate. Bright MLS
- $245,0003 bd1 ba1.6k sqft512 E Market St, Williamstown, PA 17098For SaleMLS ID #PADA2063762, Mandy D Carl, United Country Magnolia Realty Services. Bright MLS
- $265,0003 bd2 ba1k sqft528 Jonestown Rd, Jonestown, PA 17038For SaleMLS ID #PALN2028972, Kevin Snyder, RE/MAX Of Reading. Bright MLS
- $220,0003 bd2 ba1.1k sqft1803 E Wiconisco St, Tower City, PA 17980For SaleMLS ID #PASK2029886, Kelly Unger, Keller Williams of Central PA. Bright MLS
- $225,0003 bd1 ba1.7k sqft3317 Hillside Dr, Lebanon, PA 17046AuctionMLS ID #PALN2028986, Curvin Horning, Kingsway Realty - Ephrata. Bright MLS
- $225,0003 bd1 ba957 sqft521 N 9th Ave, Lebanon, PA 17046For SaleMLS ID #PALN2027652, Lizbeth Suarez, Iron Valley Real Estate. Bright MLS
- $220,0003 bd1 ba932 sqft515 S 5th Ave, Lebanon, PA 17042For SaleMLS ID #PALN2028974, Wyatt Dresch, Howard Hanna Krall Real Estate. Bright MLS
- $272,5003 bd1 ba1.5k sqft185 Village Dr, Lebanon, PA 17042For SaleMLS ID #PALN2029062, Sean Adams, Keller Williams Realty. Bright MLS
- $240,0003 bd1 ba1.6k sqft824 Lehman St, Lebanon, PA 17046For SaleMLS ID #PALN2028766, Justin Carrero, Coldwell Banker Realty. Bright MLS
- $165,0002 bd2 ba1.6k sqft532 E Main St, Hegins, PA 17938For SaleMLS ID #PASK2029916, Brittany Heller, BHHS Homesale Realty - Schuylkill Haven. Bright MLS
- $199,0003 bd2 ba1.3k sqft2124 Church St, Lebanon, PA 17046For SaleMLS ID #PALN2029054, Michael Fingerman, HomeSmart Realty Advisors. Bright MLS
- $325,0003 bd2 ba1.4k sqft203 Hatchet Cv, Auburn, PA 17922For SaleMLS ID #PASK2029910, Katie Marinacci, Keller Williams Platinum Realty - Wyomissing. Bright MLS
- $189,9003 bd1 ba1.2k sqft1647 Ridge Rd, Klingerstown, PA 17941For SaleMLS ID #PASK2029546, Valerie Specht, United Country Magnolia Realty Services. Bright MLS
