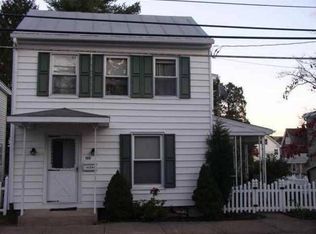
NTION INVESTORS & RENOVATORS! Here’s an opportunity to step in and finish a property where much of the heavy lifting has already been done! The home has been cleared out and renovation work has begun, but it still needs the finishing touches to bring it across the finish line. Remaining work primarily includes flooring, trim work, and other final cosmetic details. Whether you’re looking for your next flip, rental property, or investment project, this could be a great opportunity to add value without starting from scratch. Bring your vision and finish this one your way! Property is being sold in its current condition.
For sale
$179,900
122 N High St, Duncannon, PA 17020
2beds
1,136sqft
Single Family Residence
Built in 1900
3,920 Square Feet Lot
$178,900 Zestimate®
$158/sqft
$-- HOA
What's special
- 17 days
- 515
- 13
Zillow last checked:
Listing updated:
Listed by:
Jessica Gray 717-659-4290,
Keller Williams Keystone Realty 7177555599
Source: Bright MLS,MLS#: PAPY2009982
Facts & features
Interior
Bedrooms & bathrooms
- Bedrooms: 2
- Bathrooms: 2
- Full bathrooms: 2
- Main level bathrooms: 1
Rooms
- Room types: Bedroom 2, Kitchen, Family Room, Breakfast Room, Bedroom 1, Laundry, Bathroom 1, Bathroom 2, Bonus Room
Bedroom 1
- Level: Upper
Bedroom 2
- Level: Upper
Bathroom 1
- Level: Main
Bathroom 2
- Level: Upper
Bonus room
- Level: Upper
Breakfast room
- Level: Main
Family room
- Level: Main
Kitchen
- Level: Main
Laundry
- Level: Main
Heating
- Baseboard, Wall Unit, Electric, Propane
Cooling
- Window Unit(s), Electric
Appliances
- Included: Electric Water Heater
- Laundry: Laundry Room
Features
- Basement: Dirt Floor,Exterior Entry
- Has fireplace: No
Interior area
- Total structure area: 1,136
- Total interior livable area: 1,136 sqft
- Finished area above ground: 1,136
- Finished area below ground: 0
Property
Parking
- Total spaces: 1
- Parking features: Storage, Garage Faces Rear, Detached, Off Street, On Street
- Garage spaces: 1
- Has uncovered spaces: Yes
Accessibility
- Accessibility features: None
Features
- Levels: Three
- Stories: 3
- Pool features: None
Lot
- Size: 3,920 Square Feet
Details
- Additional structures: Above Grade, Below Grade
- Parcel number: 060118.01076.000
- Zoning: RESIDENTIAL
- Special conditions: Standard
Construction
Type & style
- Home type: SingleFamily
- Architectural style: Traditional
- Property subtype: Single Family Residence
Materials
- Stick Built, Stone
- Foundation: Stone
Condition
- New construction: No
- Year built: 1900
Utilities & green energy
- Sewer: Public Sewer
- Water: Public
Community & HOA
Community
- Subdivision: Duncannon Boro
HOA
- Has HOA: No
Location
- Region: Duncannon
- Municipality: DUNCANNON BORO
Financial & listing details
- Price per square foot: $158/sqft
- Tax assessed value: $85,900
- Annual tax amount: $1,916
- Date on market: 10/5/2026
- Listing agreement: Exclusive Right To Sell
- Listing terms: Cash,Conventional,FHA 203(k)
- Ownership: Fee Simple
Estimated market value
$178,900
$170,000 - $188,000
$1,695/mo
Price history
| Date | Event | Price |
|---|---|---|
| 10/5/2026 | Listed for sale | $179,900+74.7%$158/sqft |
Source:  Bright MLS #PAPY2009982 Report a problem Bright MLS #PAPY2009982 Report a problem | ||
| 10/3/2026 | Listing removed | $1,950$2/sqft |
Source: Zillow Rentals Report a problem | ||
| 9/16/2026 | Listed for rent | $1,950$2/sqft |
Source: Zillow Rentals Report a problem | ||
| 7/10/2026 | Sold | $103,000-10.4%$91/sqft |
Source: Bright MLS #PAPY2008746 Report a problem | ||
| 5/4/2026 | Pending sale | $115,000$101/sqft |
Source: Bright MLS #PAPY2008746 Report a problem | ||
| 4/23/2026 | Price change | $115,000-4.2%$101/sqft |
Source: Bright MLS #PAPY2008746 Report a problem | ||
| 3/10/2026 | Price change | $120,000-4%$106/sqft |
Source: Bright MLS #PAPY2008746 Report a problem | ||
| 1/8/2026 | Listed for sale | $125,000+17.9%$110/sqft |
Source: Bright MLS #PAPY2008746 Report a problem | ||
| 8/10/2020 | Sold | $106,000-1.8%$93/sqft |
Source: Public Record Report a problem | ||
| 5/15/2020 | Listed for sale | $107,900$95/sqft |
Source: Coldwell Banker Residential Brokerage-Camp Hill #PAPY101342 Report a problem | ||
| 3/11/2020 | Listing removed | $107,900$95/sqft |
Source: Coldwell Banker Residential Brokerage-Camp Hill #PAPY101342 Report a problem | ||
| 10/9/2019 | Price change | $107,900-4.4%$95/sqft |
Source: Coldwell Banker Residential Brokerage - Perry County #PAPY101342 Report a problem | ||
| 9/16/2019 | Listed for sale | $112,900+289.3%$99/sqft |
Source: Coldwell Banker Residential Brokerage-New Bloomfield #PAPY101342 Report a problem | ||
| 8/22/2005 | Sold | $29,000$26/sqft |
Source: Public Record Report a problem | ||
Public tax history
| Year | Property taxes | Tax assessment |
|---|---|---|
| 2025 | $1,859 | $85,900 |
| 2024 | $1,859 | $85,900 |
| 2023 | $1,859 | $85,900 |
| 2022 | $1,859 -0.1% | $85,900 |
| 2021 | $1,861 +6.1% | $85,900 |
| 2020 | $1,754 +0.7% | $85,900 |
| 2018 | $1,743 +0.5% | $85,900 |
| 2017 | $1,734 | $85,900 |
| 2016 | -- | $85,900 |
| 2015 | $1,599 | $85,900 |
| 2014 | $1,599 | $85,900 |
| 2013 | -- | $85,900 |
| 2012 | -- | $85,900 |
| 2011 | -- | $85,900 +98.8% |
| 2010 | -- | $43,220 |
| 2009 | -- | $43,220 |
| 2008 | -- | $43,220 |
| 2007 | -- | $43,220 |
| 2006 | -- | $43,220 |
| 2005 | -- | $43,220 |
| 2004 | -- | $43,220 |
Find assessor info on the county website
Monthly payment
Est. payment
Payment breakdown
Explore the cost of this home by adjusting the details. Changes won't be saved.Climate risks
Neighborhood: 17020
Nearby schools
Schools provided by the listing agent
- High: Susquenita
- District: Susquenita
Source: Bright MLS. This data may not be complete. We recommend contacting the local school district to confirm school assignments for this home.
Similar homes
- $219,9003 bd2 ba1.1k sqft3416 Susquehanna Trl, Duncannon, PA 17020For Sale

 MLS ID #PAPY2009560, JOHN MARSHALL, Howard Hanna Company-Harrisburg. Bright MLS
 - $170,0003 bd2 ba1.2k sqft1816 Boas St, Harrisburg, PA 17103For Sale
 MLS ID #PADA2058838, MICHAEL CHAN, Iron Valley Real Estate of Central PA. Bright MLS
 - $185,0005 bd2 ba1.4k sqft1822 North St, Harrisburg, PA 17103For Sale
 MLS ID #PADA2065184, MICHAEL CHAN, Iron Valley Real Estate of Central PA. Bright MLS
 - $185,0002 bd1 ba750 sqft417 Hillside Rd, New Cumberland, PA 17070For Sale
 MLS ID #PACB2059676, Keith Lucas, Coldwell Banker Realty. Bright MLS
 - $170,0002 bd1 ba1.2k sqft227 Pennsylvania Ave, Enola, PA 17025For SaleMLS ID #PACB2059330, Gorgeous Velez, Keller Williams Realty. Bright MLS
- $205,0003 bd2 ba1k sqft4812 Londonderry Rd, Harrisburg, PA 17109For SaleMLS ID #PADA2065268, Aundrea Dirks, GO TIME Homes LLC. Bright MLS
- $189,9003 bd2 ba1k sqft502 State St, Enola, PA 17025For SaleMLS ID #PACB2058236, Spencer Blake, Renaissance Realty Sales, LLC. Bright MLS
- $155,0003 bd1 ba1.1k sqft304 Valley St, Marysville, PA 17053For SaleMLS ID #PAPY2009898, JOY DANIELS, Joy Daniels Real Estate Group, Ltd. Bright MLS
- $200,0002 bd2 ba1.6k sqft410 Buckwheat Rd, Millerstown, PA 17062AuctionMLS ID #PAPY2009858, J. Meryl Stoltzfus, Beiler-Campbell Realtors-Quarryville. Bright MLS
- $169,9003 bd2 ba1.3k sqft4271 N 6th St, Harrisburg, PA 17110For SaleMLS ID #PADA2063530, MICHAEL O'CONNELL, Coldwell Banker Realty. Bright MLS
- $189,9003 bd1 ba1k sqft102 5th St, Millersburg, PA 17061For SaleMLS ID #PADA2061586, Mandy D Carl, United Country Magnolia Realty Services. Bright MLS
- $170,0003 bd2 ba1.3k sqft320 S 17th St, Harrisburg, PA 17104For SaleMLS ID #PADA2063804, Jennifer Lopez, Iron Valley Real Estate of Central PA. Bright MLS
- $224,9952 bd1 ba1k sqft325 Burn Hill Rd, Shermans Dale, PA 17090For SaleMLS ID #PAPY2009980, Justin Moul, Keller Williams Keystone Realty. Bright MLS
- $204,9952 bd1 ba762 sqft5922 Larue St, Harrisburg, PA 17112For SaleMLS ID #PADA2064528, Sonia Brewer, Keller Williams Keystone Realty. Bright MLS
- $165,0003 bd2 ba1.2k sqft1959 Rudy Rd, Harrisburg, PA 17104For SaleMLS ID #PADA2064866, Gretchen Stevens, Turn Key Realty Group. Bright MLS
- $194,5003 bd2 ba1.6k sqft1137 S 19th St, Harrisburg, PA 17104For SaleMLS ID #PADA2064440, JULIE HESS, Keller Williams of Central PA. Bright MLS
- $154,9002 bd1 ba1.2k sqft6481 Chambers Hill Rd, Harrisburg, PA 17111For SaleMLS ID #PADA2064304, John MacDonald, Core Partners Realty LLC. Bright MLS
- $164,9003 bd2 ba1.3k sqft1717 N 5th St, Harrisburg, PA 17102For SaleMLS ID #PADA2062144, Nicki Brantner, Inch & Co. Real Estate, LLC. Bright MLS
- $172,5003 bd1 ba1.1k sqft3722 Derry St, Harrisburg, PA 17111For SaleMLS ID #PADA2064418, Jennifer Archer, Keller Williams Elite. Bright MLS
- $210,0004 bd2 ba1.6k sqft311 S Enola Dr, Enola, PA 17025For SaleMLS ID #PACB2056622, ELIZABETH KNOUSE FOOTE, Berkshire Hathaway HomeServices Homesale Realty. Bright MLS
