This one story brick ranch home has been renovated. Great location of this 2 bedroom, 1 full bath, inviting living room with plenty of natural light. Possesses an attached garage and a full basement for storage or building a family room. This property is close to the schools, stores, gas station. Make this your own. Call Brenda Post 570 594 9081 or Mark Post 570 441 4206.
For sale
$185,000
609 E 8th St, Berwick, PA 18603
2beds
1baths
1,093sqft
Single Family Residence
Built in 1965
5,227 Square Feet Lot
$181,200 Zestimate®
$169/sqft
$-- HOA
What's special
Attached garageFull basement for storage
- 22 days
- 478
- 28
Zillow last checked:
Listing updated:
Listed by:
BRENDA POST 570-759-6363,
REALTY WORLD MASICH & DELL 570-759-6363,
MARK S POST,
REALTY WORLD MASICH & DELL
Source: CSVBOR,MLS#: 20-102226
Facts & features
Interior
Bedrooms & bathrooms
- Bedrooms: 2
- Bathrooms: 1
- Main level bedrooms: 2
Bedroom 1
- Level: First
- Area: 148.5 Square Feet
- Dimensions: 11.00 x 13.50
Bedroom 2
- Level: First
- Area: 148.5 Square Feet
- Dimensions: 11.00 x 13.50
Bathroom
- Level: First
- Area: 62.4 Square Feet
- Dimensions: 6.00 x 10.40
Kitchen
- Level: First
- Area: 159.3 Square Feet
- Dimensions: 11.80 x 13.50
Living room
- Description: HW
- Level: First
- Area: 208 Square Feet
- Dimensions: 13.00 x 16.00
Sunroom
- Level: First
- Area: 210 Square Feet
- Dimensions: 10.00 x 21.00
Heating
- Forced Air
Cooling
- Central Air
Appliances
- Included: Refrigerator, Stove/Range
Features
- Ceiling Fan(s)
- Flooring: Hardwood
- Windows: Insulated Windows
- Basement: Block,Concrete,Interior Entry
Interior area
- Total structure area: 1,093
- Total interior livable area: 1,093 sqft
- Finished area above ground: 1,093
- Finished area below ground: 0
Property
Parking
- Total spaces: 1
- Parking features: 1 Car, Garage Door Opener
- Has attached garage: Yes
Features
- Patio & porch: Porch
Lot
- Size: 5,227 Square Feet
- Dimensions: 78 x 65
- Topography: No
Details
- Parcel number: 55P3NW4 011007000
- Zoning: residential
- Zoning description: X
Construction
Type & style
- Home type: SingleFamily
- Architectural style: Ranch
- Property subtype: Single Family Residence
Materials
- Brick
- Foundation: None
- Roof: Shingle
Condition
- Year built: 1965
Utilities & green energy
- Electric: 100 Amp Service
- Sewer: Public Sewer
- Water: Public
Community & HOA
Community
- Features: Paved Streets, Sidewalks, Street Lights
- Subdivision: 0-None
Location
- Region: Berwick
Financial & listing details
- Price per square foot: $169/sqft
- Tax assessed value: $100,700
- Annual tax amount: $2,132
- Date on market: 9/17/2026
Estimated market value
$181,200
$172,000 - $190,000
$1,227/mo
Price history
| Date | Event | Price |
|---|---|---|
| 9/14/2026 | Listed for sale | $185,000-2.6%$169/sqft |
Source: CSVBOR #C-2482 Report a problem | ||
| 7/19/2026 | Listing removed | $190,000$174/sqft |
Source: Luzerne County AOR #26-154 Report a problem | ||
| 7/8/2026 | Price change | $190,000-4.5%$174/sqft |
Source: CSVBOR #20-102226 Report a problem | ||
| 5/20/2026 | Price change | $199,000-3.9%$182/sqft |
Source: CSVBOR #20-102226 Report a problem | ||
| 5/13/2026 | Price change | $207,000-2.4%$189/sqft |
Source: CSVBOR #20-102226 Report a problem | ||
| 4/13/2026 | Price change | $212,000-2.3%$194/sqft |
Source: CSVBOR #20-102226 Report a problem | ||
| 3/10/2026 | Price change | $217,000-0.9%$199/sqft |
Source: CSVBOR #20-102226 Report a problem | ||
| 12/15/2025 | Listed for sale | $219,000-4.4%$200/sqft |
Source: CSVBOR #20-102226 Report a problem | ||
| 11/18/2025 | Listing removed | $229,000$210/sqft |
Source: Luzerne County AOR #25-3311 Report a problem | ||
| 7/7/2025 | Listed for sale | $229,000+21.8%$210/sqft |
Source: Luzerne County AOR #25-3311 Report a problem | ||
| 5/21/2025 | Listing removed | $188,000$172/sqft |
Source: Luzerne County AOR #24-5821 Report a problem | ||
| 3/7/2025 | Price change | $188,000-0.5%$172/sqft |
Source: Luzerne County AOR #24-5821 Report a problem | ||
| 12/2/2024 | Price change | $189,000+5.6%$173/sqft |
Source: Luzerne County AOR #24-5821 Report a problem | ||
| 11/26/2024 | Listed for sale | $179,000+2.3%$164/sqft |
Source: Luzerne County AOR #24-5821 Report a problem | ||
| 10/15/2024 | Listing removed | $175,000$160/sqft |
Source: Luzerne County AOR #24-2630 Report a problem | ||
| 9/25/2024 | Price change | $175,000-2.2%$160/sqft |
Source: Luzerne County AOR #24-2630 Report a problem | ||
| 8/26/2024 | Price change | $179,000-5.3%$164/sqft |
Source: Luzerne County AOR #24-2630 Report a problem | ||
| 6/6/2024 | Listed for sale | $189,000+51.2%$173/sqft |
Source: Luzerne County AOR #24-2630 Report a problem | ||
| 5/31/2024 | Sold | $125,000+30.2%$114/sqft |
Source: Public Record Report a problem | ||
| 9/22/2015 | Sold | $96,000+1.2%$88/sqft |
Source: CSVBOR #20-63960 Report a problem | ||
| 6/22/2015 | Listed for sale | $94,900+21.7%$87/sqft |
Source: CENTURY 21 Covered Bridges Realty, Inc. #20-63960 Report a problem | ||
| 6/18/2009 | Sold | $78,000$71/sqft |
Source: Public Record Report a problem | ||
Public tax history
| Year | Property taxes | Tax assessment |
|---|---|---|
| 2023 | $2,200 +5.1% | $100,700 |
| 2022 | $2,094 | $100,700 |
| 2021 | $2,094 +16.6% | $100,700 |
| 2020 | $1,795 | $100,700 |
| 2019 | $1,795 +0.2% | $100,700 |
| 2018 | $1,791 | $100,700 |
| 2017 | -- | $100,700 |
| 2016 | -- | $100,700 |
| 2015 | -- | $100,700 |
| 2014 | -- | $100,700 |
| 2013 | -- | $100,700 |
| 2012 | -- | $100,700 |
| 2011 | -- | $100,700 |
| 2010 | -- | $100,700 |
| 2009 | -- | $100,700 +2436.5% |
| 2008 | -- | $3,970 |
| 2007 | -- | $3,970 |
| 2006 | -- | $3,970 |
| 2005 | -- | $3,970 |
| 2004 | -- | $3,970 |
| 2003 | -- | $3,970 |
| 2002 | -- | $3,970 |
| 2000 | -- | $3,970 |
Find assessor info on the county website
Monthly payment
Est. payment
Payment breakdown
Explore the cost of this home by adjusting the details. Changes won't be saved.Climate risks
Neighborhood: East Berwick
Nearby schools
Schools provided by the listing agent
- District: Berwick
Source: CSVBOR. This data may not be complete. We recommend contacting the local school district to confirm school assignments for this home.
Similar homes
- $190,0002 bd1 ba945 sqft325 E 14th St, Berwick, PA 18603For Sale
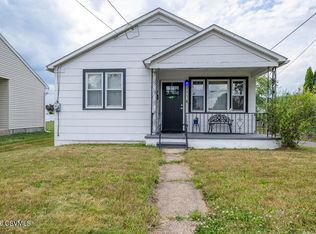 MLS ID #C-1735, MARC NESPOLI, EXP Realty, LLC. CSVBOR
 - $153,0002 bd1 ba980 sqft615 E 8th St, Berwick, PA 18603For Sale
 MLS ID #C-1417, MARK S POST, REALTY WORLD MASICH & DELL. CSVBOR
 - $168,0003 bd2 ba1.2k sqft1709 Chestnut St, Berwick, PA 18603For Sale
 MLS ID #C-2175, GERALDINE WOZNIAK, REALTY WORLD MASICH & DELL. CSVBOR
 - $199,9003 bd2 ba1.6k sqft229 E 5th St, Berwick, PA 18603For Sale
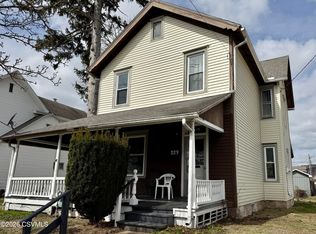 MLS ID #C-734, Philip Wayne Smith, ADVANCED REALTY SOLUTIONS LLC. CSVBOR
