4 bedroom, 3 baths, hardwood floor. There are 2 other bedrooms in the basement that got started, but not finished. If you are looking for more space, the basement offers the opportunity to expand the living space with a very little investment to finish it.
For sale
Price cut: $10K (7/30)
$315,000
459 Main St, Conyngham, PA 18219
4beds
2,198sqft
Single Family Residence
Built in ----
0.66 Acres Lot
$313,600 Zestimate®
$143/sqft
$-- HOA
What's special
Hardwood floor
- 96 days
- 487
- 18
Zillow last checked:
Listing updated:
Listed by:
Robert Arias 646-302-7935,
Wychock Real Estate, LLC 570-235-6722,
Stephen Walko Jr 570-899-8891,
Wychock Real Estate, LLC
Source: Luzerne County AOR,MLS#: 26-3494
Facts & features
Interior
Bedrooms & bathrooms
- Bedrooms: 4
- Bathrooms: 3
- Full bathrooms: 1
- 3/4 bathrooms: 1
- 1/2 bathrooms: 1
Primary bedroom
- Level: Second
- Area: 200.2 Square Feet
- Dimensions: 18.2 x 11
Bedroom 2
- Level: Second
- Area: 156 Square Feet
- Dimensions: 12 x 13
Bedroom 3
- Level: Second
- Area: 110 Square Feet
- Dimensions: 10 x 11
Bedroom 4
- Level: Second
- Area: 120 Square Feet
- Dimensions: 12 x 10
Other
- Level: Second
- Area: 56 Square Feet
- Dimensions: 7 x 8
Half bathroom
- Level: First
- Area: 36 Square Feet
- Dimensions: 6 x 6
Full bathroom
- Level: Second
- Area: 80 Square Feet
- Dimensions: 8 x 10
Dining room
- Level: First
- Area: 130 Square Feet
- Dimensions: 10 x 13
Family room
- Level: First
- Area: 200.2 Square Feet
- Dimensions: 18.2 x 11
Kitchen
- Level: First
- Area: 158.6 Square Feet
- Dimensions: 12.2 x 13
Laundry
- Level: First
- Area: 132 Square Feet
- Dimensions: 12 x 11
Living room
- Level: First
- Area: 182 Square Feet
- Dimensions: 13 x 14
Heating
- Natural Gas, Baseboard
Cooling
- Window Unit(s)
Appliances
- Laundry: Main Level
Features
- Eat-in Kitchen
- Flooring: Hardwood
- Basement: Partially Finished,Bilco Door
- Number of fireplaces: 1
- Fireplace features: Wood Burning
Interior area
- Total structure area: 2,198
- Total interior livable area: 2,198 sqft
- Finished area above ground: 2,198
- Finished area below ground: 0
Property
Parking
- Total spaces: 1.5
- Parking features: Garage Door Opener, Private
- Attached garage spaces: 1.5
Features
- Levels: Bi-Level
Lot
- Size: 0.66 Acres
- Dimensions: 96X161
- Features: Cleared
Details
- Parcel number: 08S6S3001013
- Zoning: Residential
- Zoning description: Residential
Construction
Type & style
- Home type: SingleFamily
- Architectural style: Raised Ranch
- Property subtype: Single Family Residence
Materials
- Brick
- Roof: Composition
Condition
- Good
- New construction: No
Utilities & green energy
- Sewer: Public Sewer
- Water: Public
Community & HOA
Location
- Region: Conyngham
Financial & listing details
- Price per square foot: $143/sqft
- Tax assessed value: $171,000
- Annual tax amount: $3,701
- Date on market: 7/18/2026
- Inclusions: Refrigerator, stove, washer and dryer, AC window units.
- Exclusions: Personal property
Estimated market value
$313,600
$298,000 - $329,000
$2,196/mo
Price history
| Date | Event | Price |
|---|---|---|
| 7/30/2026 | Price change | $315,000-3.1%$143/sqft |
Source: Luzerne County AOR #26-3494 Report a problem | ||
| 7/18/2026 | Listed for sale | $325,000+44%$148/sqft |
Source: Luzerne County AOR #26-3494 Report a problem | ||
| 6/25/2021 | Sold | $225,700+7.5%$103/sqft |
Source: Public Record Report a problem | ||
| 3/25/2021 | Listed for sale | $210,000$96/sqft |
Source: Luzerne County AOR #21-1148 Report a problem | ||
Public tax history
| Year | Property taxes | Tax assessment |
|---|---|---|
| 2023 | $3,701 +2.7% | $171,000 |
| 2022 | $3,604 | $171,000 |
| 2021 | $3,604 +8.6% | $171,000 |
| 2020 | $3,319 | $171,000 |
| 2019 | $3,319 +3.5% | $171,000 |
| 2018 | $3,207 | $171,000 |
| 2017 | -- | $171,000 |
| 2016 | -- | $171,000 |
| 2015 | -- | $171,000 |
| 2014 | -- | $171,000 |
| 2013 | -- | $171,000 |
| 2012 | -- | $171,000 |
| 2011 | -- | $171,000 |
| 2010 | -- | $171,000 |
| 2009 | -- | $171,000 |
Find assessor info on the county website
Monthly payment
Est. payment
Payment breakdown
Explore the cost of this home by adjusting the details. Changes won't be saved.Climate risks
Neighborhood: 18219
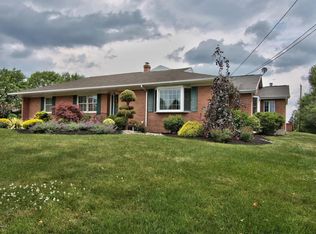
Similar homes
- $425,0006 bd3 ba2.5k sqft330 Main St, Conyngham, PA 18219For Sale
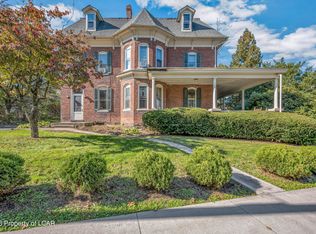 MLS ID #26-5476, Sandra Polguy, Lewith & Freeman, Mountaintop. Luzerne County AOR
 - $299,5003 bd3 ba2.1k sqft8 Hillside Rd, Sugarloaf, PA 18249For Sale
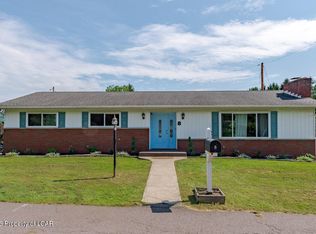 MLS ID #26-4807, Anita Reber, Lewith & Freeman, Drums. Luzerne County AOR
 - $275,0005 bd1 ba2.5k sqft129 Main St, Conyngham, PA 18219For Sale
 MLS ID #26-4562, Margaret Komishock, Agent Real Estate Group, LLC. Luzerne County AOR
 - $324,9003 bd2 ba1.8k sqft506 Hobbie Rd, Nescopeck, PA 18635For Sale
 MLS ID #26-5425, Mark Humphreys, Pro Real Estate Services Inc. Luzerne County AOR
 - $359,9003 bd3 ba2.7k sqft41 Kennedy Dr, Drums, PA 18222For Sale
 MLS ID #PALU2003118, Heidi Allison, Iron Valley Real Estate of Central PA. Bright MLS
 - $355,0003 bd1 ba2k sqft202 Red Rock Rd, Sugarloaf, PA 18249For SaleMLS ID #PALU2003090, Josh Bogner, Iron Valley Real Estate of Central PA. Bright MLS
