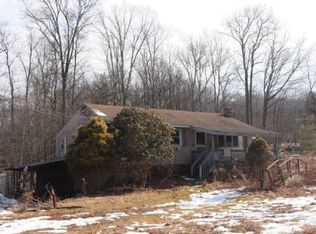
Nestled on approximately 8.83 level, usable acres, this beautifully maintained 3-bedroom, 1-bath Cape Cod offers the perfect blend of country charm, comfort, and opportunity. With nearly 2,000 square feet of living space, the home features a spacious eat-in kitchen, formal dining room, hardwood floors, a cozy wood-burning stove, two first-floor bedrooms, and convenient first-floor laundry. Upstairs, you'll find an oversized third bedroom along with a framed-out area already in place for an additional bedroom and full bathroom, offering an excellent opportunity to easily expand the home's living space and add value with your finishing touches. Outside, the possibilities are endless. The nearly 9-acre property offers wide-open, level fields ideal for horses, hobby farming, gardening, or simply enjoying the peaceful countryside. Three outbuildings provide abundant storage for equipment, tools, recreational vehicles, or workshop space. Whether you're dreaming of a private country retreat, a small farm, or room to grow, this exceptional property delivers the space, flexibility, and potential to make it your own—all while remaining conveniently located in scenic Sugarloaf. ***Exterior Siding will be complete prior to settlement****
For sale
Price cut: $10K (7/29)
$395,000
202 Red Rock Rd, Sugarloaf, PA 18249
3beds
2,005sqft
Single Family Residence
Built in 1955
8.83 Acres Lot
$374,300 Zestimate®
$197/sqft
$-- HOA
What's special
Two first-floor bedroomsConvenient first-floor laundryOversized third bedroomHardwood floorsCozy wood-burning stoveFormal dining roomSpacious eat-in kitchen
- 68 days
- 504
- 19
Zillow last checked:
Listing updated:
Listed by:
Josh Bogner 908-342-1341,
Iron Valley Real Estate of Central PA 7175630008
Source: Bright MLS,MLS#: PALU2003090
Facts & features
Interior
Bedrooms & bathrooms
- Bedrooms: 3
- Bathrooms: 1
- Full bathrooms: 1
- Main level bathrooms: 1
- Main level bedrooms: 3
Basement
- Area: 0
Heating
- Radiant, Electric
Cooling
- Window Unit(s), Electric
Appliances
- Included: Electric Water Heater
Features
- Basement: Concrete
- Has fireplace: No
Interior area
- Total structure area: 2,005
- Total interior livable area: 2,005 sqft
- Finished area above ground: 2,005
- Finished area below ground: 0
Property
Parking
- Parking features: Driveway
- Has uncovered spaces: Yes
Accessibility
- Accessibility features: None
Features
- Levels: Two
- Stories: 2
- Pool features: None
Lot
- Size: 8.83 Acres
Details
- Additional structures: Above Grade, Below Grade
- Parcel number: 03R400A027000
- Zoning: CONSERVATION
- Special conditions: Standard
Construction
Type & style
- Home type: SingleFamily
- Architectural style: Cape Cod
- Property subtype: Single Family Residence
Materials
- Brick
- Foundation: Block
Condition
- New construction: No
- Year built: 1955
Utilities & green energy
- Sewer: Private Septic Tank
- Water: Private
Community & HOA
Community
- Subdivision: 0x0
HOA
- Has HOA: No
Location
- Region: Sugarloaf
- Municipality: BLACK CREEK TWP
Financial & listing details
- Price per square foot: $197/sqft
- Tax assessed value: $191,400
- Annual tax amount: $4,050
- Date on market: 7/17/2026
- Listing agreement: Exclusive Right To Sell
- Listing terms: Cash,Conventional
- Inclusions: Kitchen Appliances
- Ownership: Fee Simple
Estimated market value
$374,300
$356,000 - $393,000
$1,710/mo
Price history
| Date | Event | Price |
|---|---|---|
| 7/29/2026 | Price change | $395,000-2.5%$197/sqft |
Source:  Bright MLS #PALU2003090 Report a problem Bright MLS #PALU2003090 Report a problem | ||
| 7/17/2026 | Listed for sale | $405,000+65.3%$202/sqft |
Source: Bright MLS #PALU2003090 Report a problem | ||
| 12/11/2020 | Sold | $245,000-3.9%$122/sqft |
Source: Public Record Report a problem | ||
| 8/27/2020 | Price change | $255,000-1.5%$127/sqft |
Source: Benjamin Real Estate #20-2875 Report a problem | ||
| 7/23/2020 | Listed for sale | $259,000$129/sqft |
Source: Benjamin Real Estate #20-2875 Report a problem | ||
Public tax history
| Year | Property taxes | Tax assessment |
|---|---|---|
| 2023 | $3,729 +3% | $191,400 |
| 2022 | $3,620 +0.3% | $191,400 |
| 2021 | $3,609 +9.7% | $191,400 |
| 2020 | $3,290 | $191,400 |
| 2019 | $3,290 +4% | $191,400 |
| 2018 | $3,165 | $191,400 |
| 2017 | -- | $191,400 |
| 2016 | -- | $191,400 |
| 2015 | -- | $191,400 |
| 2014 | -- | $191,400 |
| 2013 | -- | $191,400 |
| 2012 | -- | $191,400 |
| 2011 | -- | $191,400 |
| 2010 | -- | $191,400 |
| 2009 | -- | $191,400 +11862.5% |
| 2008 | -- | $1,600 |
| 2007 | -- | $1,600 |
| 2006 | -- | $1,600 |
| 2005 | -- | $1,600 |
| 2004 | -- | $1,600 |
Find assessor info on the county website
Monthly payment
Est. payment
Payment breakdown
Explore the cost of this home by adjusting the details. Changes won't be saved.Climate risks
Neighborhood: 18249
Similar homes
- $--4 bd2 ba1.7k sqft1006 Salem Blvd, Berwick, PA 18603AuctionXome
- $425,0004 bd3 ba2.8k sqft72 Conyngham Drums Rd, Sugarloaf, PA 18249For Sale
 MLS ID #26-3712, Carrole Kite, Lewith & Freeman, Drums. Luzerne County AOR
 - $--2 bd2 ba1.9k sqft243 Old Tavern Rd, Sweet Valley, PA 18621Auction
 Auction.com 1
 - $399,0004 bd4 ba2.4k sqft398 Walden Dr, Hazleton, PA 18202For Sale

 MLS ID #PALU2003244, AUDREY Wentling, Coldwell Banker Realty. Bright MLS
 - $364,9003 bd3 ba2.7k sqft41 Kennedy Dr, Drums, PA 18222For SaleMLS ID #PALU2003118, Heidi Allison, Iron Valley Real Estate of Central PA. Bright MLS
