Save up to $15,000 this summer! The Summer Savings incentive delivers 50% off Selections and structural options (up to $30,000 in options, $15,000 max discount) on this To-Be-Built home at Ridgewood. This is your starting point -- the price shown is base, and every structural and Selection Gallery choice you make is yours to add from there. Buyer must qualify with Berks Homes' preferred lender and title company. Restrictions apply; contact agent for details. Ends 8/31/26 -- don't miss it.
Homesite 17 -- the White Oak plan. 4 bedrooms. 2.5 baths. 2-car garage. Unfinished basement ready for your future plans. 2,104 total square feet, with 904 on the first floor and 1,200 on the second. A first-floor flex room adds flexibility, while the kitchen, breakfast area, and family room create an easy, connected living space. Upstairs, the Owner's Suite anchors three additional bedrooms and a full bath. Merillat® Birch cabinetry, a GE® appliance package, upgraded lighting throughout, and a LiftMaster® garage door opener with myQ connectivity round out the package. Make it yours in the Selection Gallery.
Backed by the Berks Homes 10-Year Limited Home Warranty. Photos and renderings may include options and upgrades not reflected in the list price and may have been enhanced or virtually staged. Subdivision assessment is pending; taxes will be based on the improved lot and home.
For sale
$374,990
LOT 17 E Venisa Dr, Hazleton, PA 18202
4beds
2,104sqft
:
Get pre-qualified$2,480/mo
Single Family Residence
Built in 2026
-- sqft lot
$-- Zestimate®
$178/sqft
$33/mo HOA
What's special
Unfinished basementFirst-floor flex roomUpgraded lighting throughout
- 3 days |
- 297 |
- 15 |
Zillow last checked:
Listing updated:
Listed by:
Cindy Appleman 570-220-4847,
Berks Homes Realty, LLC 484-339-4747
Source: Luzerne County AOR,MLS#: 26-3864
Facts & features
Interior
Bedrooms & bathrooms
- Bedrooms: 4
- Bathrooms: 2
- Full bathrooms: 1
- 1/2 bathrooms: 1
Primary bedroom
- Level: Second
- Area: 234 Square Feet
- Dimensions: 13 x 18
Bedroom 2
- Level: Second
- Area: 143 Square Feet
- Dimensions: 13 x 11
Bedroom 3
- Level: Second
- Area: 154 Square Feet
- Dimensions: 11 x 14
Bedroom 4
- Level: Second
- Area: 144 Square Feet
- Dimensions: 12 x 12
Primary bathroom
- Level: Second
- Area: 64 Square Feet
- Dimensions: 8 x 8
Half bathroom
- Level: First
- Area: 18 Square Feet
- Dimensions: 6 x 3
Full bathroom
- Level: Second
- Area: 72 Square Feet
- Dimensions: 9 x 8
Family room
- Level: First
- Area: 323 Square Feet
- Dimensions: 17 x 19
Kitchen
- Level: First
- Area: 126 Square Feet
- Dimensions: 14 x 9
Laundry
- Level: Second
- Area: 48 Square Feet
- Dimensions: 8 x 6
Office
- Level: First
- Area: 132 Square Feet
- Dimensions: 12 x 11
Other
- Description: Breakfast Area
- Level: First
- Area: 154 Square Feet
- Dimensions: 14 x 11
Heating
- Natural Gas, Forced Air
Cooling
- Central Air
Features
- Basement: Concrete
Interior area
- Total structure area: 2,104
- Total interior livable area: 2,104 sqft
- Finished area above ground: 2,334
- Finished area below ground: 0
Property
Parking
- Total spaces: 2
- Parking features: Private
- Attached garage spaces: 2
Features
- Levels: Two
- Patio & porch: Porch
Lot
- Features: Cleared
Details
- Parcel number: 26S8S13 001VAR000
- Zoning: Residential
- Zoning description: Residential
Construction
Type & style
- Home type: SingleFamily
- Architectural style: Other
- Property subtype: Single Family Residence
Materials
- Vinyl Siding
- Roof: Composition
Condition
- New Construction
- New construction: No
- Year built: 2026
Utilities & green energy
- Sewer: Public Sewer
- Water: Public
Community & HOA
Community
- Subdivision: Ridgewood
HOA
- Has HOA: Yes
- HOA fee: $100 quarterly
Location
- Region: Hazleton
Financial & listing details
- Price per square foot: $178/sqft
- Date on market: 8/5/2026
- Inclusions: Oven/Range, Dishwasher, Microwave & Disposal & 10 year Warranty
Estimated market value
Not available
Estimated sales range
Not available
Not available
Price history
| Date | Event | Price |
|---|---|---|
| 8/6/2026 | Listed for sale | $374,990$178/sqft |
Source: Luzerne County AOR #26-3864 Report a problem | ||
Public tax history
Tax history is unavailable.
Monthly payment
Est. payment
Payment breakdown
Explore the cost of this home by adjusting the details. Changes won't be saved.Climate risks
Neighborhood: 18202
Nearby schools
GreatSchools rating
- 3/10Freeland El/Middle SchoolGrades: K-8Distance: 4.1 mi
- 4/10Hazleton Area High SchoolGrades: 9-12Distance: 2.3 mi
- $319,4007 acresVenisa Dr, Hazleton, PA 18202Off Market
- $43,8003 bd2 ba1.8k sqftVenisa Dr, Hazleton, PA 18202Off Market

- $146,000-- bd-- ba1.2k sqft69 Scotch Hill Dr, Hazle Township, PA 18202Off Market
- $124,100-- bd-- ba1k sqft70 Scotch Hill Dr, Hazle Township, PA 18202Off Market
- $159,400-- bd-- ba1.2k sqft72 Scotch Hl, Hazle Township, PA 18202Off Market
- $190,5004 bd2 ba1.4k sqft71 Scotch Hill Dr, Hazle Township, PA 18202Off Market
- $300,000-- bd-- ba1.6k sqft45 Freedom St, Hazle Township, PA 18202Sold
- $227,000-- bd-- ba1.2k sqft37 Freedom Cir, Hazle Township, PA 18202Off Market
A local agent can set up tours, give advice and negotiate with sellers.
A local lender can help you make sure your offer is ready when you are.
Similar homes
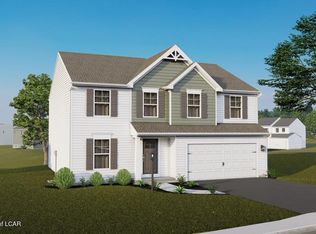
- $384,9904 bd3 ba2.3k sqftLOT 12 E Venisa Dr, Hazleton, PA 18202For Sale
 MLS ID #26-3900, Cindy Appleman, Berks Homes Realty, LLC. Luzerne County AOR
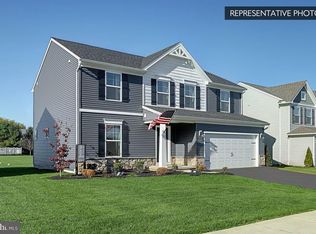
 - $374,9904 bd3 ba2.1k sqftVenisa Dr Lot 17, Hazleton, PA 18201New Construction
 MLS ID #PALU2003216, Cindy Appleman, Berks Homes Realty, LLC. Bright MLS
 - from $362,9904 bd3 ba2.1k sqftWhite Oak Plan, Ridgewood, Hazleton, PA 18202New Construction
 Berks Homes
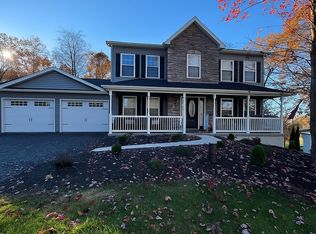
 - $409,9004 bd3 ba2k sqft9 Roberts Ln, Freeland, PA 18224For Sale
 MLS ID #26-3950, Francis Fuentes, Fuentes Real Estate Group, LLC. Luzerne County AOR
 - $454,9904 bd3 ba2.3k sqft6 E Venisa Dr, Hazleton, PA 18202For SaleMLS ID #26-2910, Cindy Appleman, Berks Homes Realty, LLC. Luzerne County AOR
- from $354,9904 bd3 ba1.9k sqftRevere Plan, Ridgewood, Hazleton, PA 18202New ConstructionBerks Homes
- from $394,9904 bd3 ba2.7k sqftBeacon Pointe Plan, Ridgewood, Hazleton, PA 18202New ConstructionBerks Homes
- $341,0004 bd2 ba2.4k sqft1041 S Appian Way, Hazle Township, PA 18202For SaleMLS ID #26-3707, Susan Lare, Century 21 Select Group. Luzerne County AOR
- $385,0003 bd3 ba2.1k sqft260 Mountain Rd, Drums, PA 18222For SaleMLS ID #26-3850, Anita Reber, Lewith & Freeman, Drums. Luzerne County AOR
- from $359,9903 bd2 ba1.6k sqftAbbey Plan, Ridgewood, Hazleton, PA 18202New ConstructionBerks Homes
- $379,0005 bd3 ba2.3k sqft208 Owego Dr, Hazleton, PA 18202For SaleMLS ID #26-2721, Linda Antonette, Keller Williams Real Estate, Kingston. Luzerne County AOR
- $369,0004 bd3 ba2.1k sqft154 Kickapoo Dr, Hazle Township, PA 18202For SaleMLS ID #26-1537, Linda Antonette, Keller Williams Real Estate, Kingston. Luzerne County AOR
- $454,9904 bd3 ba2.3k sqftE Venisa Dr Lot 6, Hazleton, PA 18201New ConstructionMLS ID #PALU2003040, Cindy Appleman, Berks Homes Realty, LLC. Bright MLS
- $399,9003 bd4 ba1.8k sqft11 Little Bear Ln, Hazleton, PA 18202For SaleMLS ID #26-2531, Kathy Sappie, Keller Williams Real Estate, Kingston. Luzerne County AOR
- $549,0004 bd3 ba2k sqft2460 E Venisa Dr, Hazle Township, PA 18202For SaleMLS ID #26-335, Eric Feifer, Keller Williams Real Estate, Kingston. Luzerne County AOR
- $399,9993 bd2 ba2k sqft250 Long Run Rd, Drums, PA 18222For SaleMLS ID #PM-143249, Chelsea Aleksich, Keller Williams Real Estate - Stroudsburg. PMAR
- from $387,4003 bd2 ba1.5k sqftPinehurst Plan, Sand Springs, Drums, PA 18222New ConstructionTuskes Homes
- $449,9004 bd4 ba2.5k sqft23 High Meadow Dr, Drums, PA 18222For SaleMLS ID #26-3576, Joseph Naseef Jr, Agent Real Estate Group, LLC. Luzerne County AOR
- $439,9004 bd3 ba2.2k sqft228 Pine Valley Ln, Hazle Township, PA 18202For SaleMLS ID #26-2954, Jeffrey Turse, Eagle Rock Real Estate. Luzerne County AOR
- $289,0003 bd2 ba1.3k sqft231 W Lake Valley Dr, Hazleton, PA 18202For SaleMLS ID #26-3695, Linda Antonette, Keller Williams Real Estate, Kingston. Luzerne County AOR
