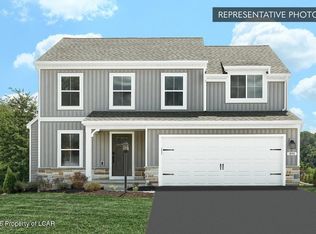
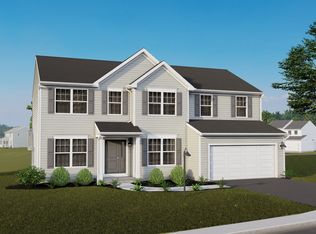
Brand-new Berks Homes Emily in Ridgewood SF Ph 1A — a thoughtfully designed 4-bedroom, 2.5-bath home loaded with upgrades. The open main level features a morning room addition with cathedral ceiling, an alternate kitchen layout with Level 3 Merillat cabinetry in Moonshine, Arctic White quartz counters, a white glossy mosaic tile backsplash, slate gas appliances, and Midnight Black pendant and breakfast lighting throughout. A flex room configured as a study, mudroom bench, and expanded front porch round out the first floor. Upstairs, the owner's suite includes a 60" tile shower, double bowl vanity, and quartz vanity top. Three additional bedrooms share a hall bath. Full unfinished basement with 9' foundation walls, 3-piece bath rough-in, and egress window — ready to finish. Composite deck off the morning room. EVP flooring flows through the main living areas. Matte black hardware and fixtures tie the design together throughout. 10-year home warranty included. Public water and sewer. Contact your Sales Consultant for details.
New construction
Price increase: $5K (6/23)
$454,990
E Venisa Dr Lot 6, Hazleton, PA 18201
4beds
2,334sqft
Single Family Residence
Built in 2026
0.27 Acres Lot
$453,500 Zestimate®
$195/sqft
$33/mo HOA
What's special
Expanded front porchOpen main levelSlate gas appliancesMudroom benchArctic white quartz counters
- 34 days |
- 107 |
- 11 |
Zillow last checked:
Listing updated:
Listed by:
Cindy Appleman 570-220-4847,
Berks Homes Realty, LLC (484) 339-4747
Source: Bright MLS,MLS#: PALU2003040
Facts & features
Interior
Bedrooms & bathrooms
- Bedrooms: 4
- Bathrooms: 3
- Full bathrooms: 2
- 1/2 bathrooms: 1
- Main level bathrooms: 1
Basement
- Area: 1017
Heating
- Forced Air, Programmable Thermostat, Central, Natural Gas
Cooling
- Central Air, Electric
Appliances
- Included: Dishwasher, Disposal, Energy Efficient Appliances, Microwave, Oven/Range - Electric, Water Heater, Electric Water Heater
- Laundry: Hookup, Has Laundry, Upper Level, Washer/Dryer Hookups Only
Features
- Bathroom - Stall Shower, Bathroom - Tub Shower, Bathroom - Walk-In Shower, Combination Dining/Living, Combination Kitchen/Dining, Combination Kitchen/Living, Family Room Off Kitchen, Open Floorplan, Primary Bath(s), Walk-In Closet(s), Dry Wall
- Flooring: Carpet, Vinyl, Other
- Doors: Insulated
- Windows: Double Pane Windows, Energy Efficient, Low Emissivity Windows, Insulated Windows, Screens, Vinyl Clad
- Basement: Full,Interior Entry,Concrete,Rough Bath Plumb,Unfinished
- Has fireplace: No
Interior area
- Total structure area: 3,351
- Total interior livable area: 2,334 sqft
- Finished area above ground: 2,334
Property
Parking
- Total spaces: 4
- Parking features: Garage Faces Front, Built In, Asphalt, Attached, Driveway
- Attached garage spaces: 2
- Uncovered spaces: 2
- Details: Garage Sqft: 388
Accessibility
- Accessibility features: None
Features
- Levels: Two
- Stories: 2
- Exterior features: Lighting
- Pool features: None
Lot
- Size: 0.27 Acres
Details
- Additional structures: Above Grade
- Parcel number: NO TAX RECORD
- Zoning: R
- Special conditions: Standard
Construction
Type & style
- Home type: SingleFamily
- Architectural style: Traditional
- Property subtype: Single Family Residence
Materials
- Batts Insulation, CPVC/PVC, Frame, Glass, Rigid Insulation, Rough-In Plumbing, Stick Built, Spray Foam Insulation, Vinyl Siding
- Foundation: Passive Radon Mitigation, Concrete Perimeter
- Roof: Architectural Shingle,Asphalt,Fiberglass
Condition
- Excellent
- New construction: Yes
- Year built: 2026
Details
- Builder model: Emily
- Builder name: Berks Homes, LLC
Utilities & green energy
- Electric: 200+ Amp Service, Circuit Breakers
- Sewer: Public Sewer
- Water: Public
Community & HOA
Community
- Security: Carbon Monoxide Detector(s), Smoke Detector(s)
- Subdivision: Ridgewood
HOA
- Has HOA: Yes
- Services included: Common Area Maintenance, Management
- HOA fee: $100 quarterly
Location
- Region: Hazleton
- Municipality: HAZLE TWP
Financial & listing details
- Price per square foot: $195/sqft
- Date on market: 6/17/2026
- Listing agreement: Exclusive Right To Sell
- Listing terms: Cash,Bank Portfolio,Conventional,FHA,VA Loan
- Inclusions: Oven / Range, Dishwasher, Microwave & Disposal
- Ownership: Fee Simple
Estimated market value
$453,500
$431,000 - $476,000
$2,663/mo
Price history
| Date | Event | Price |
|---|---|---|
| 6/23/2026 | Price change | $454,990+1.1%$195/sqft |
Source:  Bright MLS #PALU2003040 Report a problem Bright MLS #PALU2003040 Report a problem | ||
| 6/17/2026 | Listed for sale | $449,990$193/sqft |
Source: Bright MLS #PALU2003040 Report a problem | ||
Public tax history
Tax history is unavailable.
Monthly payment
Est. payment
Payment breakdown
Explore the cost of this home by adjusting the details. Changes won't be saved.Climate risks
Neighborhood: 18201
Nearby schools
GreatSchools rating
- 3/10Freeland El/Middle SchoolGrades: K-8Distance: 4.6 mi
- 4/10Hazleton Area High SchoolGrades: 9-12Distance: 1.8 mi
Schools provided by the listing agent
- District: Hazleton Area
Source: Bright MLS. This data may not be complete. We recommend contacting the local school district to confirm school assignments for this home.
- $454,9904 bd3 ba2.3k sqft6 E Venisa Dr, Hazleton, PA 18202For Sale
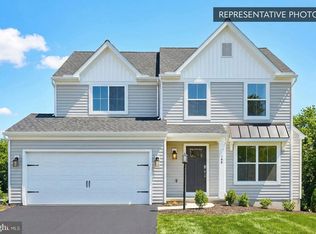
- $419,9904 bd3 ba2k sqft2474 E Venisa Dr LOT 7, Hazle Township, PA 18201Pending
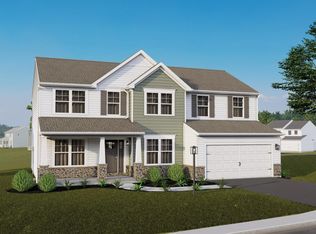
- $460,3004 bd3 ba2.8k sqft2465 E Venisa Dr LOT 18, Hazleton, PA 18202Off Market
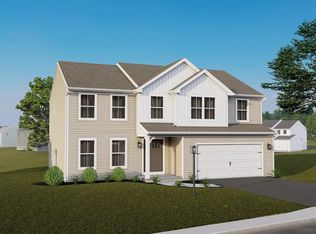
- $446,4284 bd3 ba2.5k sqft2473 E Venisa Dr LOT 16, Hazle Township, PA 18201Sold
- $419,9904 bd3 ba2k sqft2474 E Venisa Dr LOT 7, Hazleton, PA 18202Pending
- from $367,9904 bd3 ba2.1k sqftEmily Plan, Ridgewood, Hazleton, PA 18202New Construction
- from $354,9904 bd3 ba1.9k sqftRevere Plan, Ridgewood, Hazleton, PA 18202New Construction
- from $414,9904 bd3 ba2.9k sqftCopper Beech Plan, Ridgewood, Hazleton, PA 18202New Construction
A local agent can set up tours, give advice and negotiate with sellers.
Similar homes
- $454,9904 bd3 ba2.3k sqft6 E Venisa Dr, Hazleton, PA 18202For SaleMLS ID #26-2910, Cindy Appleman, Berks Homes Realty, LLC. Luzerne County AOR
- from $394,9904 bd3 ba2.7k sqftBeacon Pointe Plan, Ridgewood, Hazleton, PA 18202New Construction
 Berks Homes
 - from $362,9904 bd3 ba2.1k sqftWhite Oak Plan, Ridgewood, Hazleton, PA 18202New Construction
 Berks Homes
 - $285,0003 bd2 ba1.9k sqft530 Hillside Dr, Hazle Township, PA 18202For Sale
 MLS ID #26-3282, Violeta Valdez, Wychock Real Estate, LLC. Luzerne County AOR
 - from $354,9904 bd3 ba1.9k sqftRevere Plan, Ridgewood, Hazleton, PA 18202New ConstructionBerks Homes
- $305,0004 bd1 ba1.4k sqft883 N Locust St, Hazleton, PA 18201For SaleMLS ID #779650, Rosa Ylonka Perez, IronValley RE of Lehigh Valley. GLVR
- $565,0004 bd3 ba3.3k sqft81 Dakota Dr, Hazleton, PA 18202For SaleMLS ID #PM-143137, Katarzyna (Kathy) Ewa Bernatowicz, Pocono Mountains Real Estate, Inc - Brodheadsville. PMAR
- $499,9004 bd4 ba3k sqft2 Pinewood Cir, Hazleton, PA 18202For Sale
 MLS ID #PASK2027612, Patrick Ruddell, Keller Williams Real Estate - Allentown. Bright MLS
 - from $359,9903 bd2 ba1.6k sqftAbbey Plan, Ridgewood, Hazleton, PA 18202New ConstructionBerks Homes
- $499,9504 bd3 ba2k sqft8 N Greenbriar Rd #C, Drums, PA 18222For SaleMLS ID #PM-135159, Dustin Schuler, RKA Real Estate, LLC. PMAR
- from $467,4003 bd2 ba2.1k sqftFolino Plan, Sand Springs, Drums, PA 18222New ConstructionTuskes Homes
- $469,9004 bd3 ba2k sqft721 Quarry Rd, Drums, PA 18222For SaleMLS ID #26-3297, Amber DeLuca, Agent Real Estate Group, LLC. Luzerne County AOR
- $545,0003 bd3 ba1.8k sqft9 Tulip Tree Ln, Hazleton, PA 18202For SaleMLS ID #26-3147, Kathy Sappie, Keller Williams Real Estate, Kingston. Luzerne County AOR
- $369,0004 bd3 ba2.1k sqft154 Kickapoo Dr, Hazle Township, PA 18202For SaleMLS ID #26-1537, Linda Antonette, Keller Williams Real Estate, Kingston. Luzerne County AOR
- from $432,4004 bd3 ba2.3k sqftMadison Plan, Sand Springs, Drums, PA 18222New ConstructionTuskes Homes
- $499,9004 bd3 ba2.3k sqft401 Long Run Rd, Drums, PA 18222For SaleMLS ID #26-3137, Susan Parrick, Lewith & Freeman, Kingston. Luzerne County AOR
- from $489,9004 bd3 ba2.3k sqftMadison Plan, The Cove at Sand Springs, Drums, PA 18222New ConstructionTuskes Homes
- $449,9004 bd3 ba2.1k sqft129 Lentz Trl, Jim Thorpe, PA 18229For SaleMLS ID #767948, Kimberly A. Gay, E-Realty Services Inc. GLVR
- $374,9003 bd2 ba2.7k sqft260 Shingle Mill Dr, Drums, PA 18222For SaleMLS ID #26-3094, Mindy Gordon, RPA Real Estate. Luzerne County AOR
- $599,9995 bd4 ba3.3k sqft6 N Greco Dr, Drums, PA 18222For SaleMLS ID #26-3188, Irma Maca Domin, Colonial Realty, Inc. Luzerne County AOR
