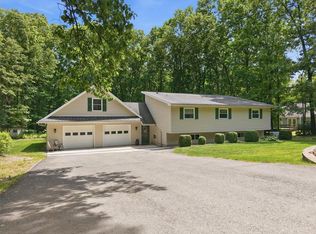
Discover this beautifully updated four-bedroom, three bath bi-level home located outside of any community, offering freedom and privacy with no HOA restrictions. The upper level features an open concept living, dining, and kitchen area perfect for entertaining, along with a spacious primary bedroom an en-suite bath, plus two additional bedrooms and a full hall bath. The lower level includes a large recreations room, a second kitchen, an additional bedroom, and another full bath. Ideal for extended family or guest accommodations. A utility room an an attached two-car garage provide added convenience. Also has a back deck for entertaining and relaxing.
For sale
Price cut: $10K (6/11)
$449,900
129 Lentz Trl, Jim Thorpe, PA 18229
4beds
2,104sqft
Single Family Residence
Built in 1972
0.52 Acres Lot
$-- Zestimate®
$214/sqft
$-- HOA
What's special
Second kitchenRecreations roomOpen concept livingSpacious primary bedroomEn-suite bath
- 292 days
- 707
- 41
Zillow last checked:
Listing updated:
Listed by:
Kimberly A. Gay 570-839-6794,
E-Realty Services Inc 570-839-6794,
Ella Santiago 570-839-6794,
E-Realty Services Inc
Source: GLVR,MLS#: 767948 Originating MLS: Lehigh Valley MLS
Originating MLS: Lehigh Valley MLSFacts & features
Interior
Bedrooms & bathrooms
- Bedrooms: 4
- Bathrooms: 3
- Full bathrooms: 3
Primary bedroom
- Level: First
- Dimensions: 14.60 x 15.10
Bedroom
- Level: First
- Dimensions: 9.40 x 8.11
Bedroom
- Level: First
- Dimensions: 9.50 x 12.80
Bedroom
- Level: Lower
- Dimensions: 14.40 x 12.70
Primary bathroom
- Level: Lower
- Dimensions: 7.00 x 8.50
Dining room
- Level: First
- Dimensions: 10.70 x 15.60
Other
- Level: First
- Dimensions: 7.00 x 12.11
Other
- Level: Lower
- Dimensions: 5.30 x 5.30
Kitchen
- Level: First
- Dimensions: 10.00 x 15.60
Kitchen
- Level: Lower
- Dimensions: 5.70 x 9.70
Living room
- Level: First
- Dimensions: 20.70 x 12.70
Heating
- Baseboard, Hot Water, Oil
Cooling
- None
Appliances
- Included: Dishwasher, Electric Cooktop, Electric Oven, Electric Water Heater, Microwave
- Laundry: Washer Hookup, Dryer Hookup
Features
- Dining Area, Separate/Formal Dining Room, Eat-in Kitchen, Kitchen Island
- Flooring: Carpet, Luxury Vinyl, Luxury VinylPlank
- Has fireplace: Yes
- Fireplace features: Family Room
Interior area
- Total interior livable area: 2,104 sqft
- Finished area above ground: 1,440
- Finished area below ground: 664
Video & virtual tour
Property
Parking
- Total spaces: 2
- Parking features: Attached, Garage
- Attached garage spaces: 2
Features
- Stories: 1
Lot
- Size: 0.52 Acres
Details
- Parcel number: 96 40 B49 01
- Zoning: res
- Special conditions: None
Construction
Type & style
- Home type: SingleFamily
- Architectural style: Bi-Level
- Property subtype: Single Family Residence
Materials
- Vinyl Siding
- Foundation: Block
- Roof: Asphalt,Fiberglass
Condition
- Year built: 1972
Utilities & green energy
- Sewer: Septic Tank
- Water: Well
Community & HOA
Community
- Subdivision: No Subdivision
Location
- Region: Jim Thorpe
Financial & listing details
- Price per square foot: $214/sqft
- Tax assessed value: $49,000
- Annual tax amount: $4,914
- Date on market: 11/11/2025
- Cumulative days on market: 292 days
- Ownership type: Fee Simple
Estimated market value
Not available
Estimated sales range
Not available
$2,503/mo
Price history
| Date | Event | Price |
|---|---|---|
| 6/11/2026 | Price change | $449,900-2.2%$214/sqft |
Source: PMAR #PM-136793 Report a problem | ||
| 4/15/2026 | Price change | $459,9000%$219/sqft |
Source: PMAR #PM-136793 Report a problem | ||
| 4/15/2026 | Price change | $460,000-4.2%$219/sqft |
Source:  GLVR #767948 Report a problem GLVR #767948 Report a problem | ||
| 1/6/2026 | Price change | $480,000-1%$228/sqft |
Source: PMAR #PM-136793 Report a problem | ||
| 10/27/2025 | Listed for sale | $485,000+246.4%$231/sqft |
Source: PMAR #PM-136793 Report a problem | ||
| 3/11/2025 | Sold | $140,000-33%$67/sqft |
Source: PMAR #PM-118840 Report a problem | ||
| 12/4/2024 | Listed for sale | $209,000-16.1%$99/sqft |
Source: PMAR #PM-118840 Report a problem | ||
| 10/20/2024 | Listing removed | $249,000$118/sqft |
Source: PMAR #PM-118840 Report a problem | ||
| 10/9/2024 | Price change | $249,000-6.4%$118/sqft |
Source: PMAR #PM-118840 Report a problem | ||
| 9/20/2024 | Listed for sale | $265,900-11.1%$126/sqft |
Source: PMAR #PM-118840 Report a problem | ||
| 8/28/2024 | Listing removed | $299,000$142/sqft |
Source: PMAR #PM-117803 Report a problem | ||
| 8/13/2024 | Listed for sale | $299,000$142/sqft |
Source: PMAR #PM-117803 Report a problem | ||
| 8/13/2024 | Listing removed | $299,000$142/sqft |
Source: GLVR #742941 Report a problem | ||
| 8/5/2024 | Listed for sale | $299,000$142/sqft |
Source: GLVR #742941 Report a problem | ||
Public tax history
| Year | Property taxes | Tax assessment |
|---|---|---|
| 2025 | $3,889 +3.9% | $49,000 |
| 2024 | $3,742 +1.9% | $49,000 |
| 2023 | $3,674 +1.6% | $49,000 |
| 2022 | $3,615 | $49,000 |
| 2021 | $3,615 +3.6% | $49,000 |
| 2020 | $3,490 +13.6% | $49,000 |
| 2019 | $3,073 | $49,000 |
| 2018 | -- | $49,000 |
| 2017 | $3 | $49,000 |
| 2016 | -- | $49,000 |
| 2015 | -- | $49,000 |
| 2014 | -- | $49,000 |
| 2013 | -- | $49,000 |
| 2012 | -- | $49,000 |
| 2011 | -- | $49,000 |
| 2010 | -- | $49,000 |
| 2009 | -- | $49,000 |
| 2008 | -- | $49,000 |
| 2007 | $291 | $49,000 |
| 2006 | -- | $49,000 |
| 2005 | -- | $49,000 |
| 2004 | -- | $49,000 |
| 2003 | -- | $49,000 |
| 2002 | -- | $49,000 |
| 2000 | -- | $49,000 |
Find assessor info on the county website
Monthly payment
Est. payment
Payment breakdown
Explore the cost of this home by adjusting the details. Changes won't be saved.Climate risks
Neighborhood: 18229
Similar homes
- $499,0003 bd2 ba1.7k sqft722 South Ave, Jim Thorpe, PA 18229For Sale
 MLS ID #780797, Marion C. Domski, Mountain Vista Real Estate. GLVR
 - $410,0004 bd2 ba1.6k sqft171 W Broadway, Jim Thorpe Boro, PA 18229For Sale
 MLS ID #776170, Marion C. Domski, Mountain Vista Real Estate. GLVR
 - $415,0003 bd2 ba1.6k sqft169 W Broadway, Jim Thorpe, PA 18229For Sale
 MLS ID #778185, Marion C. Domski, Mountain Vista Real Estate. GLVR
 - $469,0004 bd3 ba2.8k sqft209 Manor Ln E, Lehighton, PA 18235For Sale
 MLS ID #779134, Kristen L. Obert, Iron Valley R E Northeast. GLVR
 - $420,0002 bd1 ba1.8k sqft696 Pine Hill Rd, Andreas, PA 18211For Sale
 MLS ID #PASK2028878, Jill Saunders, Saunders Real Estate. Bright MLS
 - $484,9004 bd2 ba2.8k sqft5136 McKinley Ave, Whitehall, PA 18052For SaleMLS ID #PALH2016654, Dianlix Brenes-Ramos, Real of Pennsylvania. Bright MLS
