This is the one you have been waiting for! Nestled on a beautiful 1.5 acre rural setting surrounded by gorgeous country views, this exceptionally clean and meticulously maintained home truly has it ALL. From peaceful mornings watching the sunrise over the countryside to breathtaking sunsets painting the evening sky, this property offers the privacy, serenity, and wide open beauty that make country living so special. Step inside and you will immediately appreciate just how fresh, spotless, and move in ready this home truly is, featuring brand new flooring, fresh paint, central air, and inviting living spaces throughout. The spacious primary bedroom includes its own sitting area, creating the perfect private retreat at the end of the day. The finished lower level adds an entirely additional area for entertaining and relaxing, complete with a cozy fireplace and wet bar. But the outdoor space may steal the show! Step outside to your own private backyard paradise featuring a gorgeous, sparkling crystal clear in ground swimming pool surrounded by plenty of space to soak up the sunshine, entertain friends and family, or simply relax and enjoy the peace and quiet. A spacious deck and patio provide even more outdoor living space and the perfect places for morning coffee, summer cookouts, evening cocktails, or watching those incredible country sunsets. The impressive 24x30 garage offers plenty of room for vehicles, toys, hobbies, storage, or a workshop, and a generator provides additional peace of mind. Here you can escape the noise and enjoy fresh country air, beautiful scenery, privacy, space, and your very own pool without ever leaving home. Whether you are entertaining by the pool, relaxing beside the fireplace, enjoying a quiet evening on the deck, or simply taking in the sunrise and sunset views, this property feels like your own private resort. Clean as a whistle, beautifully refreshed, move in ready, and situated in an absolutely stunning setting, this one of a kind home offers everything you could want wrapped into one incredible country oasis. Welcome to your own little piece of paradise!
For sale
$420,000
696 Pine Hill Rd, Andreas, PA 18211
2beds
1,800sqft
Single Family Residence
Built in 2000
1.5 Acres Lot
$406,600 Zestimate®
$233/sqft
$-- HOA
What's special
Cozy fireplaceSunrise and sunset viewsPrivate backyard paradiseFresh paintSpacious deck and patioInviting living spaces throughoutBrand new flooring
- 47 days
- 1,273
- 69
Likely to sell faster than
Zillow last checked:
Listing updated:
Listed by:
Jill Saunders 570-516-1177,
Saunders Real Estate (570) 516-1177
Source: Bright MLS,MLS#: PASK2028878
Facts & features
Interior
Bedrooms & bathrooms
- Bedrooms: 2
- Bathrooms: 1
- Full bathrooms: 1
- Main level bathrooms: 1
- Main level bedrooms: 2
Basement
- Area: 0
Heating
- Radiator, Oil
Cooling
- Central Air, Electric
Appliances
- Included: Electric Water Heater
Features
- Dry Wall
- Flooring: Ceramic Tile, Luxury Vinyl, Heavy Duty, Hardwood
- Basement: Full,Finished,Walk-Out Access
- Number of fireplaces: 1
Interior area
- Total structure area: 1,800
- Total interior livable area: 1,800 sqft
- Finished area above ground: 1,800
- Finished area below ground: 0
Video & virtual tour
Property
Parking
- Total spaces: 12
- Parking features: Garage Faces Front, Garage Faces Side, Garage Door Opener, Oversized, Detached, Driveway
- Garage spaces: 2
- Uncovered spaces: 10
Accessibility
- Accessibility features: 2+ Access Exits
Features
- Levels: Multi/Split,Two and One Half
- Stories: 2.5
- Patio & porch: Patio, Porch, Deck
- Exterior features: Balcony
- Has private pool: Yes
- Pool features: Private
- Has view: Yes
- View description: Garden, Mountain(s), Panoramic, Pasture, Trees/Woods, Scenic Vista
Lot
- Size: 1.5 Acres
Details
- Additional structures: Above Grade, Below Grade
- Parcel number: 37080086.001
- Zoning: RES
- Special conditions: Standard
Construction
Type & style
- Home type: SingleFamily
- Property subtype: Single Family Residence
Materials
- Brick, Vinyl Siding
- Foundation: Block
- Roof: Architectural Shingle
Condition
- Excellent
- New construction: No
- Year built: 2000
Utilities & green energy
- Sewer: On Site Septic
- Water: Well
Community & HOA
Community
- Subdivision: None Available
HOA
- Has HOA: No
Location
- Region: Andreas
- Municipality: WEST PENN TWP
Financial & listing details
- Price per square foot: $233/sqft
- Tax assessed value: $391,700
- Annual tax amount: $5,176
- Date on market: 8/9/2026
- Listing agreement: Exclusive Right To Sell
- Listing terms: Cash,Conventional,FHA,PHFA,USDA Loan,VA Loan
- Inclusions: Pool Equipment, Kitchen Appliances
- Ownership: Fee Simple
Estimated market value
$406,600
$386,000 - $427,000
$1,617/mo
Price history
| Date | Event | Price |
|---|---|---|
| 8/9/2026 | Listed for sale | $420,000+14.8%$233/sqft |
Source:  Bright MLS #PASK2028878 Report a problem Bright MLS #PASK2028878 Report a problem | ||
| 9/19/2023 | Sold | $366,000+10.1%$203/sqft |
Source: Bright MLS #PASK2011512 Report a problem | ||
| 8/16/2023 | Pending sale | $332,500$185/sqft |
Source: Bright MLS #PASK2011512 Report a problem | ||
| 8/1/2023 | Listed for sale | $332,500$185/sqft |
Source: PMAR #PM-108254 Report a problem | ||
Public tax history
| Year | Property taxes | Tax assessment |
|---|---|---|
| 2025 | $5,227 +44.9% | $75,030 +28.2% |
| 2023 | $3,607 +2.2% | $58,510 |
| 2022 | $3,530 +1% | $58,510 |
| 2021 | $3,495 -1.4% | $58,510 |
| 2020 | $3,545 +192.2% | $58,510 |
| 2019 | $1,213 -63.4% | $58,510 |
| 2018 | $3,318 | $58,510 |
| 2017 | -- | $58,510 |
| 2015 | -- | $58,510 |
| 2011 | -- | $58,510 |
| 2010 | -- | $58,510 |
| 2009 | -- | $58,510 |
| 2007 | -- | $58,510 |
| 2004 | -- | $58,510 |
Find assessor info on the county website
Monthly payment
Est. payment
Payment breakdown
Explore the cost of this home by adjusting the details. Changes won't be saved.Climate risks
Neighborhood: 18211
Nearby schools
Schools provided by the listing agent
- Middle: Tamaqua Area
- High: Tamaqua Area
- District: Tamaqua Area
Source: Bright MLS. This data may not be complete. We recommend contacting the local school district to confirm school assignments for this home.
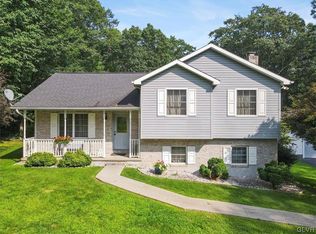
Similar homes
- $389,9003 bd3 ba2.5k sqft170 W White Bear Dr, Summit Hill, PA 18250For Sale
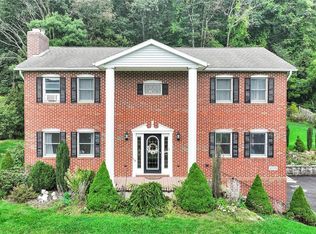 MLS ID #784790, Lisa A. Lapos, Priority One Real Estate Team. GLVR
 - $434,5003 bd2 ba2.2k sqft3306 Summer Valley Rd, New Ringgold, PA 17960For Sale
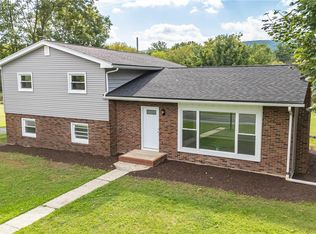 MLS ID #784292, Evan Meixsell, BHHS Benjamin Real Estate. GLVR
 - $469,9003 bd3 ba2.1k sqft4673 Steven Ln, Walnutport, PA 18088For Sale
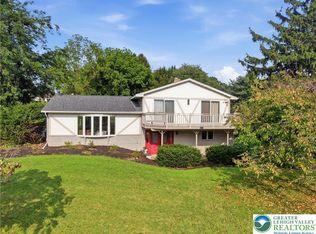 MLS ID #785048, Bob Susko Jr., RE/MAX Real Estate. GLVR
 - $365,0004 bd3 ba1.9k sqft1073 Mahoning Mountain Rd, Lehighton, PA 18235For Sale
 MLS ID #781332, Terri A. Zeoli, Castle Gate Realty. GLVR
 - $429,0005 bd3 ba2k sqft26 Clayton Ave, Hamburg, PA 19526For Sale
 MLS ID #PABK2077622, Wilson Zimmerman, EXP Realty, LLC. Bright MLS
 - $420,0004 bd2 ba2.6k sqft1901 Northampton Ave, Northampton, PA 18067For SaleMLS ID #PANH2010620, Vanessa Anthony, Iron Valley Real Estate Keystone. Bright MLS
- $323,8883 bd2 ba1.6k sqft596 Christman Rd, Kutztown, PA 19530For SaleMLS ID #PABK2076324, Erica Fair, Iron Valley Real Estate of Berks. Bright MLS
- $559,9003 bd2 ba1.8k sqft202 Stewart Ln, Hamburg, PA 19526For SaleMLS ID #PABK2076738, Sue R. Todd, RE/MAX Excellence - Kennett Square. Bright MLS
- $299,9003 bd2 ba1.4k sqft481 Hazle St, Quakake, PA 18245For SaleMLS ID #PASK2029362, Brad Mullen, Mullen Realty Associates. Bright MLS
