Charming Cape Cod in the beautiful Bear Creek Lakes Community
Welcome to this spacious and well-maintained Cape Cod home located in the desirable Bear Creek Lakes community. Offering over 2,200 square feet of living space, this home features 4 bedrooms and 2 recently renovated full bathrooms, providing plenty of room for family and guests.
The home boasts a charming kitchen with a cozy breakfast nook, a large dining room perfect for gatherings, and a comfortable living room featuring a brick propane fireplace. Throughout the home you'll find hardwood flooring, wood doors, and detailed trim. Most of the beautiful furnishings are included, some exclusions apply.
Additional highlights include a full unfinished basement offering possibilities for recreation space, a game room, or a home gym! The property has a paved driveway, an overside two-car garage, and a dedicated laundry room for added convenience.
Relax and enjoy Bear Creeks many amenities including, access to it's 160 acre lake, it's community pool and beaches, and tennis, basketball, and pickleball courts! Don't miss out on this property located just minutes from downtown Jim Thorpe and its rich history and many attractions!
For sale
Price cut: $5K (8/7)
$405,000
140 Piney Woods Dr, Jim Thorpe, PA 18229
4beds
2,233sqft
Single Family Residence
Built in 1994
0.46 Acres Lot
$-- Zestimate®
$181/sqft
$109/mo HOA
What's special
- 153 days |
- 824 |
- 25 |
Zillow last checked:
Listing updated:
Listed by:
Philip Gullone 570-657-7194,
Lakeside Real Estate LLC 570-325-3002,
William T. Gullone 570-325-3002,
Lakeside Real Estate LLC
Source: GLVR,MLS#: 773359 Originating MLS: Lehigh Valley MLS
Originating MLS: Lehigh Valley MLSFacts & features
Interior
Bedrooms & bathrooms
- Bedrooms: 4
- Bathrooms: 2
- Full bathrooms: 2
Primary bedroom
- Description: Primary Bedroom with walk in Closet
- Level: Second
- Dimensions: 16.00 x 18.50
Bedroom
- Description: Queen Bedroom
- Level: First
- Dimensions: 11.50 x 12.00
Bedroom
- Description: Twin Bedroom
- Level: First
- Dimensions: 15.00 x 11.50
Bedroom
- Description: Twin Bedroom
- Level: Second
- Dimensions: 11.50 x 15.50
Breakfast room nook
- Level: First
- Dimensions: 8.50 x 11.50
Dining room
- Level: First
- Dimensions: 20.00 x 13.00
Foyer
- Description: Entryway at Front Door
- Level: First
- Dimensions: 15.00 x 7.00
Other
- Level: First
- Dimensions: 8.00 x 7.50
Other
- Level: Second
- Dimensions: 5.00 x 11.00
Kitchen
- Level: First
- Dimensions: 14.00 x 12.00
Laundry
- Level: First
- Dimensions: 5.50 x 11.50
Living room
- Level: First
- Dimensions: 16.00 x 12.50
Heating
- Baseboard, Propane
Cooling
- Wall/Window Unit(s)
Appliances
- Included: Dishwasher, Electric Dryer, Gas Cooktop, Gas Oven, Microwave, Propane Water Heater, Refrigerator, Washer
- Laundry: Electric Dryer Hookup
Features
- Breakfast Area, Dining Area, Separate/Formal Dining Room, Kitchen Island
- Flooring: Carpet, Hardwood
- Basement: Full
- Has fireplace: Yes
- Fireplace features: Family Room, Gas Log
Interior area
- Total interior livable area: 2,233 sqft
- Finished area above ground: 2,233
- Finished area below ground: 0
Property
Parking
- Total spaces: 2
- Parking features: Attached, Garage
- Attached garage spaces: 2
Features
- Patio & porch: Patio
- Exterior features: Fire Pit, Patio, Propane Tank - Owned
Lot
- Size: 0.46 Acres
Details
- Parcel number: 51A51A19PW
- Zoning: R2
- Special conditions: None
Construction
Type & style
- Home type: SingleFamily
- Architectural style: Cape Cod
- Property subtype: Single Family Residence
Materials
- Wood Siding
- Roof: Asphalt,Fiberglass
Condition
- Year built: 1994
Utilities & green energy
- Sewer: Septic Tank
- Water: Well
Community & HOA
Community
- Subdivision: Bear Creek Lakes
HOA
- Has HOA: Yes
- HOA fee: $1,305 annually
Location
- Region: Jim Thorpe
Financial & listing details
- Price per square foot: $181/sqft
- Tax assessed value: $72,961
- Annual tax amount: $4,730
- Date on market: 3/21/2026
- Ownership type: Fee Simple
Estimated market value
Not available
Estimated sales range
Not available
Not available
Price history
| Date | Event | Price |
|---|---|---|
| 8/7/2026 | Price change | $405,000-1.2%$181/sqft |
Source:  GLVR #773359 Report a problem GLVR #773359 Report a problem | ||
| 5/27/2026 | Price change | $410,000-2.4%$184/sqft |
Source: GLVR #773359 Report a problem | ||
| 5/21/2026 | Listing removed | $2,400$1/sqft |
Source: Zillow Rentals Report a problem | ||
| 4/30/2026 | Listed for rent | $2,400$1/sqft |
Source: Zillow Rentals Report a problem | ||
| 3/28/2026 | Listed for sale | $420,000+9.1%$188/sqft |
Source: GLVR #773359 Report a problem | ||
| 11/9/2025 | Listing removed | $385,000$172/sqft |
Source: PMAR #PM-132190 Report a problem | ||
| 6/16/2025 | Price change | $385,000-2.5%$172/sqft |
Source: PMAR #PM-132190 Report a problem | ||
| 6/3/2025 | Price change | $395,000-1%$177/sqft |
Source: PMAR #PM-132190 Report a problem | ||
| 5/15/2025 | Listed for sale | $399,000+42.5%$179/sqft |
Source: PMAR #PM-132190 Report a problem | ||
| 4/14/2022 | Sold | $280,000-5.1%$125/sqft |
Source: GLVR #682646 Report a problem | ||
| 3/3/2022 | Pending sale | $295,000$132/sqft |
Source: GLVR #682646 Report a problem | ||
| 11/21/2021 | Listed for sale | $295,000$132/sqft |
Source: GLVR #682646 Report a problem | ||
| 11/13/2021 | Pending sale | $295,000$132/sqft |
Source: GLVR #682646 Report a problem | ||
| 11/3/2021 | Listed for sale | $295,000+103.4%$132/sqft |
Source: GLVR #682646 Report a problem | ||
| 7/7/2010 | Sold | $145,000$65/sqft |
Source: Public Record Report a problem | ||
Public tax history
| Year | Property taxes | Tax assessment |
|---|---|---|
| 2025 | $4,489 +5.1% | $72,961 |
| 2024 | $4,270 +1.3% | $72,961 |
| 2023 | $4,215 | $72,961 |
| 2022 | $4,215 | $72,961 |
| 2021 | $4,215 | $72,961 |
| 2020 | $4,215 -7.9% | $72,961 |
| 2019 | $4,576 +12.5% | $72,961 |
| 2018 | $4,069 +99876.2% | $72,961 |
| 2017 | $4 | $72,961 |
| 2016 | -- | $72,961 |
| 2015 | -- | $72,961 |
| 2014 | -- | $72,961 |
| 2013 | -- | $72,961 |
| 2012 | -- | $72,961 -11.2% |
| 2011 | -- | $82,200 |
| 2010 | -- | $82,200 |
| 2009 | -- | $82,200 |
| 2008 | -- | $82,200 |
| 2007 | $489 | $82,200 |
| 2006 | -- | $82,200 |
| 2005 | -- | $82,200 |
| 2004 | -- | $82,200 +22.1% |
| 2003 | -- | $67,300 |
| 2002 | -- | $67,300 |
| 2000 | -- | $67,300 |
Find assessor info on the county website
Monthly payment
Est. payment
Payment breakdown
Explore the cost of this home by adjusting the details. Changes won't be saved.Climate risks
Neighborhood: 18229
Nearby schools
GreatSchools rating
- 4/10L B Morris El SchoolGrades: PK-8Distance: 4.4 mi
- 5/10Jim Thorpe Area Senior High SchoolGrades: 9-12Distance: 4.2 mi
Schools provided by the listing agent
- District: Jim Thorpe
Source: GLVR. This data may not be complete. We recommend contacting the local school district to confirm school assignments for this home.
- $355,9005 bd3 ba1.3k sqft146 Piney Woods Dr, Jim Thorpe, PA 18229Off Market
- $362,2003 bd3 ba1.6k sqft146 Piney Woods Dr., Jim Thorpe, PA 18229Off Market
- $375,5005 bd3 ba1.9k sqft146 Piney Woods, Jim Thorpe, PA 18229Off Market
- $24,0000.58 acres21 Piney Woods Dr, Jim Thorpe, PA 18229Sold

- $418,6004 bd2 ba2.1k sqft134 Piney Woods Dr, Jim Thorpe, PA 18229Off Market
- $331,4003 bd2 ba1.2k sqft145 Piney Woods Dr, Jim Thorpe, PA 18229Off Market
- $326,5004 bd2 ba1.6k sqft149 Piney Woods Dr, Jim Thorpe, PA 18229Off Market
- $353,3003 bd2 ba1.9k sqft135 Piney Woods Dr, Jim Thorpe, PA 18229Off Market
A local agent can set up tours, give advice and negotiate with sellers.
A local lender can help you make sure your offer is ready when you are.
Similar homes
- $370,0003 bd2 ba2k sqft12 Manor Ln, Jim Thorpe, PA 18229For Sale
 MLS ID #782314, Philip Gullone, Lakeside Real Estate LLC. GLVR
 - $414,0003 bd2 ba1.8k sqft180 Mountain View Dr, Jim Thorpe, PA 18229For Sale
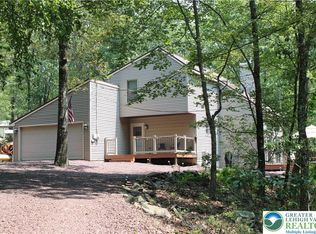 MLS ID #773706, William T. Gullone, Lakeside Real Estate LLC. GLVR
 - $425,0003 bd2 ba1.4k sqft20 Indian Trl, Jim Thorpe, PA 18229For Sale
 MLS ID #779845, Marion C. Domski, Mountain Vista Real Estate. GLVR
 - $450,0003 bd3 ba2.5k sqft2210 Green St, Lehighton, PA 18235For Sale
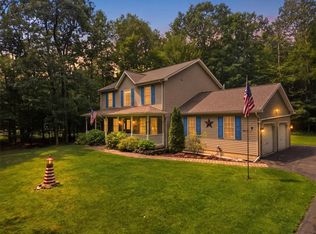 MLS ID #782726, Kristen L. Obert, Iron Valley R E Northeast. GLVR
 - $410,0004 bd2 ba1.6k sqft171 W Broadway, Jim Thorpe Boro, PA 18229For SaleMLS ID #776170, Marion C. Domski, Mountain Vista Real Estate. GLVR
- $425,0003 bd2 ba2k sqft44 Jeffers Way, Albrightsville, PA 18210For SaleMLS ID #782260, Vincent Capria, DiMaria Realty LLC. GLVR
- $499,0003 bd2 ba1.7k sqft722 South Ave, Jim Thorpe, PA 18229For SaleMLS ID #780797, Marion C. Domski, Mountain Vista Real Estate. GLVR
- $429,9003 bd3 ba2k sqft71 Meckesville Rd, Albrightsville, PA 18210For SaleMLS ID #781960, Vincent Capria, DiMaria Realty LLC. GLVR
- $415,0003 bd2 ba1.6k sqft169 W Broadway, Jim Thorpe, PA 18229For SaleMLS ID #778185, Marion C. Domski, Mountain Vista Real Estate. GLVR
- $400,0004 bd3 ba1.9k sqft1073 Mahoning Mountain Rd, Lehighton, PA 18235For SaleMLS ID #781332, Terri A. Zeoli, Castle Gate Realty. GLVR
- $379,0003 bd2 ba1.8k sqft61 Chapman Cir, Albrightsville, PA 18210For SaleMLS ID #776519, Mary L. Mahoney, Keller Williams Real Estate. GLVR
- $399,9005 bd4 ba2.9k sqft256 Sundance Rd, Effort, PA 18330For SaleMLS ID #778600, Jennifer Coover, Anchors & Acres Real Estate. GLVR
- $429,9003 bd2 ba2.8k sqft1227 Spring Run Rd, Saylorsburg, PA 18353New ConstructionMLS ID #782743, Ron DeCesare, Great American Real Estate Co. GLVR
- $459,9004 bd3 ba2.3k sqft191 Chatham Hill Rd, Stroudsburg, PA 18360For SaleMLS ID #782152, Nicole Mulhearn, Coldwell Banker Hearthside. GLVR
- $398,0003 bd3 ba2.4k sqft271 N Shore Dr, Albrightsville, PA 18210For SaleMLS ID #779975, Kelly L. Houston, Keller Williams Northampton. GLVR
- $479,9004 bd4 ba2.5k sqft154 Bishop Cir, Albrightsville, PA 18210For SaleMLS ID #780011, Shabana Pathan, Keller Williams Northampton. GLVR
- $379,9993 bd3 ba2.1k sqft1306 N Rocky Mountain Dr, Effort, PA 18330For SaleMLS ID #781155, Timothy S. Dodge, Real of Pennsylvania. GLVR
- $395,0003 bd3 ba2k sqft104 Merriment Ln, Blakeslee, PA 18610For SaleMLS ID #775655, Sandra C.K. Domenico, Keller Williams Real Estate. GLVR
- $334,0004 bd2 ba1.9k sqft162 Acorn Ln, Kunkletown, PA 18058For SaleMLS ID #774521, Curt Miller, Keller Williams Allentown. GLVR
- $430,0005 bd2 ba1.7k sqft665 Point Phillips Rd, Bath, PA 18014For SaleMLS ID #782676, Jim Carroll, Realty One Group Supreme. GLVR
