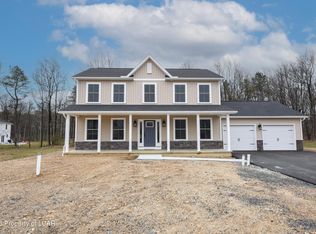
Brand-new Berks Homes Emily at Ridgewood -- 4 BD, 2.5 BA with morning room, study, upgraded kitchen, quartz counters, tile backsplash, slate gas appliances, tile shower, double vanity, EVP flooring, matte black fixtures, composite deck, and full basement with 9' walls and bath rough-in. 10-yr warranty. Public water & sewer.
For sale
Price increase: $5K (6/23)
$454,990
6 E Venisa Dr, Hazleton, PA 18202
4beds
2,334sqft
Single Family Residence
Built in 2026
0.27 Acres Lot
$448,000 Zestimate®
$195/sqft
$33/mo HOA
What's special
Morning roomQuartz countersComposite deckTile backsplashSlate gas appliancesEvp flooringDouble vanity
- 73 days
- 100
- 10
Zillow last checked:
Listing updated:
Listed by:
Cindy Appleman 570-220-4847,
Berks Homes Realty, LLC 484-339-4747
Source: Luzerne County AOR,MLS#: 26-2910
Facts & features
Interior
Bedrooms & bathrooms
- Bedrooms: 4
- Bathrooms: 3
- Full bathrooms: 2
- 1/2 bathrooms: 1
Primary bedroom
- Level: Second
- Area: 225 Square Feet
- Dimensions: 15 x 15
Bedroom 2
- Level: Second
- Area: 168 Square Feet
- Dimensions: 12 x 14
Bedroom 3
- Level: Second
- Area: 132 Square Feet
- Dimensions: 11 x 12
Bedroom 4
- Level: Second
- Area: 110 Square Feet
- Dimensions: 11 x 10
Primary bathroom
- Level: Second
- Area: 56 Square Feet
- Dimensions: 7 x 8
Half bathroom
- Level: First
- Area: 25 Square Feet
- Dimensions: 5 x 5
Full bathroom
- Level: Second
- Area: 35 Square Feet
- Dimensions: 5 x 7
Family room
- Level: First
- Area: 270 Square Feet
- Dimensions: 15 x 18
Kitchen
- Level: First
- Area: 135 Square Feet
- Dimensions: 9 x 15
Laundry
- Level: Second
- Area: 63 Square Feet
- Dimensions: 7 x 9
Office
- Level: First
- Area: 108 Square Feet
- Dimensions: 12 x 9
Other
- Description: Breakfast Area
- Level: First
- Area: 135 Square Feet
- Dimensions: 9 x 15
Heating
- Natural Gas, Forced Air
Cooling
- Central Air
Features
- Basement: Concrete
Interior area
- Total structure area: 2,334
- Total interior livable area: 2,334 sqft
- Finished area above ground: 2,334
- Finished area below ground: 0
Property
Parking
- Total spaces: 2
- Parking features: Garage Door Opener, Private
- Attached garage spaces: 2
Features
- Levels: Two
- Patio & porch: Porch
Lot
- Size: 0.27 Acres
- Dimensions: 11588 sf
- Features: Corner Lot, Cleared
Details
- Parcel number: 26S8S13 001VAR000
- Zoning: Residential
- Zoning description: Residential
Construction
Type & style
- Home type: SingleFamily
- Architectural style: Other
- Property subtype: Single Family Residence
Materials
- Vinyl Siding
- Roof: Composition
Condition
- New Construction
- New construction: No
- Year built: 2026
Utilities & green energy
- Sewer: Public Sewer
- Water: Public
Community & HOA
Community
- Subdivision: Ridgewood
HOA
- Has HOA: Yes
- HOA fee: $100 quarterly
Location
- Region: Hazleton
Financial & listing details
- Price per square foot: $195/sqft
- Date on market: 6/19/2026
- Inclusions: Oven/Range, Dishwasher, Microwave & Disposal & 10 year Warranty
Estimated market value
$448,000
$426,000 - $470,000
$2,819/mo
Price history
| Date | Event | Price |
|---|---|---|
| 6/23/2026 | Price change | $454,990+1.1%$195/sqft |
Source: Luzerne County AOR #26-2910 Report a problem | ||
| 6/19/2026 | Listed for sale | $449,990$193/sqft |
Source: Luzerne County AOR #26-2910 Report a problem | ||
Public tax history
Tax history is unavailable.
Monthly payment
Est. payment
Payment breakdown
Explore the cost of this home by adjusting the details. Changes won't be saved.Climate risks
Neighborhood: 18202
- $419,9904 bd3 ba2k sqft2474 E Venisa Dr LOT 7, Hazle Township, PA 18201Sold
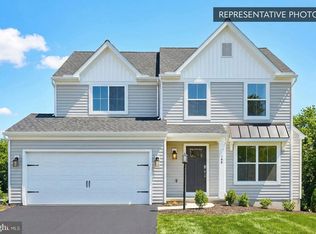
- $454,9904 bd3 ba2.3k sqftE Venisa Dr LOT 6, Hazleton, PA 18201New Construction

- $446,4284 bd3 ba2.5k sqft2473 E Venisa Dr LOT 16, Hazle Township, PA 18201Sold
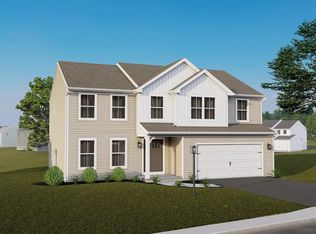
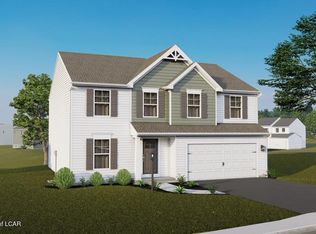
- $384,9904 bd3 ba2.3k sqftLOT 12 E Venisa Dr, Hazleton, PA 18202For Sale
Similar homes
- $454,9904 bd3 ba2.3k sqft2478 E Venisa Dr, Hazleton, PA 18202New Construction
 Berks Homes
 - $454,9904 bd3 ba2.3k sqftE Venisa Dr Lot 6, Hazleton, PA 18201New Construction
 MLS ID #PALU2003040, Cindy Appleman, Berks Homes Realty, LLC. Bright MLS
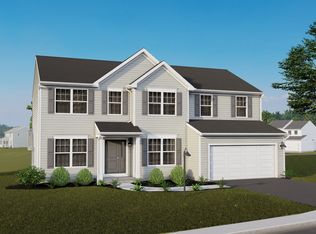
 - from $409,9904 bd3 ba2.7k sqftBeacon Pointe Plan, Ridgewood, Hazleton, PA 18202New Construction
 Berks Homes
 - $549,0004 bd3 ba2k sqft2460 E Venisa Dr, Hazle Township, PA 18202For Sale
 MLS ID #26-335, Eric Feifer, Keller Williams Real Estate, Kingston. Luzerne County AOR
 - $430,0004 bd4 ba2.4k sqft398 Walden Dr, Hazleton, PA 18202For SaleMLS ID #PALU2003244, AUDREY Wentling, Coldwell Banker Realty. Bright MLS
- $374,9904 bd3 ba2.1k sqftVenisa Dr Lot 17, Hazleton, PA 18201New ConstructionMLS ID #PALU2003216, Cindy Appleman, Berks Homes Realty, LLC. Bright MLS
