AOS Date - 4/30/2026
Pending
$541,269
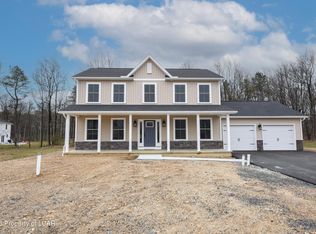
2456 E Venisa Dr Lot 10, Hazle Township, PA 18201
5beds
3,168sqft
Single Family Residence
Built in 2026
0.28 Acres Lot
$536,700 Zestimate®
$171/sqft
$33/mo HOA
What's special
- 7 hours
- 15
- 0
Zillow last checked:
Listing updated:
Listed by:
Cindy Appleman 570-220-4847,
Berks Homes Realty, LLC 484-339-4747
Source: Luzerne County AOR,MLS#: 26-4462
Facts & features
Interior
Bedrooms & bathrooms
- Bedrooms: 5
- Bathrooms: 3
- Full bathrooms: 3
Primary bedroom
- Level: Second
- Area: 323 Square Feet
- Dimensions: 19 x 17
Bedroom 2
- Level: Second
- Area: 130 Square Feet
- Dimensions: 10 x 13
Bedroom 3
- Level: Second
- Area: 132 Square Feet
- Dimensions: 11 x 12
Bedroom 4
- Level: Second
- Area: 168 Square Feet
- Dimensions: 12 x 14
Bedroom 5
- Level: First
- Area: 144 Square Feet
- Dimensions: 12 x 12
Primary bathroom
- Level: Second
- Area: 108 Square Feet
- Dimensions: 9 x 12
Full bathroom
- Level: First
- Area: 40 Square Feet
- Dimensions: 8 x 5
Full bathroom
- Level: Second
- Area: 60 Square Feet
- Dimensions: 5 x 12
Dining room
- Level: First
- Area: 180 Square Feet
- Dimensions: 15 x 12
Family room
- Level: First
- Area: 240 Square Feet
- Dimensions: 16 x 15
Kitchen
- Level: First
- Area: 144 Square Feet
- Dimensions: 12 x 12
Laundry
- Level: Second
- Area: 60 Square Feet
- Dimensions: 10 x 6
Office
- Level: First
- Area: 120 Square Feet
- Dimensions: 10 x 12
Other
- Description: Breakfast Area
- Level: First
- Area: 144 Square Feet
- Dimensions: 12 x 12
Other
- Description: Morning Room
- Level: First
- Area: 170 Square Feet
- Dimensions: 10 x 17
Heating
- Natural Gas, Forced Air, Heat Pump
Cooling
- Central Air
Features
- Basement: Concrete
Interior area
- Total structure area: 3,168
- Total interior livable area: 3,168 sqft
- Finished area above ground: 3,168
- Finished area below ground: 0
Property
Parking
- Total spaces: 2
- Parking features: Private
- Attached garage spaces: 2
Features
- Levels: Two
Lot
- Size: 0.28 Acres
- Dimensions: 12,217 SF
Details
- Parcel number: 26S8S13 011011000
- Zoning: Residential
- Zoning description: Residential
Construction
Type & style
- Home type: SingleFamily
- Property subtype: Single Family Residence
Materials
- Vinyl Siding
- Roof: Composition
Condition
- New Construction
- New construction: No
- Year built: 2026
Utilities & green energy
- Sewer: Public Sewer
- Water: Public
Community & HOA
Community
- Subdivision: Allen Ridg
HOA
- Has HOA: Yes
- HOA fee: $100 quarterly
Location
- Region: Hazle Township
Financial & listing details
- Price per square foot: $171/sqft
- Date on market: 9/1/2026
- Inclusions: Dishwasher, Disposal, Microwave, Oven/Range
Estimated market value
$536,700
$510,000 - $564,000
$3,155/mo
Price history
| Date | Event | Price |
|---|---|---|
| 9/1/2026 | Pending sale | $541,269$171/sqft |
Source: Luzerne County AOR #26-4462 Report a problem | ||
| 9/1/2026 | Listed for sale | $541,269$171/sqft |
Source: Luzerne County AOR #26-4462 Report a problem | ||
| 8/18/2026 | Pending sale | $541,269$171/sqft |
Source:  Bright MLS #PALU2003268 Report a problem Bright MLS #PALU2003268 Report a problem | ||
Public tax history
Tax history is unavailable.
Monthly payment
Est. payment
Payment breakdown
Explore the cost of this home by adjusting the details. Changes won't be saved.Climate risks
Neighborhood: 18201
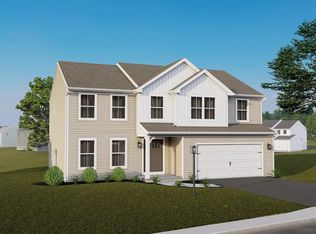
- $446,4284 bd3 ba2.5k sqft2473 E Venisa Dr LOT 16, Hazle Township, PA 18201Sold
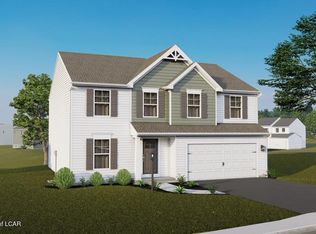
- $384,9904 bd3 ba2.3k sqftLOT 12 E Venisa Dr, Hazleton, PA 18202For Sale
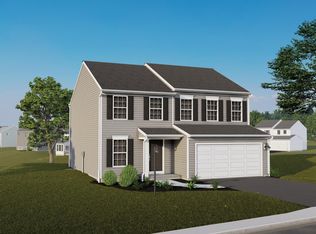
- from $379,9904 bd3 ba2.1k sqftEmily Plan, Ridgewood, Hazleton, PA 18202New Construction
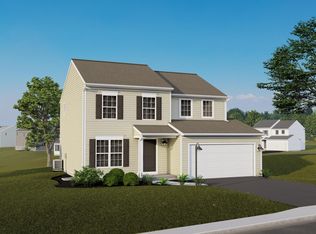
- from $369,9904 bd3 ba1.9k sqftRevere Plan, Ridgewood, Hazleton, PA 18202New Construction
Similar homes
- $--4 bd3 ba2.1k sqft7 Makara Dr, Drums, PA 18222Auction
 Xome
Xome - $454,9904 bd3 ba2.3k sqftE Venisa Dr Lot 6, Hazleton, PA 18201New Construction

 MLS ID #PALU2003040, Cindy Appleman, Berks Homes Realty, LLC. Bright MLS
 - $499,0004 bd4 ba3.5k sqft42 Louis Cir, Drums, PA 18222For Sale
 MLS ID #783746, Harvinder Kaur, Weichert Realtors. GLVR
 - $549,0004 bd3 ba2k sqft2460 E Venisa Dr, Hazle Township, PA 18202For Sale
 MLS ID #26-335, Eric Feifer, Keller Williams Real Estate, Kingston. Luzerne County AOR
 - $374,9904 bd3 ba2.1k sqftVenisa Dr Lot 17, Hazleton, PA 18201New ConstructionMLS ID #PALU2003216, Cindy Appleman, Berks Homes Realty, LLC. Bright MLS
