Welcome to this expansive well maintained single-family home. The main level greets you with a bright and inviting living room, which flows seamlessly into a formal dining area ideal for hosting memorable dinners and holiday gatherings. Large kitchen. Three large bedrooms on the 2nd fl. Plus 2 more on the third fl. Finished basement. Large enclosed porch with a Jacuzzy. Gas heat.
Pending
$299,900
755 N Locust St, Hazleton, PA 18201
5beds
3,276sqft
Single Family Residence
Built in 1960
6,969 Square Feet Lot
$293,700 Zestimate®
$92/sqft
$-- HOA
What's special
Finished basementLarge kitchen
- 38 days
- 332
- 18
Likely to sell faster than
Zillow last checked:
Listing updated:
Listed by:
Carlos Mejia 570-599-4008,
Miracle Real Estate, LLC 570-599-2437
Source: Luzerne County AOR,MLS#: 26-4372
Facts & features
Interior
Bedrooms & bathrooms
- Bedrooms: 5
- Bathrooms: 3
- Full bathrooms: 1
- 3/4 bathrooms: 1
- 1/2 bathrooms: 1
Bedroom 1
- Level: Second
- Area: 1701718 Square Feet
- Dimensions: 1303 x 1306
Bedroom 2
- Description: Ceiling fan
- Level: Second
- Area: 1838640 Square Feet
- Dimensions: 1304 x 1410
Bedroom 3
- Level: Second
- Area: 1453188 Square Feet
- Dimensions: 1111 x 1308
Bedroom 4
- Level: Third
- Area: 19272 Square Feet
- Dimensions: 12 x 1606
Bedroom 5
- Level: Third
- Area: 15730 Square Feet
- Dimensions: 1210 x 13
Full bathroom
- Description: Ceramic
- Level: Second
- Area: 5640 Square Feet
- Dimensions: 705 x 8
Other
- Description: Ceramic
- Level: Basement
- Area: 428640 Square Feet
- Dimensions: 608 x 705
Half bathroom
- Level: First
- Area: 167281 Square Feet
- Dimensions: 409 x 409
Dining room
- Level: First
- Area: 120 Square Feet
- Dimensions: 12 x 10
Foyer
- Level: First
- Area: 3618 Square Feet
- Dimensions: 603 x 6
Kitchen
- Description: Ceiling fan-Diswasher
- Level: First
- Area: 17744 Square Feet
- Dimensions: 1109 x 16
Laundry
- Level: First
- Area: 9090 Square Feet
- Dimensions: 9 x 10¹⁰
Living room
- Level: First
- Area: 32562 Square Feet
- Dimensions: 1206 x 27
Other
- Description: Jacuzzy
- Level: First
- Area: 1562066 Square Feet
- Dimensions: 1111 x 1406
Other
- Description: Rear porch
- Level: First
- Area: 9648 Square Feet
- Dimensions: 8 x 1206
Other
- Level: Basement
- Area: 992628 Square Feet
- Dimensions: 707 x 1404
Other
- Level: Basement
- Area: 16621 Square Feet
- Dimensions: 11 x 1511
Recreation room
- Description: Kitchen appliances
- Level: Basement
- Area: 276 Square Feet
- Dimensions: 12 x 23
Heating
- Natural Gas, Oil, Baseboard
Cooling
- None
Appliances
- Laundry: Main Level
Features
- Ceiling Fan(s), Eat-in Kitchen
- Flooring: Hardwood
- Basement: Concrete,Partially Finished
- Has fireplace: Yes
- Fireplace features: Artificial
Interior area
- Total structure area: 3,276
- Total interior livable area: 3,276 sqft
- Finished area above ground: 2,976
- Finished area below ground: 300
Property
Parking
- Parking features: Private
Features
- Levels: Tri-Level
- Patio & porch: Patio, Porch, Screened Porch
Lot
- Size: 6,969 Square Feet
- Dimensions: 6781
- Features: Corner Lot, Cleared, Level
Details
- Parcel number: 71T8NW42012001000
- Zoning: Residential
- Zoning description: Residential
Construction
Type & style
- Home type: SingleFamily
- Architectural style: Other
- Property subtype: Single Family Residence
Materials
- Brick
- Roof: Composition
Condition
- Very Good
- New construction: No
- Year built: 1960
Utilities & green energy
- Sewer: Public Sewer
- Water: Public, None
Community & HOA
Location
- Region: Hazleton
Financial & listing details
- Price per square foot: $92/sqft
- Tax assessed value: $188,400
- Annual tax amount: $4,812
- Date on market: 8/27/2026
- Inclusions: Kitchen Appliances
- Exclusions: Personal belongings
Estimated market value
$293,700
$279,000 - $308,000
$2,226/mo
Price history
| Date | Event | Price |
|---|---|---|
| 9/23/2026 | Pending sale | $299,900$92/sqft |
Source: Luzerne County AOR #26-4372 Report a problem | ||
| 8/27/2026 | Listed for sale | $299,900+141.9%$92/sqft |
Source: Luzerne County AOR #26-4372 Report a problem | ||
| 7/20/2015 | Sold | $124,000-8.8%$38/sqft |
Source: Public Record Report a problem | ||
| 3/4/2015 | Listing removed | $135,900$41/sqft |
Source: ACTION REAL ESTATE #14-528 Report a problem | ||
| 5/7/2014 | Listed for sale | $135,900-9.4%$41/sqft |
Source: ACTION REAL ESTATE #14-528 Report a problem | ||
| 12/1/2013 | Listing removed | $150,000$46/sqft |
Source: M.S. PECORA REALTOR #12-759 Report a problem | ||
| 5/13/2013 | Price change | $150,000-14.3%$46/sqft |
Source: M.S. PECORA REALTOR #12-759 Report a problem | ||
| 8/8/2012 | Price change | $175,000-7.4%$53/sqft |
Source: M.S. PECORA REALTOR #12-759 Report a problem | ||
| 5/20/2012 | Listed for sale | $189,000$58/sqft |
Source: M.S. PECORA REALTOR #12-759 Report a problem | ||
Public tax history
| Year | Property taxes | Tax assessment |
|---|---|---|
| 2023 | $4,812 +2.3% | $188,400 |
| 2022 | $4,705 | $188,400 |
| 2021 | $4,705 +11.6% | $188,400 |
| 2020 | $4,217 | $188,400 |
| 2019 | $4,217 +9.8% | $188,400 |
| 2018 | $3,841 +43.2% | $188,400 |
| 2017 | $2,683 | $188,400 |
| 2016 | $2,683 +18.3% | $188,400 |
| 2015 | $2,267 | $188,400 |
| 2014 | $2,267 | $188,400 |
| 2013 | -- | $188,400 |
| 2012 | -- | $188,400 |
| 2011 | -- | $188,400 |
| 2010 | -- | $188,400 |
| 2009 | -- | $188,400 +1657.5% |
| 2008 | -- | $10,720 |
| 2007 | -- | $10,720 |
| 2006 | -- | $10,720 |
| 2005 | -- | $10,720 |
| 2004 | -- | $10,720 |
| 2003 | -- | $10,720 |
| 2002 | -- | $10,720 |
| 2000 | -- | $10,720 |
Find assessor info on the county website
Monthly payment
Est. payment
Payment breakdown
Explore the cost of this home by adjusting the details. Changes won't be saved.Climate risks
Neighborhood: 18201

Similar homes
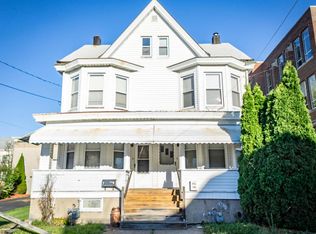
- $315,0005 bd2 ba2.9k sqft845 Lincoln St, Hazleton, PA 18201For Sale
 MLS ID #26-4685, Kathleen Lutsky, Action Real Estate. Luzerne County AOR
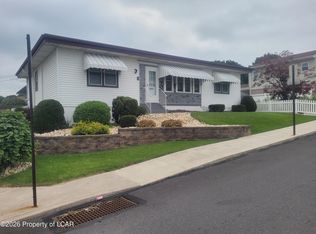
 - $310,0004 bd2 ba2.9k sqft815 W 1st St, Hazleton, PA 18201For Sale
 MLS ID #26-4444, Enyely Orlando Pena Mejia, Aggressive Realty & Rentals, LLC. Luzerne County AOR
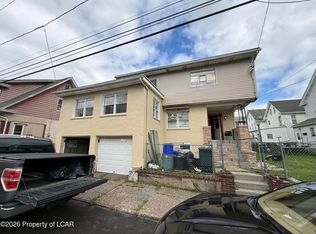
 - $279,0005 bd2 ba2.4k sqft160 Coxe St, Hazleton, PA 18201For Sale
 MLS ID #26-1681, Jacob Covey, eXp Realty Philadelphia. Luzerne County AOR
 - $324,9004 bd2 ba2.7k sqft106 S Laurel St, Hazleton, PA 18201For Sale
 MLS ID #26-4033, William Pimentel, RPA Real Estate. Luzerne County AOR
