This beautifully updated 4-bedroom, 3-bath home strikes that rare balance between warmth and style, where classic charm meets modern comfort in a way that feels natural and inviting. Even before you step inside, the welcoming front porch, well-kept landscaping, and standout curb appeal give you the sense that this is a home that's been genuinely cared for and meticulously maintained.
The big-ticket updates are already done for you. A newer roof, new HVAC system, and a spacious 2-car garage add peace of mind and everyday convenience. You can focus less on maintenance and more on simply enjoying your home.
Thoughtful updates are everywhere you look. Custom details, tasteful millwork, refreshed lighting, and quality finishes that bring everything together in a cohesive, comfortable and modern way. The layout flows naturally, giving you room to spread out, gather, and enjoy daily life without ever feeling crowded.
At the heart of the home, is the kitchen. With abundant cabinetry, generous counter space, and an easy connection to the dining and main living areas.
The primary suite offers a quiet retreat at the end of the day with its own attached master bathroom. With so many improvements and upgrades already completed, this is truly a move-in-ready home with nothing left to worry about.
Out back is where the home really comes to life. A sparkling in-ground pool and spacious patio create a private escape right in your own yard. Whether it's summer afternoons in the sun, weekend cookouts, or peaceful evenings by the water, this space was made for slowing down and enjoying it all.
At the end of the day, this isn't just a well-updated house, it's a place that feels easy to settle into, easy to love, and hard to leave.
Don't miss your chance to experience it in person. Schedule your private showing today.
For sale
Price cut: $11K (8/24)
$429,000
158 Saint Angela Dr, Hazleton, PA 18202
4beds
2,804sqft
Single Family Residence
Built in ----
0.28 Acres Lot
$418,700 Zestimate®
$153/sqft
$-- HOA
What's special
Quality finishesSparkling in-ground poolCustom detailsSpacious patioTasteful millworkWelcoming front porchNewer roof
- 43 days
- 2,116
- 166
Likely to sell faster than
Zillow last checked:
Listing updated:
Listed by:
Desiree Reilly 570-436-1568,
eXp Realty- Scranton/Wilkes-Barre 888-397-7352
Source: Luzerne County AOR,MLS#: 26-3527
Facts & features
Interior
Bedrooms & bathrooms
- Bedrooms: 4
- Bathrooms: 3
- Full bathrooms: 2
- 1/2 bathrooms: 1
Primary bedroom
- Level: Second
- Area: 198604 Square Feet
- Dimensions: 164 x 1211
Bedroom 2
- Level: Second
- Area: 11532 Square Feet
- Dimensions: 93 x 124
Bedroom 3
- Level: Second
- Area: 13287 Square Feet
- Dimensions: 103 x 129
Bedroom 4
- Level: Second
- Area: 74655 Square Feet
- Dimensions: 711 x 105
Primary bathroom
- Level: Second
- Area: 9688 Square Feet
- Dimensions: 1211 x 8
Full bathroom
- Level: Second
- Area: 51903 Square Feet
- Dimensions: 711 x 73
Half bathroom
- Level: First
- Area: 14790 Square Feet
- Dimensions: 29 x 510
Dining room
- Level: First
- Area: 132840 Square Feet
- Dimensions: 810 x 164
Foyer
- Level: First
- Area: 1335 Square Feet
- Dimensions: 15 x 89
Kitchen
- Description: ultra modern. custom tile in kitchen
- Level: First
- Area: 15810 Square Feet
- Dimensions: 155 x 102
Laundry
- Level: First
- Area: 3060 Square Feet
- Dimensions: 6 x 510
Living room
- Level: First
- Area: 30134 Square Feet
- Dimensions: 247 x 122
Other
- Level: First
- Area: 24604110 Square Feet
- Dimensions: 5010 x 4911
Heating
- Natural Gas, Forced Air
Cooling
- Central Air
Appliances
- Laundry: Main Level
Features
- Pantry, Eat-in Kitchen
- Basement: Concrete
- Number of fireplaces: 1
Interior area
- Total structure area: 2,804
- Total interior livable area: 2,804 sqft
- Finished area above ground: 1,876
- Finished area below ground: 928
Property
Parking
- Total spaces: 2
- Parking features: Garage Door Opener, Private
- Attached garage spaces: 2
Features
- Levels: Three Or More
- Patio & porch: Patio, Porch
- Has private pool: Yes
- Pool features: In Ground
Lot
- Size: 0.28 Acres
- Dimensions: 90X135
Details
- Additional structures: Shed(s)
- Parcel number: 26S8S3002022
- Zoning: Residential
- Zoning description: Residential
Construction
Type & style
- Home type: SingleFamily
- Property subtype: Single Family Residence
Materials
- Vinyl Siding, Stone
- Roof: Composition
Condition
- Excellent
- New construction: No
Utilities & green energy
- Sewer: Public Sewer
- Water: Public
Community & HOA
Community
- Subdivision: Churchview Terrace
Location
- Region: Hazleton
Financial & listing details
- Price per square foot: $153/sqft
- Tax assessed value: $257,300
- Annual tax amount: $5,020
- Date on market: 7/20/2026
- Inclusions: refridergator, stove, microwave, washer, dryer, shed
- Exclusions: personal property- cabinet in living room
Estimated market value
$418,700
$398,000 - $440,000
$2,631/mo
Price history
| Date | Event | Price |
|---|---|---|
| 8/24/2026 | Price change | $429,000-2.5%$153/sqft |
Source: Luzerne County AOR #26-3527 Report a problem | ||
| 8/12/2026 | Price change | $440,000-2.2%$157/sqft |
Source: Luzerne County AOR #26-3527 Report a problem | ||
| 7/20/2026 | Listed for sale | $450,000$160/sqft |
Source: Luzerne County AOR #26-3527 Report a problem | ||
Public tax history
| Year | Property taxes | Tax assessment |
|---|---|---|
| 2023 | $5,020 +3% | $257,300 |
| 2022 | $4,874 | $257,300 |
| 2021 | $4,874 +9.6% | $257,300 |
| 2020 | $4,446 | $257,300 |
| 2019 | $4,446 +3.9% | $257,300 |
| 2018 | $4,278 | $257,300 |
| 2017 | -- | $257,300 |
| 2016 | -- | $257,300 |
| 2015 | -- | $257,300 |
| 2014 | -- | $257,300 |
| 2013 | -- | $257,300 |
| 2012 | -- | $257,300 |
| 2011 | -- | $257,300 |
| 2010 | -- | $257,300 |
| 2009 | -- | $257,300 +2087.9% |
| 2008 | -- | $11,760 |
| 2007 | -- | $11,760 |
| 2006 | -- | $11,760 -5% |
| 2005 | -- | $12,380 |
| 2004 | -- | $12,380 |
| 2003 | -- | $12,380 +6.1% |
| 2002 | -- | $11,670 |
| 2000 | -- | $11,670 |
Find assessor info on the county website
Monthly payment
Est. payment
Payment breakdown
Explore the cost of this home by adjusting the details. Changes won't be saved.Climate risks
Neighborhood: 18202
- $391,0003 bd2 ba2k sqft160 Saint Angela Dr, Hazle Township, PA 18202Off Market

- $395,2004 bd3 ba2.4k sqft156 Saint Angela Dr, Hazle Township, PA 18202Off Market

- $319,400-- bd-- ba1.8k sqft1104 Grey Birch Ct, Hazle Township, PA 18202Off Market
- $309,600-- bd-- ba1.8k sqft1102 Grey Birch Ct, Hazle Township, PA 18202Off Market
Similar homes
- $--4 bd3 ba2.1k sqft7 Makara Dr, Drums, PA 18222Auction
 Xome
Xome - from $394,9904 bd3 ba2.4k sqftBlue Ridge Plan, Ridgewood, Hazleton, PA 18202New Construction
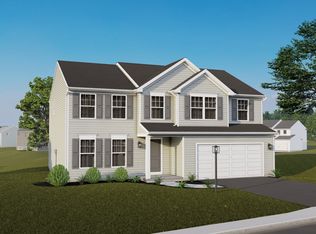 Berks Homes
 - $454,9904 bd3 ba2.3k sqft6 E Venisa Dr, Hazleton, PA 18202For Sale
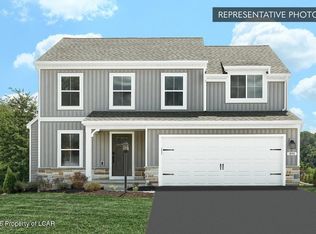 MLS ID #26-2910, Cindy Appleman, Berks Homes Realty, LLC. Luzerne County AOR
 - $389,0004 bd4 ba2.9k sqft132 N Providence Rd, Hazle Township, PA 18202For Sale
 MLS ID #26-3989, Team Stash, Christian Saunders Real Estate. Luzerne County AOR
 - $454,9904 bd3 ba2.3k sqftE Venisa Dr Lot 6, Hazleton, PA 18201New Construction
 MLS ID #PALU2003040, Cindy Appleman, Berks Homes Realty, LLC. Bright MLS
