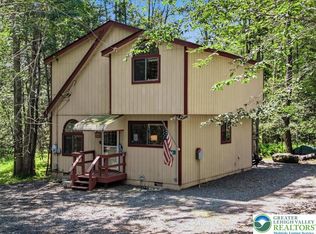
Looking for a home you'll love every day—not just on weekends? This beautifully maintained Pocono home offers comfortable one-floor living, generous entertaining space, and all the amenities of Arrowhead Lake without sacrificing everyday convenience.
Sold Fully Furnished - Move Right In!
Located in the desirable gated community of Arrowhead Lake, this immaculate 3-bedroom, 2-bath home is ideal as a primary residence, retirement home, weekend escape, or investment property. Thoughtfully designed with over 2,000 square feet of living space, everything you need is conveniently located on the main level, including the spacious primary suite with private bath, inviting living room with fireplace, formal dining area, bright kitchen with abundant cabinetry and gas range, and a spectacular four-season room perfect for enjoying the peaceful wooded setting year-round.
The beautifully finished lower level adds exceptional flexibility with a large family room featuring a cozy wood stove—ideal for entertaining, movie nights, hobbies, or guests—plus convenient access to the oversized garage.
Outside, relax on the spacious deck overlooking nearly one-half acre of wooded privacy. Be sure to follow the yellow ribbons on the trees to appreciate just how large this beautiful property truly is.
Enjoy everything Arrowhead Lake has to offer, including multiple lakes, sandy beaches, heated swimming pools, fitness center, clubhouse, playgrounds, tennis courts, boating, fishing, year-round activities, and golf cart-friendly roads.
Just minutes from Kalahari Resort, Camelback Mountain, Big Boulder, Jack Frost, golf courses, shopping, restaurants, and major Pocono attractions, this move-in-ready home combines comfort, convenience, and an exceptional lifestyle.
For sale
$369,900
137 Outer Dr, Pocono Lake, PA 18347
3beds
2,068sqft
Single Family Residence
Built in 1988
0.49 Acres Lot
$350,800 Zestimate®
$179/sqft
$181/mo HOA
What's special
Generous entertaining spaceBeautifully finished lower levelFormal dining areaComfortable one-floor living
- 143 days
- 262
- 24
Zillow last checked:
Listing updated:
Listed by:
Michelle Cappabianca 570-629-6100,
Weichert Realtors Acclaim 570-629-6100
Source: GLVR,MLS#: 779277 Originating MLS: Lehigh Valley MLS
Facts & features
Interior
Bedrooms & bathrooms
- Bedrooms: 3
- Bathrooms: 2
- Full bathrooms: 2
Primary bedroom
- Description: estimate only
- Level: First
- Dimensions: 14.00 x 16.00
Bedroom
- Description: estimate only
- Level: First
- Dimensions: 11.00 x 14.00
Bedroom
- Description: estimate only
- Level: First
- Dimensions: 11.00 x 12.00
Primary bathroom
- Description: estimate only
- Level: First
- Dimensions: 7.00 x 10.00
Dining room
- Description: estimate only
- Level: First
- Dimensions: 12.00 x 20.00
Family room
- Description: estimate only
- Level: Lower
- Dimensions: 16.00 x 30.00
Other
- Description: estimate only
- Level: First
- Dimensions: 6.00 x 10.00
Kitchen
- Description: estimate only
- Level: First
- Dimensions: 10.00 x 16.00
Living room
- Description: estimate only
- Level: First
- Dimensions: 14.00 x 16.00
Sunroom
- Description: four season room-estimate only
- Level: First
- Dimensions: 10.00 x 26.00
Heating
- Electric, Wood Stove
Cooling
- Ceiling Fan(s)
Appliances
- Included: Dryer, Dishwasher, Electric Water Heater, Gas Cooktop, Refrigerator, Washer
Features
- Dining Area, Separate/Formal Dining Room
- Basement: None
- Has fireplace: Yes
- Fireplace features: Living Room, Wood Burning
Interior area
- Total interior livable area: 2,068 sqft
- Finished area above ground: 2,068
- Finished area below ground: 0
Property
Parking
- Total spaces: 1
- Parking features: Attached, Driveway, Garage
- Attached garage spaces: 1
- Has uncovered spaces: Yes
Features
- Stories: 1
Lot
- Size: 0.49 Acres
Details
- Parcel number: 03630713026546
- Zoning: R-3
- Special conditions: None
Construction
Type & style
- Home type: SingleFamily
- Architectural style: Raised Ranch
- Property subtype: Single Family Residence
Materials
- Vinyl Siding
- Roof: Asphalt,Fiberglass
Condition
- Unknown
- Year built: 1988
Utilities & green energy
- Sewer: Septic Tank
- Water: Well
Community & HOA
Community
- Subdivision: Arrowhead Lake
HOA
- Has HOA: Yes
- HOA fee: $2,170 annually
Location
- Region: Pocono Lake
Financial & listing details
- Price per square foot: $179/sqft
- Tax assessed value: $142,020
- Annual tax amount: $4,715
- Date on market: 6/18/2026
- Ownership type: Fee Simple
Estimated market value
$350,800
$333,000 - $368,000
$2,270/mo
Price history
| Date | Event | Price |
|---|---|---|
| 6/18/2026 | Listed for sale | $369,900$179/sqft |
Source: PMAR #PM-142306 Report a problem | ||
| 12/31/2025 | Listing removed | $369,900$179/sqft |
Source: PMAR #PM-119769 Report a problem | ||
| 10/1/2025 | Listed for sale | $369,900$179/sqft |
Source: PMAR #PM-119769 Report a problem | ||
| 10/1/2025 | Listing removed | $369,900$179/sqft |
Source:  GLVR #747418 Report a problem | ||
| 10/23/2024 | Listed for sale | $369,900-2.4%$179/sqft |
Source: PMAR #PM-119769 Report a problem | ||
| 3/22/2024 | Listing removed | $379,000$183/sqft |
Source: PMAR #PM-112893 Report a problem | ||
| 2/18/2024 | Listed for sale | $379,000$183/sqft |
Source: PMAR #PM-112893 Report a problem | ||
Public tax history
| Year | Property taxes | Tax assessment |
|---|---|---|
| 2026 | $4,722 +3.3% | $142,020 |
| 2025 | $4,573 +8.2% | $142,020 |
| 2024 | $4,228 +7.6% | $142,020 |
| 2023 | $3,931 +2.1% | $142,020 |
| 2022 | $3,848 +0.6% | $142,020 |
| 2021 | $3,825 +1.4% | $142,020 |
| 2020 | $3,771 -7.4% | $142,020 +508% |
| 2019 | $4,071 +0.6% | $23,360 |
| 2018 | $4,048 +0.1% | $23,360 |
| 2017 | $4,042 +367.7% | $23,360 |
| 2016 | $864 -70.2% | $23,360 |
| 2015 | $2,900 | $23,360 |
| 2014 | $2,900 | $23,360 |
| 2013 | -- | $23,360 |
| 2012 | -- | $23,360 |
| 2011 | -- | $23,360 |
| 2010 | -- | $23,360 |
| 2008 | -- | $23,360 |
| 2007 | -- | $23,360 +2% |
| 2006 | -- | $22,910 |
| 2005 | -- | $22,910 |
| 2004 | -- | $22,910 |
| 2003 | -- | $22,910 |
Find assessor info on the county website
Monthly payment
Est. payment
Payment breakdown
Explore the cost of this home by adjusting the details. Changes won't be saved.Climate risks
Neighborhood: 18347
Nearby schools
Schools provided by the listing agent
- District: Pocono Mountain
Source: GLVR. This data may not be complete. We recommend contacting the local school district to confirm school assignments for this home.
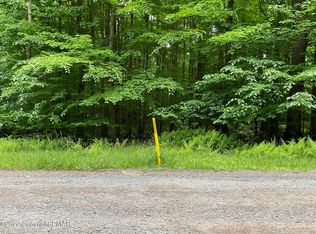
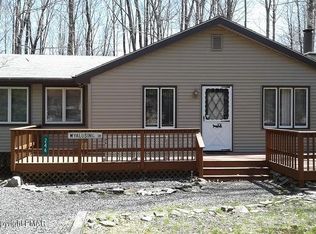
Similar homes
- $349,0003 bd2 ba1.5k sqft1100 Blackberry Rd, Pocono Lake, PA 18347For Sale
 MLS ID #PM-143416, Ali Cabrera, Keller Williams Real Estate - Stroudsburg. PMAR
- $329,9003 bd2 ba1.4k sqft395 N Arrow Dr, Pocono Lake, PA 18347For Sale
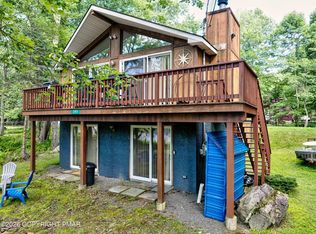 MLS ID #782281, Keith S. Torregrossa, RE/MAX of the Poconos. GLVR
- $319,9004 bd2 ba1.5k sqft7825 Lake Shore Dr, Pocono Lake, PA 18347For Sale
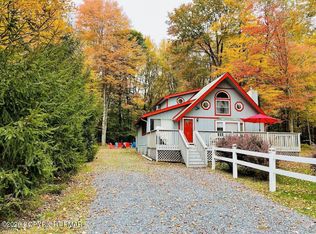 MLS ID #PM-139140, Jennifer-Lynn Amantea, Amantea Real Estate. PMAR
- $249,9003 bd2 ba1k sqft456 Maxatawny Dr, Pocono Lake, PA 18347For Sale
 MLS ID #785984, Xander Weidenbaum, Redstone Run Realty. GLVR
