Spring has finally sprung & ready to bloom is this 6BR/3Bath home boasting the perfect blend of comfort & opportunity nestled in the heart of Lake Harmony. Built as an investment property it has enjoyed years of consistent success as an STR & can easily make an ideal 2nd home for family & friends looking to getaway. This prime location offers four seasons of diverse amenities with easy access to restaurants, boating, fishing, skiing, and so much more. Continue the rental legacy in STR friendly community of Lake Harmony Estates or create your own personal sanctuary; this lake community gem is ready to welcome you and your wildest imaginings. Expand your portfolio with a great investment, I've got the key!
Sold for $825,000
$825,000
68 Skye Dr, Lake Harmony, PA 18624
6beds
2,652sqft
Single Family Residence
Built in 2006
0.51 Acres Lot
$828,800 Zestimate®
$311/sqft
$3,379 Estimated rent
Home value
$828,800
$663,000 - $1.03M
$3,379/mo
Zestimate® history
Owner options
List your home for rent
$3,379/mo
Rent Zestimate®
Find your next renter with Zillow Rental Manager. Plus, with online applications, you can quickly screen prospective tenants – for free.
$3,379/mo
Rent Zestimate®
Refinance and save
$6,343/mo
Est. payment
Refinancing to a lower rate could help reduce your monthly payments and save thousands over the life of the loan.
$6,343/mo
Est. payment
Explore your selling options
Work with a Zillow partner agent
Leverage their expertise and Zillow's premium Showcase listings to get your home seen by more buyers.
Get startedList with your own agent
Get your home in front of millions of buyers by listing it on Zillow.
Learn how to do itSell it yourself
Take full control of how buyers see your home on Zillow by listing For Sale by Owner (FSBO).
List your homeWhat's special
Perfect blend of comfort
Zillow last checked:
Listing updated:
Listed by:
Kenneth Temborski 570-788-8500,
Aggressive Realty & Rentals LLC
Bought with:
NON MEMBER, 0225194075
Non Subscribing Office
Source: Bright MLS,MLS#: PACC2007246
Facts & features
Interior
Bedrooms & bathrooms
- Bedrooms: 6
- Bathrooms: 3
- Full bathrooms: 3
- Main level bathrooms: 1
- Main level bedrooms: 2
Rooms
- Room types: Living Room, Dining Room, Bedroom 2, Bedroom 3, Bedroom 4, Bedroom 5, Kitchen, Family Room, Bedroom 1, Laundry, Loft, Recreation Room, Bedroom 6, Bathroom 1, Bathroom 2, Bathroom 3
Bedroom 1
- Level: Main
- Area: 121 Square Feet
- Dimensions: 11 X 11
Bedroom 2
- Level: Main
- Area: 121 Square Feet
- Dimensions: 11 X 11
Bedroom 3
- Level: Upper
- Area: 132 Square Feet
- Dimensions: 12 X 11
Bedroom 4
- Level: Upper
- Area: 121 Square Feet
- Dimensions: 11 X 11
Bedroom 5
- Level: Upper
- Area: 121 Square Feet
- Dimensions: 11 X 11
Bedroom 6
- Level: Upper
- Area: 121 Square Feet
- Dimensions: 11 X 11
Bathroom 1
- Level: Main
- Area: 40 Square Feet
- Dimensions: 5 X 8
Bathroom 2
- Level: Upper
- Area: 40 Square Feet
- Dimensions: 5 X 8
Bathroom 3
- Level: Upper
- Area: 40 Square Feet
- Dimensions: 5 X 8
Dining room
- Level: Upper
- Area: 153 Square Feet
- Dimensions: 9 X 17
Family room
- Features: Fireplace - Gas
- Level: Main
- Area: 324 Square Feet
- Dimensions: 18 X 18
Kitchen
- Features: Granite Counters
- Level: Upper
- Area: 108 Square Feet
- Dimensions: 9 X 12
Laundry
- Level: Main
Living room
- Features: Fireplace - Gas, Flooring - HardWood, Living/Dining Room Combo
- Level: Upper
- Area: 204 Square Feet
- Dimensions: 12 X 17
Loft
- Level: Upper
- Area: 132 Square Feet
- Dimensions: 12 X 11
Recreation room
- Level: Main
- Area: 56 Square Feet
- Dimensions: 7 X 8
Heating
- Baseboard, Electric
Cooling
- Ceiling Fan(s), Central Air, Ductless, Electric
Appliances
- Included: Microwave, Cooktop, Dishwasher, Dryer, ENERGY STAR Qualified Refrigerator, ENERGY STAR Qualified Dishwasher, Oven/Range - Electric, Refrigerator, Washer, Water Conditioner - Owned, Tankless Water Heater, Water Treat System
- Laundry: Main Level, Laundry Room
Features
- Bathroom - Stall Shower, Bathroom - Tub Shower, Ceiling Fan(s), Combination Dining/Living, Open Floorplan, Wainscotting, Dry Wall
- Flooring: Carpet, Hardwood, Wood
- Has basement: No
- Number of fireplaces: 2
- Fireplace features: Gas/Propane
Interior area
- Total structure area: 2,652
- Total interior livable area: 2,652 sqft
- Finished area above ground: 2,652
Property
Parking
- Total spaces: 10
- Parking features: Crushed Stone, Private, Driveway, Unpaved, Off Street
- Has uncovered spaces: Yes
Accessibility
- Accessibility features: 2+ Access Exits, Accessible Entrance
Features
- Levels: Two and One Half
- Stories: 2.5
- Patio & porch: Deck, Patio
- Exterior features: Barbecue, Flood Lights
- Pool features: None
- Spa features: Bath, Hot Tub
- Has view: Yes
- View description: Trees/Woods
Lot
- Size: 0.51 Acres
- Dimensions: 185 x 143
- Features: Irregular Lot, Year Round Access, Wooded, Level
Details
- Additional structures: Above Grade
- Parcel number: 19B21BII802
- Zoning: R2
- Zoning description: Established moderate density residential neighborhood
- Special conditions: Standard
Construction
Type & style
- Home type: SingleFamily
- Architectural style: Contemporary
- Property subtype: Single Family Residence
Materials
- Vinyl Siding
- Foundation: Pillar/Post/Pier, Slab
- Roof: Shingle
Condition
- Very Good
- New construction: No
- Year built: 2006
Utilities & green energy
- Electric: 200+ Amp Service
- Sewer: Public Sewer
- Water: Well
Community & HOA
Community
- Security: Carbon Monoxide Detector(s), Main Entrance Lock, Smoke Detector(s)
- Subdivision: Lake Harmony Estates
HOA
- Has HOA: Yes
- Amenities included: Beach Access, Boat Dock/Slip, Boat Ramp, Common Grounds, Lake, Tennis Court(s), Water/Lake Privileges
- Services included: Common Area Maintenance, Management, Pier/Dock Maintenance, Reserve Funds, Road Maintenance, Snow Removal
- HOA fee: $952 annually
- HOA name: LAKE HARMONY PROPERTY OWNERS ASSOCIATION
Location
- Region: Lake Harmony
- Municipality: KIDDER TWP
Financial & listing details
- Price per square foot: $311/sqft
- Tax assessed value: $91,650
- Annual tax amount: $6,201
- Date on market: 3/19/2026
- Listing agreement: Exclusive Right To Sell
- Listing terms: Cash,Conventional
- Inclusions: All Large & Small Appliances, Furniture & Home Furnishing Décor; Hot Tub; Water Softening System Home Being Sold Turnkey.
- Exclusions: Bed Sheets & Bath Linen Are Property Of Current Str Cleaning Service & Will Be Removed Prior To Settlement.
- Ownership: Fee Simple
Price history
| Date | Event | Price |
|---|---|---|
| 5/15/2026 | Sold | $825,000-2.9%$311/sqft |
Source:  Bright MLS #PACC2007246 Report a problem Bright MLS #PACC2007246 Report a problem | ||
| 4/11/2026 | Pending sale | $850,000$321/sqft |
Source: Bright MLS #PACC2007246 Report a problem | ||
| 3/19/2026 | Listed for sale | $850,000+103.6%$321/sqft |
Source: Bright MLS #PACC2007246 Report a problem | ||
| 5/30/2019 | Sold | $417,500+3.1%$157/sqft |
Source: Public Record Report a problem | ||
| 1/9/2014 | Sold | $405,000$153/sqft |
Source: Public Record Report a problem | ||
Public tax history
| Year | Property taxes | Tax assessment |
|---|---|---|
| 2025 | $6,275 +4.6% | $91,650 |
| 2024 | $6,000 +1.2% | $91,650 |
| 2023 | $5,932 | $91,650 |
| 2022 | $5,932 | $91,650 |
| 2021 | $5,932 | $91,650 |
| 2020 | $5,932 +3.2% | $91,650 |
| 2019 | $5,748 | $91,650 |
| 2018 | -- | $91,650 |
| 2017 | $6 | $91,650 |
| 2016 | -- | $91,650 |
| 2015 | -- | $91,650 |
| 2014 | -- | $91,650 |
| 2013 | -- | $91,650 |
| 2012 | -- | $91,650 |
| 2011 | -- | $91,650 |
| 2010 | -- | $91,650 |
| 2009 | -- | $91,650 |
| 2008 | -- | $91,650 |
Find assessor info on the county website
Neighborhood: 18624
Nearby homes
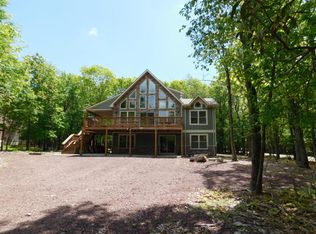
- $902,3007 bd4 ba3k sqft64 Skye Dr, Lake Harmony, PA 18624Off Market
- $412,7003 bd1 ba960 sqft80 Skye Dr, Lake Harmony, PA 18624Off Market
- $669,0004 bd2 ba1.8k sqft20 Vista Ln, Lake Harmony, PA 18624For Sale

- $283,3003 bd1 ba864 sqft86 Skye Dr, Lake Harmony, PA 18624Off Market
- $571,9003 bd2 ba2.9k sqft14 Vista Ln, Lake Harmony, PA 18624Off Market
- $737,9006 bd3 ba2.9k sqft21 Vista Drive, Lake Harmony, PA 18624Off Market
- $907,7007 bd4 ba3k sqft67 Skye Dr, Lake Harmony, PA 18624Off Market
- $450,0004 bd2 ba1.7k sqft56 Skye Dr, Lake Harmony, PA 18624Sold
Nearby schools
GreatSchools rating
- 5/10Penn/Kidder CampusGrades: PK-8Distance: 2 mi
- 5/10Jim Thorpe Area Senior High SchoolGrades: 9-12Distance: 14.1 mi
Schools provided by the listing agent
- Elementary: Penn-kidder Campus
- Middle: Penn-kidder Campus
- High: Jim Thorpe Area Shs
- District: Jim Thorpe Area
Source: Bright MLS. This data may not be complete. We recommend contacting the local school district to confirm school assignments for this home.
Get a cash offer in 3 minutes
Find out how much your home could sell for in as little as 3 minutes with a no-obligation cash offer.
Estimated market value
$828,800
Get a cash offer in 3 minutes
Find out how much your home could sell for in as little as 3 minutes with a no-obligation cash offer.
Estimated market value
$828,800
Nearby cities
Nearby zip codes
Other Lake Harmony Topics
