OPEN HOUSE - Sunday, September 6th, 2026 from Noon till 2 PM ***LAKEFRONT * CUL DE SAC * TURNKEY * INCOME PRODUCING * SHORT TERM RENTAL! Not often you see all of those features in one house! This beautiful, incredibly well kept lakefront ranch has all of the bells and whistles! Offered FULLY FURNISHED with a sauna in the garage, private dock, large decking, whole house generator - all within walking distance to the community beach where a NEW CLUBHOUSE is under construction. Spacious layout featuring large comfortable bedrooms with plenty of sleeping room. Great kitchen with sleek black appliances and ample counter space. Forced hot air/a/c for efficient heat and cooling, and propane fueled living room fireplace for cozy winter nights. Rear decking and stone patio/fire pit area for relaxing, dining, and taking in the beautiful lake views! This is all situated on a beautifully landscaped, large .92 acre lot!!! Whether you are searching for an investment property, a vacation house, or full time Pocono living, this one checks all the boxes! Direct lake access for fishing, paddleboarding, kayaking and a newly upgraded community swimming pool! Located within a few miles of Kalahari Water Park, Mount Airy Casino, Camelback Ski Resort, Tannersville Crossings Shopping Outlets and much, much more. Schedule your showing today!
For sale
$660,000
1255 Hawthorn Ter, Pocono Summit, PA 18346
3beds
1,591sqft
Single Family Residence
Built in 2011
0.92 Acres Lot
$634,300 Zestimate®
$415/sqft
$84/mo HOA
What's special
Lakefront ranchPrivate dockBeautiful lake viewsSleek black appliancesSauna in the garageAmple counter spaceLarge decking
- 1 day
- 95
- 9
Zillow last checked:
Listing updated:
Listed by:
Russell Mattia 610-213-9766,
Keller Williams Real Estate - West End 570-992-1010
Source: PMAR,MLS#: PM-144485
Facts & features
Interior
Bedrooms & bathrooms
- Bedrooms: 3
- Bathrooms: 2
- Full bathrooms: 2
Primary bedroom
- Level: Main
- Area: 195
- Dimensions: 15 x 13
Bedroom 2
- Level: Main
- Area: 156
- Dimensions: 13 x 12
Bedroom 3
- Level: Main
- Area: 100
- Dimensions: 10 x 10
Primary bathroom
- Level: Main
- Area: 56
- Dimensions: 8 x 7
Bathroom 2
- Level: Main
- Area: 30
- Dimensions: 6 x 5
Dining room
- Level: Main
- Area: 91
- Dimensions: 10 x 9.1
Kitchen
- Level: Main
- Area: 225
- Dimensions: 15 x 15
Living room
- Level: Main
- Area: 143
- Dimensions: 13 x 11
Heating
- Forced Air, Heat Pump, Propane
Cooling
- Central Air, Heat Pump
Appliances
- Included: Electric Range, Refrigerator, Dishwasher, Microwave, Washer/Dryer Stacked
- Laundry: In Hall
Features
- Sauna, Open Floorplan, Ceiling Fan(s)
- Flooring: Hardwood, Tile
- Basement: Crawl Space,Sump Pump,Vapor Barrier
- Number of fireplaces: 1
- Fireplace features: Living Room, Propane
- Furnished: Yes
Interior area
- Total structure area: 1
- Total interior livable area: 1,591 sqft
- Finished area above ground: 1,591
- Finished area below ground: 0
Property
Parking
- Total spaces: 5
- Parking features: Garage - Attached, Open
- Attached garage spaces: 2
- Uncovered spaces: 3
Features
- Stories: 1
- Patio & porch: Deck
- Exterior features: Rain Gutters, Private Yard
Lot
- Size: 0.92 Acres
- Features: Cul-De-Sac, Close to Clubhouse, Level, Few Trees, Landscaped
Details
- Parcel number: 03.14C.2.25
- Zoning description: Residential
- Special conditions: Standard
Construction
Type & style
- Home type: SingleFamily
- Architectural style: Ranch
- Property subtype: Single Family Residence
Materials
- Vinyl Siding
- Roof: Asphalt,Fiberglass
Condition
- Year built: 2011
Utilities & green energy
- Electric: Generator
- Sewer: On Site Septic
- Water: Well
Community & HOA
Community
- Subdivision: Stillwater Lakes Civic Assoc.
HOA
- Has HOA: Yes
- Amenities included: Security, Clubhouse, Picnic Area, Playground, Golf Carts Allowed, Outdoor Pool, Basketball Court
- Services included: Security, Maintenance Road
- HOA fee: $1,005 annually
Location
- Region: Pocono Summit
Financial & listing details
- Price per square foot: $415/sqft
- Tax assessed value: $218,470
- Annual tax amount: $7,253
- Date on market: 9/4/2026
- Listing terms: Cash,Conventional,FHA,VA Loan
- Road surface type: Paved
Estimated market value
$634,300
$603,000 - $666,000
$2,236/mo
Price history
| Date | Event | Price |
|---|---|---|
| 9/4/2026 | Listed for sale | $660,000+120.7%$415/sqft |
Source: PMAR #PM-144485 Report a problem | ||
| 12/7/2020 | Sold | $299,000+32.9%$188/sqft |
Source: Public Record Report a problem | ||
| 1/5/2012 | Sold | $224,900+649.7%$141/sqft |
Source: Public Record Report a problem | ||
| 7/18/2011 | Sold | $30,000+2900%$19/sqft |
Source: Public Record Report a problem | ||
| 5/31/2011 | Sold | $1,000$1/sqft |
Source: Public Record Report a problem | ||
Public tax history
| Year | Property taxes | Tax assessment |
|---|---|---|
| 2026 | $7,264 +3.3% | $218,470 |
| 2025 | $7,035 +8.2% | $218,470 |
| 2024 | $6,504 +7.6% | $218,470 |
| 2023 | $6,047 +2.1% | $218,470 |
| 2022 | $5,920 +0.6% | $218,470 |
| 2021 | $5,883 +1.4% | $218,470 |
| 2020 | $5,800 +15.4% | $218,470 +657.3% |
| 2019 | $5,028 +0.6% | $28,850 |
| 2018 | $4,999 +0.1% | $28,850 |
| 2017 | $4,992 +367.7% | $28,850 |
| 2016 | $1,067 -73.8% | $28,850 |
| 2015 | $4,076 | $28,850 +0.8% |
| 2014 | $4,076 | $28,620 |
| 2013 | -- | $28,620 |
| 2012 | -- | $28,620 |
Find assessor info on the county website
Monthly payment
Est. payment
Payment breakdown
Explore the cost of this home by adjusting the details. Changes won't be saved.Climate risks
Neighborhood: 18346
- $481,7004 bd2 ba1.7k sqft1249 Hawthorn Ter, Pocono Summit, PA 18346Off Market
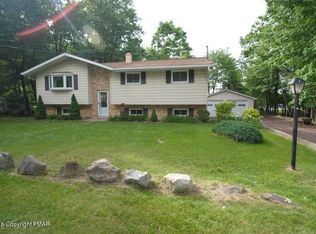
- $581,9004 bd3 ba2k sqft1259 Hawthorn Ter, Pocono Summit, PA 18346Sold
- $302,9003 bd3 ba1.1k sqft1254 Hawthorn Ter, Pocono Summit, PA 18346Off Market
- $430,2004 bd2 ba2.2k sqft1250 Hawthorne Ter, Pocono Summit, PA 18346Off Market
Similar homes
- $460,0004 bd3 ba2.1k sqft1123 Chickadee Dr, Pocono Summit, PA 18346For Sale
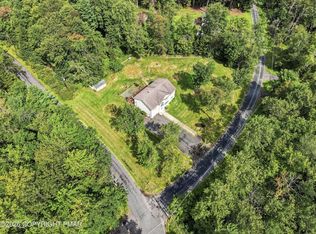 MLS ID #PM-144328, Miguel Caceres Concepcion, Keller Williams Real Estate - Tannersville. PMAR
 - $420,0004 bd2 ba1.5k sqft2286 Route 940, Pocono Summit, PA 18346For Sale
 MLS ID #PM-144320, Jeremiah Noll, Investment Real Estate of the Poconos. PMAR
 - $379,9003 bd3 ba1.6k sqft4116 Low Ridge Rd, Pocono Summit, PA 18346For Sale
 MLS ID #PM-143989, Samantha Bonnett, RE/MAX of the Poconos. PMAR
 - $465,0004 bd3 ba1.6k sqft1108 Colt Ln, Pocono Summit, PA 18346For Sale
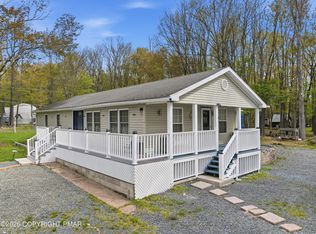 MLS ID #PM-141275, Alexa Sanchez, Smart Way America Realty. PMAR
 - $640,0003 bd2 ba1.1k sqft127 Beaver Dam Road #Long Pond, PA, Other, PA 18334For Sale
 MLS ID #1020947, Karen A. Neglia, RustyCap O Inc. OneKey® MLS as distributed by MLS GRID
 - $339,9004 bd2 ba1.9k sqft8111 Coco Dr, Pocono Summit, PA 18346For Sale
 MLS ID #PAMR2006786, Michelle Cappabianca, Weichert Realtors Acclaim. Bright MLS
