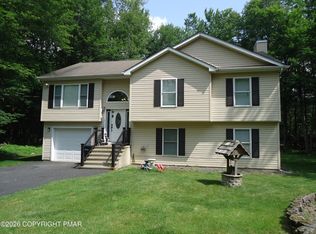
Welcome to this beautifully updated 5-bedroom, 2-full-bath bi-level home offering the perfect blend of space, comfort, and modern updates. With bright, airy living spaces and room for everyone, this home is designed for both everyday living and entertaining.
Enjoy peace of mind with numerous recent improvements, including a new roof, new insulation, new flooring, new plumbing, new heating system, and brand-new appliances making this home truly move-in ready. The spacious layout provides flexibility for large families, guests, a home office, or multi-generational living, while the attached 2-car garage offers plenty of storage and convenience.
Located in a sought-after community featuring lakes, pools, playgrounds, you'll also be just minutes from the area's top attractions, shopping, dining, skiing, hiking, water parks, and more. Whether you're looking for a primary residence, vacation home, or investment opportunity, this property offers the ideal combination of modern updates, generous space, and an unbeatable location.
For sale
$405,000
296 Scotch Pine Dr, Pocono Summit, PA 18346
5beds
2,000sqft
:
Get pre-qualified$2,803/mo
Single Family Residence
Built in 1998
0.3 Acres Lot
$397,700 Zestimate®
$203/sqft
$126/mo HOA
What's special
Room for everyoneBrand-new appliancesSpacious layout
- 6 days |
- 388 |
- 30 |
Zillow last checked:
Listing updated:
Listed by:
LisaMarie Barrientos 732-670-1634,
Keller Williams Real Estate - Stroudsburg 570-421-2890
Source: PMAR,MLS#: PM-143108
Facts & features
Interior
Bedrooms & bathrooms
- Bedrooms: 5
- Bathrooms: 2
- Full bathrooms: 2
Heating
- Baseboard, Wood Stove, Propane
Cooling
- None
Appliances
- Included: Refrigerator
- Laundry: Lower Level
Features
- Flooring: Ceramic Tile, Plank
- Windows: Skylight(s)
- Has fireplace: No
Interior area
- Total structure area: 2,000
- Total interior livable area: 2,000 sqft
- Finished area above ground: 2,000
- Finished area below ground: 0
Property
Parking
- Total spaces: 2
- Parking features: Garage - Attached
- Attached garage spaces: 2
Features
- Stories: 2
Lot
- Size: 0.3 Acres
Details
- Additional structures: Shed(s)
- Parcel number: 03.14C.3.103
- Zoning description: Residential
Construction
Type & style
- Home type: SingleFamily
- Architectural style: Bi-Level
- Property subtype: Single Family Residence
Materials
- Foundation: Slab
- Roof: Asphalt,Shingle
Condition
- Year built: 1998
Utilities & green energy
- Sewer: Public Sewer
- Water: Well
Community & HOA
Community
- Subdivision: Stillwater Lakes Civic Assoc.
HOA
- Has HOA: Yes
- Amenities included: Security, Clubhouse, Playground, Golf Carts Allowed, Outdoor Pool
- Services included: Security, Maintenance Grounds, Maintenance Road
- HOA fee: $1,508 annually
Location
- Region: Pocono Summit
Financial & listing details
- Price per square foot: $203/sqft
- Tax assessed value: $117,990
- Annual tax amount: $3,917
- Date on market: 7/17/2026
- Listing terms: Cash,Conventional,FHA,VA Loan
- Inclusions: all appliances
- Exclusions: washer and dryer
Estimated market value
$397,700
$378,000 - $418,000
$2,317/mo
Price history
| Date | Event | Price |
|---|---|---|
| 7/17/2026 | Listed for sale | $405,000+150.2%$203/sqft |
Source: PMAR #PM-143108 Report a problem | ||
| 3/24/2021 | Listing removed | -- |
Source: Owner Report a problem | ||
| 8/26/2016 | Listing removed | $161,900$81/sqft |
Source: Owner #22743082 Report a problem | ||
| 8/11/2016 | Price change | $161,900-1.9%$81/sqft |
Source: Owner #22743082 Report a problem | ||
| 7/29/2016 | Listed for sale | $165,000$83/sqft |
Source: Owner #22743082 Report a problem | ||
| 4/12/2016 | Listing removed | $165,000$83/sqft |
Source: Owner #22743082 Report a problem | ||
| 7/7/2015 | Price change | $165,000-2.1%$83/sqft |
Source: Owner #22743082 Report a problem | ||
| 4/29/2015 | Price change | $168,500-0.8%$84/sqft |
Source: Owner Report a problem | ||
| 3/15/2015 | Listed for sale | $169,900+1599%$85/sqft |
Source: Owner Report a problem | ||
| 5/28/1996 | Sold | $10,000$5/sqft |
Source: Agent Provided Report a problem | ||
Public tax history
| Year | Property taxes | Tax assessment |
|---|---|---|
| 2025 | $3,799 +8.2% | $117,990 |
| 2024 | $3,513 +7.6% | $117,990 |
| 2023 | $3,266 +2.1% | $117,990 |
| 2022 | $3,197 +0.6% | $117,990 |
| 2021 | $3,177 +1.4% | $117,990 |
| 2020 | $3,133 -19.9% | $117,990 +425.6% |
| 2019 | $3,913 +0.6% | $22,450 |
| 2018 | $3,890 +0.1% | $22,450 |
| 2017 | $3,885 +367.7% | $22,450 |
| 2016 | $831 -70% | $22,450 |
| 2015 | $2,772 | $22,450 |
| 2014 | $2,772 | $22,450 |
| 2013 | -- | $22,450 |
| 2012 | -- | $22,450 |
| 2011 | -- | $22,450 |
| 2010 | -- | $22,450 |
| 2008 | -- | $22,450 |
| 2007 | -- | $22,450 |
| 2006 | -- | $22,450 |
| 2005 | -- | $22,450 |
| 2004 | -- | $22,450 |
| 2003 | -- | $22,450 |
Find assessor info on the county website
Monthly payment
Est. payment
Payment breakdown
Explore the cost of this home by adjusting the details. Changes won't be saved.Climate risks
Neighborhood: 18346
Nearby schools
GreatSchools rating
- NAClear Run El CenterGrades: K-2Distance: 2.3 mi
- 4/10Pocono Mountain West Junior High SchoolGrades: 7-8Distance: 1.9 mi
- 7/10Pocono Mountain West High SchoolGrades: 9-12Distance: 1.7 mi
- $256,9004 bd2 ba1.2k sqft5280 Holiday Dr, Pocono Summit, PA 18346Off Market
- $341,3004 bd3 ba1.8k sqft297 Scotch Pine Dr, Pocono Summit, PA 18346Off Market
- $193,3002 bd1 ba1.1k sqft5278 Holiday Dr, Pocono Summit, PA 18346Off Market
- $310,1003 bd3 ba1.3k sqft301 Scotch Pine Dr, Pocono Summit, PA 18346Off Market
- $307,1003 bd2 ba1.4k sqft5285 Holiday Dr, Pocono Summit, PA 18346Off Market
- $234,2003 bd1 ba1.1k sqft302 Scotch Pine Dr, Pocono Summit, PA 18346Off Market
- $268,1003 bd2 ba1.5k sqft5295 Holiday Dr, Pocono Summit, PA 18346Off Market
- $286,0003 bd2 ba1.7k sqft5272 Holiday Dr, Pocono Summit, PA 18346Off Market
A local agent can set up tours, give advice and negotiate with sellers.
Similar homes
- $430,0004 bd3 ba2.6k sqft3270 Beech Ridge Dr, Pocono Summit, PA 18346For Sale
 MLS ID #PM-143178, James Halstead, Pocono Mountain Lakes Realty - Blakeslee. PMAR
 - $399,9003 bd2 ba1.8k sqft142 Stillwater Dr, Pocono Summit, PA 18346For Sale
 MLS ID #PM-140849, Sylwia Sacci, Pocono Mountains Real Estate, Inc - Brodheadsville. PMAR
 - $459,0004 bd2 ba2.2k sqft353 Scotch Pine Dr, Pocono Summit, PA 18346For Sale
 MLS ID #PM-142057, Svitlana Turetska, E-Realty Services - Pocono Summit. PMAR
 - $390,0004 bd5 ba2.5k sqft1229 Fern Dr, Pocono Summit, PA 18346For Sale
 MLS ID #778722, Kelly L. Houston, Keller Williams Northampton. GLVR
 - $379,9995 bd3 ba2.9k sqft2108 Freedom Way, Pocono Summit, PA 18346For SaleMLS ID #PM-141374, Michael Gibbons, Real of Pennsylvania. PMAR
- $339,9004 bd2 ba1.9k sqft8111 Coco Dr, Pocono Summit, PA 18346For Sale
 MLS ID #PAMR2006786, Michelle Cappabianca, Weichert Realtors Acclaim. Bright MLS
 - $449,0003 bd2 ba1.4k sqft135 Blue Heron Cir, Pocono Summit, PA 18346For SaleMLS ID #PM-142639, Anthony R. Lorie, Realty Executives - Stroudsburg. PMAR
- $415,0003 bd3 ba2.5k sqft400 Cedar Dr, Long Pond, PA 18334For SaleMLS ID #781343, Alex V. Camaerei, VRA Realty. GLVR
- $465,0004 bd3 ba1.6k sqft1108 Colt Ln, Pocono Summit, PA 18346For SaleMLS ID #PM-141275, Alexa Sanchez, Smart Way America Realty. PMAR
- $420,0004 bd4 ba2.7k sqft58 Fairview Ave, Mount Pocono, PA 18344For SaleMLS ID #PM-143088, Emil Craig Hackman, Amantea Real Estate. PMAR
- $349,9003 bd2 ba1.3k sqft3 Devonshire Ln, Mount Pocono, PA 18344For SaleMLS ID #PM-143276, Marijke A. Picca, Keller Williams Real Estate - Stroudsburg. PMAR
- $349,9004 bd3 ba2.2k sqft2137 Freedom Way, Pocono Summit, PA 18346For SaleMLS ID #PM-137283, Keith S. Torregrossa, RE/MAX of the Poconos. PMAR
- $--4 bd3 ba2.1k sqft3133 Robert David Dr, Tobyhanna, PA 18466AuctionAuction.com 2
- $425,0004 bd3 ba2.9k sqftLOT 79 Lexington Ave, Pocono Summit, PA 18346For SaleMLS ID #PM-141279, Ricmarie Sierra-Figueroa, E-Realty Services - Pocono Summit. PMAR
- $379,0004 bd3 ba2.5k sqft113 Saint Regis Walk, Tobyhanna, PA 18466For SaleMLS ID #PM-142967, Michael J Volpone, RE/MAX Real Estate - Bethlehem. PMAR
- $399,0004 bd3 ba2.5k sqft181 Granite Rd, Long Pond, PA 18334For SaleMLS ID #PAMR2006704, Michelle Cappabianca, Weichert Realtors Acclaim. Bright MLS
- $260,0003 bd1 ba1.1k sqft3279 Beech Ridge Dr, Pocono Summit, PA 18346For SaleMLS ID #780781, Neel Shah, RE/MAX Real Estate. GLVR
- $392,0004 bd3 ba2.5k sqft27 Brunswick Dr, Mount Pocono, PA 18344For SaleMLS ID #778865, Joshua Schoenberger, Steel City Realty. GLVR
- $310,0004 bd3 ba1.9k sqft1145 Chickadee Dr, Pocono Summit, PA 18346For SaleMLS ID #PAMR2005828, Jessica Ouellette, Century 21 Select Group. Bright MLS
- $329,9003 bd1 ba1.9k sqft98 Fairview Ave, Mount Pocono, PA 18344For SaleMLS ID #PM-143148, Tanya L Baez, Amantea Real Estate. PMAR
