270 Big Pocono Pass | Village at Camelback | Panoramic 90-Mile Views
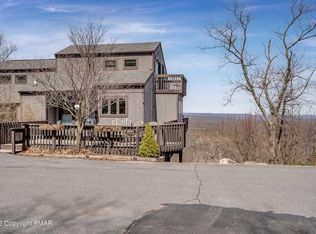
Experience ELEVATED MOUNTAIN LIVING FROM the TOP ROW OF The Village at Camelback, bordering Camelback Mountain and showcasing BREATHTAKING PANORAMIC VIEWS STRETCHING NEARLY 90 MILES NORTH into New York. This RARE VANTAGE POINT offers unmatched long-distance scenery, privacy, and DIRECT ACCESS TO FOUR-SEASON RESORT LIVING in the heart of the POCONO MOUNTAINS.
BEAUTIFULLY RENOVATED in 2023/2024, this sophisticated 4-LEVEL TOWNHOUSE BLENDS modern comfort with curated MID-CENTURY SKI CHARM. The interiors are BRIGHT AND AIRY, thoughtfully designed for both LUXURY LIVING AND PREMIUM SHORT-TERM RENTAL APPEAL.
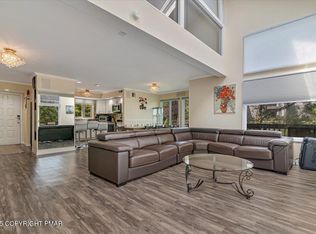
The OPEN-CONCEPT main level features an inviting eat-in kitchen with breakfast nook and a spacious living room anchored by a classic brick fireplace--ideal for relaxing after a day on the slopes. With 4 generously sized bedrooms and 2.5 bathrooms, the layout offers refined comfort and flexibility for hosting family and guests.
Multiple outdoor spaces elevate the experience, including expansive decks perfectly positioned to capture DRAMATIC SUNSETS and MOUNTAIN VISTAS. Gather around the fire, unwind in total privacy with no through traffic, or enjoy peaceful mornings OVERLOOKING THE RIDGELINE.
Location highlights:
• Approx. 10-minute wooded walk to the Birches ski slope
• Directly across from Big Pocono State Park
• Minutes to Camelback Ski Area & Camelbeach Waterpark
• Just 3 miles to Route 80 & The Crossings Premium Outlets
Community amenities INCLUDE INDOOR HEATED POOL, JACUZZI, SAUNA, FITNESS CENTER, TENNIS AND BASKETBALL COURTS, and CLUBHOUSE .
Additional upgrades include a NEW SPLIT-ZONE HEATING AND A/C SYSTEM FOR YEAR-ROUND COMFORT. STR-FRIENDLY COMMUNITY WITH STRONG RENTAL DEMAND.
A TURNKEY MOUNTAIN RETREAT OFFERING LUXURY, VIEWS, AND RESORT CONVENIENCE IN ONE OF TANNERSVILLE'S MOST SOUGHT-AFTER COMMUNITIES.
For sale
Price cut: $10.1K (7/15)
$499,900
270 Big Pocono Pass, Tannersville, PA 18372
4beds
2,048sqft
:
Get pre-qualified$3,769/mo
Townhouse
Built in 1982
435 Square Feet Lot
$492,800 Zestimate®
$244/sqft
$499/mo HOA
What's special
Bordering camelback mountainOpen-concept main levelGather around the fireMultiple outdoor spaces
- 154 days |
- 261 |
- 27 |
Zillow last checked:
Listing updated:
Listed by:
Michelle DeLuca 570-580-5295,
Keller Williams Real Estate - Albrightsville 570-646-7900
Source: PMAR,MLS#: PM-139089
Facts & features
Interior
Bedrooms & bathrooms
- Bedrooms: 4
- Bathrooms: 3
- Full bathrooms: 2
- 1/2 bathrooms: 1
Primary bedroom
- Description: half bath tile flooring
- Level: Second
- Area: 453.6
- Dimensions: 21 x 21.6
Bedroom 2
- Description: carpet
- Level: Second
- Area: 221.88
- Dimensions: 17.75 x 12.5
Bedroom 3
- Description: carpet
- Level: Second
- Area: 63
- Dimensions: 9 x 7
Primary bathroom
- Description: loft Bath tile floor
- Level: Second
- Area: 40
- Dimensions: 8 x 5
Bathroom 2
- Description: finished outside entrance, Heated
- Level: First
- Area: 46.31
- Dimensions: 4.75 x 9.75
Bathroom 3
- Description: lower level main bath tile flooring
- Level: First
- Area: 21.56
- Dimensions: 3.75 x 5.75
Bathroom 4
- Description: Jacuzzi room that adjoins Bedroom 2 & 3
- Level: Second
- Area: 20.64
- Dimensions: 4.8 x 4.3
Dining room
- Description: sky lights mountain views
- Level: Third
- Area: 168
- Dimensions: 14 x 12
Living room
- Description: fireplace slider door to rear deck
- Level: Third
- Area: 249.75
- Dimensions: 18.5 x 13.5
Heating
- Baseboard, Ductless, Electric
Cooling
- Ductless
Appliances
- Included: Electric Range, Refrigerator, Water Heater, Dishwasher, Microwave, Washer, Dryer
Features
- Cathedral Ceiling(s)
- Flooring: Carpet, Laminate
- Number of fireplaces: 1
- Furnished: Yes
- Common walls with other units/homes: 1 Common Wall
Interior area
- Total structure area: 2,048
- Total interior livable area: 2,048 sqft
- Finished area above ground: 1,810
- Finished area below ground: 238
Property
Parking
- Total spaces: 2
- Parking features: Open
- Uncovered spaces: 2
Features
- Stories: 4
- Patio & porch: Deck
Lot
- Size: 435 Square Feet
- Features: Other
Details
- Parcel number: 08.6B.1.11
- Zoning: RC
- Zoning description: Other
- Special conditions: Standard
Construction
Type & style
- Home type: Townhouse
- Architectural style: Contemporary
- Property subtype: Townhouse
Materials
- T1-11
Condition
- Year built: 1982
Utilities & green energy
- Sewer: Private Sewer
- Water: Private
Community & HOA
Community
- Subdivision: Village At Camelback
HOA
- Has HOA: Yes
- Amenities included: Gated, Clubhouse, Sauna, Indoor Pool, Spa/Hot Tub
- Services included: Sewer, Water, Trash, Maintenance Grounds, Maintenance Road
- HOA fee: $5,988 annually
Location
- Region: Tannersville
Financial & listing details
- Price per square foot: $244/sqft
- Tax assessed value: $245,840
- Annual tax amount: $7,513
- Date on market: 4/3/2026
- Listing terms: Cash,Conventional
- Inclusions: furniture, turnkey
- Exclusions: contents of ski locker, contents of owners closet, air fryer, bear on north facing deck, freezer under basement stairs
- Road surface type: Paved
Estimated market value
$492,800
$468,000 - $517,000
$2,809/mo
Price history
| Date | Event | Price |
|---|---|---|
| 7/15/2026 | Price change | $499,900-2%$244/sqft |
Source: PMAR #PM-139089 Report a problem | ||
| 6/10/2026 | Price change | $510,000-1%$249/sqft |
Source: PMAR #PM-139089 Report a problem | ||
| 4/3/2026 | Listed for sale | $515,000$251/sqft |
Source: PMAR #PM-139089 Report a problem | ||
| 3/17/2026 | Pending sale | $515,000$251/sqft |
Source: PMAR #PM-139089 Report a problem | ||
| 2/26/2026 | Listed for sale | $515,000$251/sqft |
Source: PMAR #PM-139089 Report a problem | ||
| 2/16/2026 | Listing removed | $515,000$251/sqft |
Source: PMAR #PM-122221 Report a problem | ||
| 7/16/2025 | Price change | $515,000-1.9%$251/sqft |
Source: PMAR #PM-122221 Report a problem | ||
| 3/28/2025 | Price change | $524,900-4.4%$256/sqft |
Source: PMAR #PM-122221 Report a problem | ||
| 3/7/2025 | Price change | $549,000-8.3%$268/sqft |
Source: PMAR #PM-122221 Report a problem | ||
| 2/24/2025 | Listed for sale | $599,000+34.6%$292/sqft |
Source: PMAR #PM-122221 Report a problem | ||
| 8/1/2023 | Sold | $445,000-6.5%$217/sqft |
Source: PMAR #PM-103590 Report a problem | ||
| 5/23/2023 | Price change | $475,900-0.6%$232/sqft |
Source: PMAR #PM-103590 Report a problem | ||
| 4/18/2023 | Price change | $479,000-2%$234/sqft |
Source: PMAR #PM-103590 Report a problem | ||
| 1/28/2023 | Listed for sale | $489,000+195.5%$239/sqft |
Source: PMAR #PM-103590 Report a problem | ||
| 5/27/2011 | Sold | $165,500$81/sqft |
Source: Public Record Report a problem | ||
Public tax history
| Year | Property taxes | Tax assessment |
|---|---|---|
| 2025 | $7,268 +8.5% | $245,840 |
| 2024 | $6,700 +27.5% | $245,840 +18.8% |
| 2023 | $5,256 +1.8% | $206,970 |
| 2022 | $5,164 | $206,970 |
| 2021 | $5,164 +0.5% | $206,970 |
| 2020 | $5,137 +10% | $206,970 +638.7% |
| 2019 | $4,669 | $28,020 |
| 2018 | $4,669 | $28,020 |
| 2017 | $4,669 +431.5% | $28,020 |
| 2016 | $878 | $28,020 |
| 2015 | -- | $28,020 |
| 2014 | -- | $28,020 |
| 2013 | -- | $28,020 |
| 2012 | -- | $28,020 |
| 2011 | -- | $28,020 |
| 2010 | -- | $28,020 |
| 2008 | -- | $28,020 |
| 2007 | -- | $28,020 |
| 2006 | -- | $28,020 |
| 2005 | -- | $28,020 |
| 2004 | -- | $28,020 |
| 2003 | -- | $28,020 |
Find assessor info on the county website
Monthly payment
Est. payment
Payment breakdown
Explore the cost of this home by adjusting the details. Changes won't be saved.Climate risks
Neighborhood: 18372
Nearby schools
GreatSchools rating
- 5/10Swiftwater Intermediate SchoolGrades: 4-6Distance: 4.2 mi
- 5/10Pocono Mountain East Junior High SchoolGrades: 7-8Distance: 4.2 mi
- 8/10Pocono Mountain East High SchoolGrades: 9-12Distance: 4.3 mi
- $555,0003 bd4 ba2.2k sqft269 Big Pocono Pass, Tannersville, PA 18372For Sale
- $441,2003 bd2 ba3.8k sqft144 Salzer Way, Henryville, PA 18332Off Market

- $373,2004 bd4 ba1.7k sqft271 Big Pocono Pass, Tannersville, PA 18372Off Market
- $490,0003 bd4 ba2.1k sqft268 Big Pocono Pass, Tannersville, PA 18372Sold
- $395,0003 bd2 ba1.8k sqft272 Big Pocono Pass, Tannersville, PA 18372Off Market
- $366,0003 bd4 ba2.1k sqft267 Big Pocono Pass, Tannersville, PA 18372Off Market
- $336,6003 bd2 ba1.7k sqft273 Big Pocono Pass, Tannersville, PA 18372Off Market
- $334,1003 bd3 ba1.8k sqft273 Big Pocono Pass #273, Tannersville, PA 18372Off Market
A local agent can set up tours, give advice and negotiate with sellers.
A local lender can help you make sure your offer is ready when you are.
Similar homes
- $439,0004 bd3 ba2.1k sqft155 Pine Ct #E, Tannersville, PA 18372For Sale

 MLS ID #PAMR2006616, Stephen Servis, Homestarr Realty. Bright MLS
 - $424,9003 bd4 ba2.2k sqft262 Overlook Way, Tannersville, PA 18372For Sale
 MLS ID #772306, Keith S. Torregrossa, RE/MAX of the Poconos. GLVR
 - $345,0003 bd2 ba1.4k sqft31 Middle Village Way, Tannersville, PA 18372For Sale
 MLS ID #PAMR2006294, Heather Schierloh, Real of Pennsylvania. Bright MLS
 - $534,9505 bd4 ba2.9k sqft207 Sycamore Ct, Tannersville, PA 18372For Sale
 MLS ID #PAMR2006160, ELIZABETH CASCIANO, Carr Realty of the Poconos. Bright MLS
 - $535,0003 bd2 ba1.5k sqft105 Aspen Dr, Tannersville, PA 18372For Sale
 MLS ID #PW262140, Dana Sheffer, Davis R. Chant - Milford. PWAR as distributed by MLS GRID
 - $329,0003 bd2 ba1.3k sqft3 Middle Village Way, Tannersville, PA 18372For SaleMLS ID #PM-138493, Janet Ferraro, Keller Williams Real Estate - Stroudsburg. PMAR
- $315,0002 bd2 ba1.1k sqft15 Ski Side Ct, Tannersville, PA 18372For SaleMLS ID #PAMR2006696, Fred A Altieri, Houwzer, LLC. Bright MLS
- $304,0003 bd2 ba1.3k sqft183 Hawthorne Ct, Tannersville, PA 18372For SaleMLS ID #PAMR2006170, ELIZABETH CASCIANO, Carr Realty of the Poconos. Bright MLS
- $465,0003 bd3 ba2.2k sqft875 Greenview Dr, Stroudsburg, PA 18360For SaleMLS ID #PAMR2006866, Yarrow Wilkins, RE/MAX Crossroads. Bright MLS
- $615,0004 bd3 ba2.1k sqft171 Flintlock Trl, Pocono Pines, PA 18350For SaleMLS ID #PM-143188, Teresa Jeanne Staiano, Realty Executives - Pocono Pines. PMAR
- $514,9004 bd3 ba2.6k sqft207 Stacia Way, Saylorsburg, PA 18353For SaleMLS ID #PAMR2006660, Derek Donatelli, EXP Realty, LLC. Bright MLS
- $450,0004 bd3 ba2.6k sqft209 Remington Rd, East Stroudsburg, PA 18301For SaleMLS ID #779386, Kelly L. Houston, Keller Williams Northampton. GLVR
- $519,5003 bd2 ba1.9k sqft2408 Clearview Ave, Stroudsburg, PA 18360For SaleMLS ID #779532, Sylwia Sacci, Pocono Mountains Real Estate. GLVR
- $469,0004 bd3 ba2.3k sqft14 Minsi Rd, Delaware Water Gap, PA 18327For SaleMLS ID #PM-142982, Brendan G Galligan, Keller Williams Real Estate - Stroudsburg 803 Main. PMAR
- $479,9993 bd2 ba1.6k sqft3207 Green Meadow Cir, Pocono Pines, PA 18350For SaleMLS ID #PM-136001, Catherine McIntyre, Lake Naomi Real Estate. PMAR
- $449,0004 bd3 ba1.8k sqft128 Nakora Dr, Blakeslee, PA 18610For SaleMLS ID #PAMR2006398, Dee Kasarda, C-21 Select Group-Hazelton. Bright MLS
- $450,0005 bd3 ba1.8k sqft8499 Bumble Bee Way, Tobyhanna, PA 18466For SaleMLS ID #781100, Alex V. Camaerei, VRA Realty. GLVR
- $359,9004 bd3 ba2k sqft6137 Victoria Dr, Tobyhanna, PA 18466For SaleMLS ID #PM-142226, Maria T Mancuso, Smart Way America Realty. PMAR
- $450,0004 bd2 ba1.9k sqft119 Chapman Cir, Albrightsville, PA 18210For SaleMLS ID #780097, Jackie Curley, IronValley RE of Lehigh Valley. GLVR
- $427,0004 bd3 ba1.7k sqft52 Laurelwoods, Lake Harmony, PA 18624For SaleMLS ID #PACC2007404, Teri Benz, Pocono Area Realty Benz Group. Bright MLS
