Mountain-Chic Living in the Village at Camelback
Perched atop Camelback Mountain in the sought-after Village at Camelback, this beautifully updated 3-bedroom + loft, 3.5-bath townhouse offers year-round mountain living with space for everyone.
Inside, you'll find an open-concept main floor with a bright living and dining area, modern kitchen, and balcony access for enjoying fresh mountain air and stunning wooded views. Upstairs, the loft adds a versatile bonus space—perfect for guests, a home office, or a second lounge.
The walk-out finished basement provides even more living space, ideal for a family room, game area, or potential in-law setup. Multiple balconies and decks offer peaceful outdoor retreats on every level.
Living here means enjoying all the Village at Camelback amenities, including an indoor pool, fitness center, tennis and pickleball courts, and a clubhouse—plus direct access to Camelback Resort's ski slopes in winter and Camelbeach Waterpark in summer.
3 bedrooms + loft, 3.5 baths
Multiple decks & balconies with mountain and woodland views
Finished walk-out basement
Community indoor pool, fitness center, and more
Ski-in/ski-out access to Camelback Mountain
Whether you're seeking a full-time residence, vacation getaway, or investment property, 268 Big Pocono Pass offers the perfect blend of comfort, convenience, and resort-style living—just minutes from shopping, dining, and all the Pocono attractions.
Sold for $490,000
$490,000
268 Big Pocono Pass, Tannersville, PA 18372
3beds
2,135sqft
Townhouse, Row House
Built in 1982
871 Square Feet Lot
$494,700 Zestimate®
$230/sqft
$2,504 Estimated rent
Home value
$494,700
Estimated sales range
Not available
$2,504/mo
Zestimate® history
Owner options
List your home for rent
$2,504/mo
Rent Zestimate®
Find your next renter with Zillow Rental Manager. Plus, with online applications, you can quickly screen prospective tenants – for free.
$2,504/mo
Rent Zestimate®
Refinance and save
$8,465/mo
Est. payment
Refinancing to a lower rate could help reduce your monthly payments and save thousands over the life of the loan.
$8,465/mo
Est. payment
Explore your selling options
Work with a Zillow partner agent
Leverage their expertise and Zillow's premium Showcase listings to get your home seen by more buyers.
Get startedList with your own agent
Get your home in front of millions of buyers by listing it on Zillow.
Learn how to do itSell it yourself
Take full control of how buyers see your home on Zillow by listing For Sale by Owner (FSBO).
List your homeWhat's special
Walk-out finished basementVersatile bonus spaceBalcony accessMultiple decks and balconiesPerched atop camelback mountainStunning wooded viewsOpen-concept main floor
Zillow last checked:
Listing updated:
Listed by:
Alyssa Haines 570-202-7407,
RE/MAX Crossroads
Bought with:
Jeremiah Noll, RM425840
Investment Real Estate of the Poconos
Source: PMAR,MLS#: PM-134468
Facts & features
Interior
Bedrooms & bathrooms
- Bedrooms: 3
- Bathrooms: 4
- Full bathrooms: 3
- 1/2 bathrooms: 1
Primary bedroom
- Level: Lower
- Area: 15768
- Dimensions: 146 x 108
Bedroom 2
- Level: Lower
- Area: 22400
- Dimensions: 175 x 128
Bedroom 3
- Level: Basement
- Area: 31324
- Dimensions: 164 x 191
Primary bathroom
- Level: Lower
- Area: 7254
- Dimensions: 93 x 78
Bathroom 2
- Level: Main
- Area: 2832
- Dimensions: 59 x 48
Bathroom 3
- Level: Lower
- Area: 41511
- Dimensions: 411 x 101
Bathroom 4
- Level: Basement
- Area: 8925
- Dimensions: 85 x 105
Dining room
- Level: Main
- Area: 13392
- Dimensions: 144 x 93
Kitchen
- Level: Main
- Area: 12054
- Dimensions: 123 x 98
Laundry
- Level: Basement
- Area: 5950
- Dimensions: 85 x 70
Living room
- Level: Main
- Area: 447532
- Dimensions: 212 x 2111
Loft
- Level: Upper
- Area: 3419
- Dimensions: 263 x 13
Heating
- Ductless, Forced Air
Cooling
- Central Air, Ductless
Appliances
- Included: Electric Oven, Electric Range, Refrigerator, Freezer, Dishwasher, Microwave, Washer, Dryer, Washer/Dryer Stacked
- Laundry: Lower Level, Laundry Closet
Features
- Kitchen Island, High Ceilings, Open Floorplan, Chandelier, Recessed Lighting, High Speed Internet, Storage
- Flooring: Carpet, Laminate, Tile
- Windows: Skylight(s), Blinds
- Basement: Full,Walk-Out Access,Finished,Heated
- Number of fireplaces: 1
- Fireplace features: Great Room, Electric
- Furnished: Yes
- Common walls with other units/homes: 1 Common Wall
Interior area
- Total structure area: 2,183
- Total interior livable area: 2,135 sqft
- Finished area above ground: 1,715
- Finished area below ground: 420
Property
Parking
- Total spaces: 3
- Parking features: Open
- Uncovered spaces: 3
Features
- Stories: 4
- Patio & porch: Front Porch, Rear Porch, Deck
- Exterior features: Gas Grill
- Pool features: Other
Lot
- Size: 871 Square Feet
- Features: Dead End Street, Corner Lot, Sloped, Many Trees
Details
- Parcel number: 08.6B.1.9
- Zoning description: Residential
- Special conditions: Standard
Construction
Type & style
- Home type: Townhouse
- Architectural style: Contemporary
- Property subtype: Townhouse, Row House
- Attached to another structure: Yes
Materials
- T1-11
- Foundation: Concrete Perimeter
- Roof: Shingle
Condition
- Year built: 1982
Utilities & green energy
- Electric: 200+ Amp Service
- Sewer: Private Sewer
- Water: Private
- Utilities for property: Phone Available, Cable Available
Community & HOA
Community
- Security: Carbon Monoxide Detector(s), Security Gate, Smoke Detector(s)
- Subdivision: Village At Camelback
HOA
- Has HOA: Yes
- Amenities included: Security, Gated, Clubhouse, Recreation Room, Ski Accessible, Indoor Pool, Fitness Center, Tennis Court(s)
- Services included: Snow Removal, Maintenance Grounds, Maintenance Structure, Maintenance Road
- HOA fee: $5,220 annually
Location
- Region: Tannersville
Financial & listing details
- Price per square foot: $230/sqft
- Tax assessed value: $253,360
- Annual tax amount: $7,490
- Date on market: 11/3/2025
- Listing terms: Cash,Conventional
- Inclusions: Electric Range; Refrigerator; Dishwasher; Microwave; Washer; Dryer; Water Heater and furnished.
- Road surface type: Paved
Price history
| Date | Event | Price |
|---|---|---|
| 3/20/2026 | Sold | $490,000-2%$230/sqft |
Source: PMAR #PM-134468 Report a problem | ||
| 1/27/2026 | Pending sale | $499,900$234/sqft |
Source: PMAR #PM-134468 Report a problem | ||
| 8/1/2025 | Listed for sale | $499,900+5.2%$234/sqft |
Source: PMAR #PM-134468 Report a problem | ||
| 3/29/2025 | Listing removed | $475,000$222/sqft |
Source: PMAR #PM-121061 Report a problem | ||
| 12/27/2024 | Listed for sale | $475,000$222/sqft |
Source: PMAR #PM-121061 Report a problem | ||
| 10/22/2024 | Listing removed | -- |
Source: Owner Report a problem | ||
| 9/23/2024 | Price change | $475,000-5%$222/sqft |
Source: PMAR #PM-117638 Report a problem | ||
| 8/13/2024 | Price change | $499,900-4.8%$234/sqft |
Source: PMAR #PM-117638 Report a problem | ||
| 8/6/2024 | Price change | $525,000+16.7%$246/sqft |
Source: PMAR #PM-117638 Report a problem | ||
| 7/24/2024 | Listed for sale | $450,000+116.9%$211/sqft |
Source: Owner Report a problem | ||
| 5/8/2017 | Sold | $207,500-13.2%$97/sqft |
Source: Public Record Report a problem | ||
| 11/2/2015 | Price change | $239,000-7.7%$112/sqft |
Source: Bradley Realty Of The Poconos #PM-21984 Report a problem | ||
| 4/13/2015 | Listed for sale | $259,000$121/sqft |
Source: Realty Executives Broker of Record #PM-21984 Report a problem | ||
| 12/19/2014 | Listing removed | $259,000$121/sqft |
Source: Realty Executives #PMARPA_PM10874 Report a problem | ||
| 11/23/2014 | Price change | $259,000-5.1%$121/sqft |
Source: Realty Executives #PMARPA_PM10874 Report a problem | ||
| 11/8/2014 | Listed for sale | $273,000$128/sqft |
Source: Realty Executives #PM-10874 Report a problem | ||
Public tax history
| Year | Property taxes | Tax assessment |
|---|---|---|
| 2025 | $7,490 +8.5% | $253,360 |
| 2024 | $6,905 +17.5% | $253,360 +9.5% |
| 2023 | $5,876 +8.8% | $231,360 +6.9% |
| 2022 | $5,398 +4.7% | $216,360 +4.7% |
| 2021 | $5,154 +0.5% | $206,560 |
| 2020 | $5,127 -19.6% | $206,560 +440% |
| 2019 | $6,374 | $38,250 |
| 2018 | $6,374 | $38,250 |
| 2017 | $6,374 +398.9% | $38,250 -6.1% |
| 2016 | $1,278 | $40,750 |
| 2015 | -- | $40,750 |
| 2014 | -- | $40,750 |
| 2013 | -- | $40,750 |
| 2012 | -- | $40,750 |
| 2011 | -- | $40,750 |
| 2010 | -- | $40,750 |
| 2008 | -- | $40,750 |
| 2007 | -- | $40,750 |
| 2006 | -- | $40,750 -0.8% |
| 2005 | -- | $41,060 |
| 2004 | -- | $41,060 |
| 2003 | -- | $41,060 |
Find assessor info on the county website
Neighborhood: 18372
Nearby homes
- $367,2003 bd4 ba2.1k sqft267 Big Pocono Pass, Tannersville, PA 18372Off Market
- $441,2003 bd2 ba3.8k sqft144 Salzer Way, Henryville, PA 18332Off Market

- $555,0003 bd4 ba2.2k sqft269 Big Pocono Pass, Tannersville, PA 18372For Sale
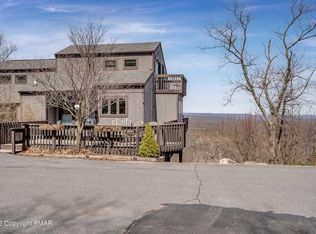
- $499,9004 bd3 ba2k sqft270 Big Pocono Pass, Tannersville, PA 18372For Sale

- $368,3004 bd4 ba1.7k sqft271 Big Pocono Pass, Tannersville, PA 18372Off Market
- $371,6004 bd5 ba1.5k sqft263 Overlook Way, Tannersville, PA 18372Off Market
- $395,0003 bd2 ba1.8k sqft272 Big Pocono Pass, Tannersville, PA 18372Off Market
- $323,4003 bd3 ba1.8k sqft264 Overlook Way, Tannersville, PA 18372Off Market
Nearby schools
GreatSchools rating
- 5/10Swiftwater Intermediate SchoolGrades: 4-6Distance: 4.2 mi
- 5/10Pocono Mountain East Junior High SchoolGrades: 7-8Distance: 4.2 mi
- 8/10Pocono Mountain East High SchoolGrades: 9-12Distance: 4.3 mi


Get pre-qualified for a loan
At Zillow Home Loans, we can pre-qualify you in as little as 5 minutes with no impact to your credit score.An equal housing lender. NMLS #10287.
Sell for more on Zillow
Get a Zillow Showcase℠ listing at no additional cost and you could sell for .
$494,700
2% more
+$9,894
With Zillow Showcase(estimated)
$504,594
- Pennsylvania
- Monroe County
- Tannersville
- 18372
- 268 Big Pocono Pass
Nearby cities
Nearby zip codes
Other Tannersville Topics
