Enjoy wide, unobstructed mountain views from the wraparound deck of this 4-level townhome in the sought-after, short-term-rental friendly Village at Camelback. Just steps to the ski slopes and hiking trails and minutes to Camelbeach Waterpark, this location is perfect for year-round fun and strong rental potential. The home offers 3 bedrooms, 3.5 baths, a finished walk-out lower level ideal for guests, and a loft-style primary suite with private bath and scenic views. The main living area features an open layout with granite island kitchen, bright living room, wet bar, brick wood-burning fireplace, and unique stained-glass acc
For sale
$424,900
262 Overlook Way, Tannersville, PA 18372
3beds
2,200sqft
Townhouse
Built in 1982
-- sqft lot
$410,700 Zestimate®
$193/sqft
$499/mo HOA
What's special
Wide unobstructed mountain viewsWraparound deckGranite island kitchenBrick wood-burning fireplaceWet bar
- 209 days
- 136
- 4
Zillow last checked:
Listing updated:
Listed by:
Keith S. Torregrossa 570-421-2345,
RE/MAX of the Poconos 570-421-2345
Source: GLVR,MLS#: 772306 Originating MLS: Lehigh Valley MLS
Originating MLS: Lehigh Valley MLSFacts & features
Interior
Bedrooms & bathrooms
- Bedrooms: 3
- Bathrooms: 4
- Full bathrooms: 4
Primary bedroom
- Description: Loft
- Level: Second
- Dimensions: 14.00 x 21.00
Bedroom
- Level: Lower
- Dimensions: 11.00 x 14.00
Bedroom
- Level: Lower
- Dimensions: 13.00 x 18.00
Primary bathroom
- Level: Second
- Dimensions: 5.00 x 8.00
Dining room
- Description: Hardwood Floors
- Level: First
- Dimensions: 10.00 x 21.00
Family room
- Description: Could be 4th Bedroom
- Level: Lower
- Dimensions: 16.00 x 18.00
Other
- Description: Private Bath
- Level: Lower
- Dimensions: 7.00 x 9.00
Other
- Level: First
- Dimensions: 5.00 x 5.00
Other
- Level: Lower
- Dimensions: 5.00 x 9.00
Kitchen
- Description: Granite, Island
- Level: First
- Dimensions: 10.00 x 16.00
Living room
- Description: Cathedral Ceilings, Tons of Light
- Level: First
- Dimensions: 13.00 x 21.00
Heating
- Baseboard, Electric
Cooling
- Ceiling Fan(s), Wall Unit(s)
Appliances
- Included: Dishwasher, Electric Oven, Electric Range, Electric Water Heater, Refrigerator
- Laundry: Stacked
Features
- Dining Area, Separate/Formal Dining Room
- Flooring: Hardwood, Tile
- Basement: None
- Has fireplace: Yes
- Fireplace features: Living Room
Interior area
- Total interior livable area: 2,200 sqft
- Finished area above ground: 2,200
- Finished area below ground: 0
Property
Parking
- Total spaces: 1
- Parking features: Off Street
- Garage spaces: 1
Details
- Parcel number: 08635208891816U262
- Zoning: Residential
- Special conditions: None
Construction
Type & style
- Home type: Townhouse
- Architectural style: Contemporary
- Property subtype: Townhouse
Materials
- T1-11 Siding
- Roof: Asphalt,Fiberglass
Condition
- Unknown
- Year built: 1982
Utilities & green energy
- Sewer: Community/Coop Sewer
- Water: Community/Coop
Community & HOA
Community
- Subdivision: The Village at Camelback
HOA
- Has HOA: Yes
- HOA fee: $5,988 annually
Location
- Region: Tannersville
Financial & listing details
- Price per square foot: $193/sqft
- Tax assessed value: $199,490
- Annual tax amount: $6,097
- Date on market: 3/20/2026
- Ownership type: Fee Simple
Estimated market value
$410,700
$390,000 - $431,000
$2,903/mo
Price history
| Date | Event | Price |
|---|---|---|
| 2/23/2026 | Listed for sale | $424,900-5.5%$193/sqft |
Source: PMAR #PM-139026 Report a problem | ||
| 1/1/2026 | Listing removed | $449,600$204/sqft |
Source: PMAR #PM-135139 Report a problem | ||
| 10/24/2025 | Price change | $449,6000%$204/sqft |
Source: PMAR #PM-135139 Report a problem | ||
| 9/25/2025 | Price change | $449,7000%$204/sqft |
Source: PMAR #PM-135139 Report a problem | ||
| 9/20/2025 | Price change | $449,8000%$204/sqft |
Source: PMAR #PM-135139 Report a problem | ||
| 9/12/2025 | Price change | $449,9000%$205/sqft |
Source: PMAR #PM-135139 Report a problem | ||
| 8/26/2025 | Listed for sale | $450,000-23.7%$205/sqft |
Source: PMAR #PM-135139 Report a problem | ||
| 10/16/2024 | Listing removed | $590,000$268/sqft |
Source: PMAR #PM-117721 Report a problem | ||
| 8/9/2024 | Listed for sale | $590,000-0.8%$268/sqft |
Source: PMAR #PM-117721 Report a problem | ||
| 7/14/2024 | Listing removed | -- |
Source: PMAR #PM-111770 Report a problem | ||
| 4/15/2024 | Price change | $595,000-3.3%$270/sqft |
Source: PMAR #PM-111770 Report a problem | ||
| 12/30/2023 | Listed for sale | $615,000$280/sqft |
Source: PMAR #PM-111770 Report a problem | ||
Public tax history
| Year | Property taxes | Tax assessment |
|---|---|---|
| 2026 | $6,097 +3.4% | $199,490 |
| 2025 | $5,898 +8.5% | $199,490 |
| 2024 | $5,437 +7.3% | $199,490 |
| 2023 | $5,066 +1.8% | $199,490 |
| 2022 | $4,978 | $199,490 |
| 2021 | $4,978 +0.5% | $199,490 |
| 2020 | $4,952 +10.1% | $199,490 +639.1% |
| 2019 | $4,498 | $26,990 |
| 2018 | $4,498 | $26,990 |
| 2017 | $4,498 +431.5% | $26,990 |
| 2016 | $846 | $26,990 |
| 2015 | -- | $26,990 |
| 2014 | -- | $26,990 |
| 2013 | -- | $26,990 |
| 2012 | -- | $26,990 |
| 2011 | -- | $26,990 |
| 2010 | -- | $26,990 |
| 2008 | -- | $26,990 |
| 2007 | -- | $26,990 |
| 2006 | -- | $26,990 |
| 2005 | -- | $26,990 |
| 2004 | -- | $26,990 |
| 2003 | -- | $26,990 |
Find assessor info on the county website
Monthly payment
Est. payment
Payment breakdown
Explore the cost of this home by adjusting the details. Changes won't be saved.Climate risks
Neighborhood: 18372
Nearby schools
Schools provided by the listing agent
- District: Pocono Mountain
Source: GLVR. This data may not be complete. We recommend contacting the local school district to confirm school assignments for this home.
- $374,2003 bd4 ba1.8k sqft261 Overlook Way, Tannersville, PA 18372Off Market
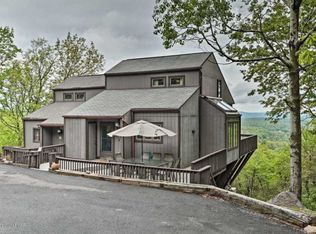
- $356,9004 bd5 ba1.5k sqft263 Overlook Way, Tannersville, PA 18372Off Market
- $309,8003 bd3 ba1.8k sqft264 Overlook Way, Tannersville, PA 18372Off Market

- $297,8003 bd2 ba1.4k sqft265 Overlook Way, Tannersville, PA 18372Off Market
Similar homes
- $359,0004 bd3 ba1.8k sqft179 Hawthorne Ct, Tannersville, PA 18372For Sale
 MLS ID #785937, Stephanie Troiani, RE/MAX of the Poconos. GLVR
 - $339,0003 bd2 ba1.4k sqft31 Middle Village Way, Tannersville, PA 18372For Sale
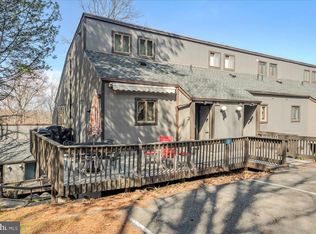
 MLS ID #PAMR2006294, Heather Schierloh, Real of Pennsylvania. Bright MLS
 - $450,0004 bd3 ba3k sqft2506 Camelback Ave, Henryville, PA 18332For Sale
 MLS ID #PM-145606, Lowell Clemonts, Keller Williams Real Estate - Stroudsburg. PMAR
 - $340,0004 bd2 ba2.1k sqft191 Hemlock Rd, Tannersville, PA 18372For Sale
 MLS ID #783677, Daniele Davanzo, Coldwell Banker Hearthside. GLVR
 - $450,0003 bd2 ba1.6k sqft15 Hazard Run Rd, Lake Harmony, PA 18624For SaleMLS ID #PACC2007592, Dicky Rhoads, Keller Williams Real Estate Tri-County. Bright MLS
