LAKE FRONT LAKE FRONT!!!Wake up to shimmering lake views and fall asleep to the peaceful sounds of nature in this beautiful 4-bedroom, 2-bath furnished lakefront home in the desirable Tamiment community, just minutes from Bushkill Falls. Imagine morning coffee on the screened porch off the kitchen, overlooking the water as the mist rises from the lake. Spend afternoons hosting family and friends on the spacious deck, creating memories that last a lifetime. Inside, the home offers generous living space plus a versatile loft area -- perfect for extra guests, game nights, or a cozy hangout space. A 2-car attached garage adds convenience, while community water and sewer make everyday living easy. Tamiment offers a lifestyle, not just a home -- enjoy the community pool, tennis courts, and an active clubhouse filled with events and activities when you choose to participate. Whether you're searching for a full-time residence, weekend retreat, or lakefront getaway, this home offers the setting, space, and lifestyle buyers dream about. Seller is in process of painting deck,
For sale
Price cut: $39.1K (5/28)
$549,900
211 Brandyshire Dr, Tamiment, PA 18371
4beds
2,000sqft
Single Family Residence
Built in 1990
0.43 Acres Lot
$528,400 Zestimate®
$275/sqft
$177/mo HOA
What's special
Spacious deckVersatile loft areaShimmering lake viewsOverlooking the waterGenerous living spaceLakefront home
- 170 days |
- 356 |
- 22 |
Zillow last checked:
Listing updated:
Listed by:
Linda Hanf 570-229-1968,
Lake Homes Realty, LLC 866-525-3466
Source: PWAR as distributed by MLS GRID,MLS#: PW260346
Facts & features
Interior
Bedrooms & bathrooms
- Bedrooms: 4
- Bathrooms: 2
- Full bathrooms: 2
Primary bedroom
- Area: 217.08
- Dimensions: 13.4 x 16.2
Bedroom 2
- Area: 0
- Dimensions: 0 x 13
Bedroom 3
- Area: 247.25
- Dimensions: 21.5 x 11.5
Bedroom 4
- Area: 128.7
- Dimensions: 9.9 x 13
Primary bathroom
- Area: 92.3
- Dimensions: 7.1 x 13
Bathroom 2
- Area: 50.49
- Dimensions: 9.9 x 5.1
Dining room
- Area: 89
- Dimensions: 8.9 x 10
Kitchen
- Area: 110.94
- Dimensions: 12.9 x 8.6
Living room
- Area: 323.75
- Dimensions: 17.5 x 18.5
Loft
- Area: 159.6
- Dimensions: 13.3 x 12
Heating
- Central, Heat Pump
Cooling
- Central Air, Heat Pump
Appliances
- Included: Dishwasher, Microwave, Refrigerator, Electric Water Heater, Electric Range, Dryer
Features
- Eat-in Kitchen, Walk-In Closet(s), Soaking Tub, Open Floorplan, Kitchen Island
- Flooring: Carpet, Tile
- Windows: Insulated Windows
- Basement: Crawl Space
- Number of fireplaces: 1
- Fireplace features: Living Room
Interior area
- Total structure area: 2,000
- Total interior livable area: 2,000 sqft
- Finished area above ground: 2,000
- Finished area below ground: 0
Property
Parking
- Total spaces: 4
- Parking features: Asphalt, Paved, Driveway, Garage Door Opener, Deck
- Garage spaces: 2
- Uncovered spaces: 2
Features
- Levels: Two
- Stories: 2
- Patio & porch: Deck
- Pool features: Association, Community
- Fencing: None
- Has view: Yes
- View description: Lake
- Has water view: Yes
- Water view: Lake
- Waterfront features: Lake, Lake Front
- Body of water: Private Lake
- Frontage length: 102
Lot
- Size: 0.43 Acres
- Dimensions: 113 x 220
- Features: Paved, Views, Rectangular Lot
Details
- Parcel number: 188.030327
- Zoning: residential
Construction
Type & style
- Home type: SingleFamily
- Architectural style: Contemporary
- Property subtype: Single Family Residence
Materials
- Roof: Asphalt
Condition
- New construction: No
- Year built: 1990
- Major remodel year: 1990
Utilities & green energy
- Electric: 200+ Amp Service
- Sewer: Public Sewer
- Water: Public
- Utilities for property: Electricity Connected, Sewer Connected, Water Connected
Community & HOA
Community
- Features: Clubhouse, Tennis Court(s), Playground, Lake, Gated
- Security: Security Gate
- Subdivision: The Glen@tamiment
HOA
- Has HOA: Yes
- Amenities included: Clubhouse, Trash, Tennis Court(s)
- HOA fee: $2,129 annually
- Second HOA fee: $2,040 one time
Location
- Region: Tamiment
Financial & listing details
- Price per square foot: $275/sqft
- Tax assessed value: $46,910
- Annual tax amount: $7,819
- Date on market: 2/25/2026
- Cumulative days on market: 173 days
- Inclusions: Furniture
- Electric utility on property: Yes
- Road surface type: Paved
Estimated market value
$528,400
$502,000 - $555,000
$2,584/mo
Price history
| Date | Event | Price |
|---|---|---|
| 5/28/2026 | Price change | $549,900-6.6%$275/sqft |
Source:  PWAR as distributed by MLS GRID #PW260346 Report a problem PWAR as distributed by MLS GRID #PW260346 Report a problem | ||
| 3/22/2026 | Price change | $589,000-5.8%$295/sqft |
Source: PWAR as distributed by MLS GRID #PW260346 Report a problem | ||
| 2/25/2026 | Listed for sale | $625,000+140.4%$313/sqft |
Source: PWAR as distributed by MLS GRID #PW260346 Report a problem | ||
| 12/18/2019 | Sold | $260,000-6.8%$130/sqft |
Source: PWAR as distributed by MLS GRID #19555 Report a problem | ||
| 10/17/2019 | Price change | $279,000-6.7%$140/sqft |
Source: Pike County Real Estate #19-555 Report a problem | ||
| 9/16/2019 | Price change | $299,000-9.1%$150/sqft |
Source: Pike County Real Estate #19-555 Report a problem | ||
| 6/3/2019 | Price change | $329,000-13.2%$165/sqft |
Source: Pike County Real Estate #19-555 Report a problem | ||
| 2/17/2019 | Listed for sale | $379,000+95.4%$190/sqft |
Source: Pike County Real Estate #19-555 Report a problem | ||
| 10/23/2017 | Sold | $194,000$97/sqft |
Source: PWAR as distributed by MLS GRID #172408 Report a problem | ||
Public tax history
| Year | Property taxes | Tax assessment |
|---|---|---|
| 2025 | $7,695 +1.6% | $46,910 |
| 2024 | $7,576 +1.5% | $46,910 |
| 2023 | $7,462 +3.2% | $46,910 |
| 2022 | $7,230 +0.9% | $46,910 |
| 2021 | $7,165 | $46,910 |
| 2020 | $7,165 +1.3% | $46,910 |
| 2019 | $7,071 +2.2% | $46,910 +1.7% |
| 2018 | $6,916 | $46,110 |
| 2017 | -- | $46,110 |
| 2016 | -- | $46,110 |
| 2015 | -- | $46,110 |
| 2014 | -- | $46,110 |
| 2013 | -- | $46,110 |
| 2012 | -- | $46,110 |
| 2011 | -- | $46,110 |
| 2010 | -- | $46,110 |
Find assessor info on the county website
Monthly payment
Est. payment
Payment breakdown
Explore the cost of this home by adjusting the details. Changes won't be saved.Climate risks
Neighborhood: 18371
Nearby schools
GreatSchools rating
- 4/10Middle Smithfield El SchoolGrades: K-5Distance: 6.8 mi
- 4/10Lehman Intermediate SchoolGrades: 6-8Distance: 7 mi
- 4/10East Stroudsburg Senior High School NorthGrades: 9-12Distance: 1.9 mi
- $602,0005 bd5 ba5.6k sqft215 Brandyshire Dr, Tamiment, PA 18371Sold

- $457,8003 bd3 ba3.8k sqft207 Brandyshire Dr, Tamiment, PA 18371Off Market
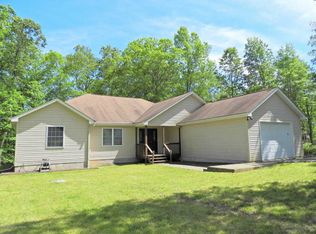
- $363,8003 bd3 ba3k sqft208 Brandyshire Dr, Tamiment, PA 18371Off Market
- $341,2005 bd3 ba2.5k sqft208 Brandyshire Dr, Bushkill, PA 18371Off Market

- $375,3003 bd2 ba1.8k sqft201 Brandyshire Dr, Tamiment, PA 18371Off Market
- $440,3003 bd3 ba2.7k sqft219 Brandyshire Dr, Tamiment, PA 18371Off Market
- $350,8003 bd2 ba1.8k sqft214 Brandyshire Dr, Tamiment, PA 18371Off Market
- $314,1003 bd2 ba1.9k sqft204 Brandyshire Dr, Tamiment, PA 18371Off Market
A local agent can set up tours, give advice and negotiate with sellers.
Similar homes
- $318,0003 bd2 ba2.6k sqft206 Oakenshield Dr, Tamiment, PA 18371For Sale
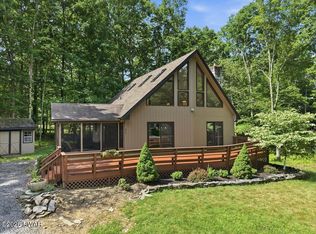
 MLS ID #PW262556, Beth D Germann, Century 21 Geba Realty. PWAR as distributed by MLS GRID
 - $599,0003 bd2 ba2.6k sqft161 Lakewood Dr, Dingmans Ferry, PA 18328For Sale By Owner

- $550,0004 bd3 ba2.8k sqft117 Country Club Dr, Lords Valley, PA 18428For Sale
 MLS ID #PW261670, Mia Joseph, Davis R. Chant - Lords Valley. PWAR as distributed by MLS GRID
 - $459,0004 bd3 ba2.5k sqft4125 Winchester Way, Bushkill, PA 18324For Sale
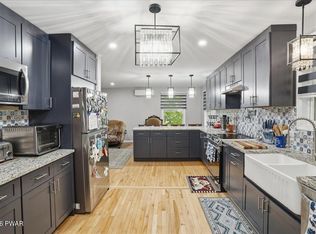 MLS ID #PW261693, Timis Rosca, Keller Williams RE Hawley. PWAR as distributed by MLS GRID
 - $559,0003 bd3 ba2.1k sqft162 Polkville Rd, Knowlton Twp., NJ 07832For SaleMLS ID #4044314, Michael Dorney, Weichert Realtors. GSMLS
- $654,9004 bd2 ba2.3k sqft2044 Big Winona Rd, East Stroudsburg, PA 18302For Sale
 MLS ID #PAMR2006190, Victoria Maslennikov, Tesla Realty Group, LLC. Bright MLS
 - $549,0003 bd2 ba2.5k sqft129 Waterview Dr, Hawley, PA 18428For SaleMLS ID #PW261322, Patty Magie, Davis R. Chant - Lords Valley. PWAR as distributed by MLS GRID
- $299,0004 bd3 ba2k sqft4271 Winchester Way, Bushkill, PA 18324For SaleMLS ID #778871, Joseph J. Salerno, Iron Valley R E - Mountainside. GLVR
- $280,0004 bd3 ba1.6k sqft1107 Hampstead Ct, Bushkill, PA 18324For SaleMLS ID #PW262440, Eileen Stevens, Weichert Realtors - Ruffino Real Estate. PWAR as distributed by MLS GRID
- $349,0003 bd2 ba1k sqft375 Canterbury Rd, Bushkill, PA 18324For SaleMLS ID #PM-143436, Izabela Katarzyna Pierscionek, The Collective Real Estate Agency. PMAR
- $275,9004 bd3 ba1.4k sqft125 Mourning Dove Ct, Bushkill, PA 18324For SaleMLS ID #PW262601, Katherine Bennett, NON-MEMBER OFFICE. PWAR as distributed by MLS GRID
- $549,0005 bd3 ba2.9k sqft135 Split Rock Rd, Newfoundland, PA 18445For SaleMLS ID #PW261043, Sarah Elizabeth Tigue, Keller Williams RE Hawley. PWAR as distributed by MLS GRID
- $399,9003 bd3 ba2.7k sqft3205 Ely Ct, Bushkill, PA 18324For SaleMLS ID #771408, Joseph J. Salerno, Iron Valley R E - Mountainside. GLVR
- $339,0003 bd2 ba2.6k sqft1108 Mink Ct, Bushkill, PA 18324For SaleMLS ID #779792, Sarbgit Kaur, Saffron Real Estate. GLVR
- $450,0003 bd2 ba1.5k sqft198 Shine Hill Rd, Henryville, PA 18332For SaleMLS ID #PM-143665, Natasha C Leap, D-N-A Property Management Co. PMAR
- $409,9003 bd4 ba2.8k sqft111 Remuda Dr, Lords Valley, PA 18428For SaleMLS ID #PAPI2001216, Colleen Venango, Keller Williams Realty Group. Bright MLS
- $599,0003 bd2 ba1.6k sqft111 Waterview Dr, Hawley, PA 18428For SaleMLS ID #PW262229, Ina Beth Filip, CENTURY 21 Country Lake Homes - Lords Valley. PWAR as distributed by MLS GRID
- $425,0004 bd2 ba1.4k sqft1059 Lake Of The Pines Blvd N, East Stroudsburg, PA 18302For SaleMLS ID #PW260728, Natalya Voskresenskaya, Pocono Mountain Lakes Realty. PWAR as distributed by MLS GRID
- $439,0003 bd3 ba2.3k sqft116 Beach Ln, Dingmans Ferry, PA 18328For SaleMLS ID #PW261529, Kassey Renna, Davis R. Chant - Milford. PWAR as distributed by MLS GRID
- $299,9003 bd3 ba2.2k sqft2193 Spring Dr, Bushkill, PA 18324For SaleMLS ID #PW260488, Dara Larsen, Iron Valley R E Tri-State. PWAR as distributed by MLS GRID
