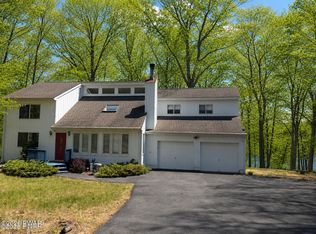
Stunning Lakefront Contemporary. Located in gated community.Enter large living room with spectacular views of the lake. Cathedral ceiling with stone fireplace. Dining area with views of the lake. Large eat-in-kitchen.First floor primary suite full bath with separate shower,andwalk in closet..Also first floor Sauna.and Jacuzzi with steam shower. This home has 4 bedrooms and 3 1/2 baths with plenty of room for a large family. Second floor has a primary bedroom suite and full bath. 2 more bedrooms and full bath. Basement has a work shop and a large entertainment room. 2 car garage with outside entrance. Screen porch and laundry room. EXTRAS: smart thermostats (2 zones), ring doorbell camera, ring light camera system overlooking deck & backyard, and smart alarm system. This is a well cared for home.that has made many wonderful memories. Lounge on the 55 ft. back deck and enjoy the view.NEARBY RECREATION:Performing arts center, Bushkill Falls, skiing, horseback riding..
Sold for $602,000
$602,000
215 Brandyshire Dr, Tamiment, PA 18371
5beds
5,661sqft
Single Family Residence
Built in 1992
0.43 Acres Lot
$629,600 Zestimate®
$106/sqft
$3,888 Estimated rent
Home value
$629,600
$535,000 - $743,000
$3,888/mo
Zestimate® history
Owner options
List your home for rent
$3,888/mo
Rent Zestimate®
Find your next renter with Zillow Rental Manager. Plus, with online applications, you can quickly screen prospective tenants – for free.
$3,888/mo
Rent Zestimate®
Refinance and save
$5,375/mo
Est. payment
Refinancing to a lower rate could help reduce your monthly payments and save thousands over the life of the loan.
$5,375/mo
Est. payment
Explore your selling options
Work with a Zillow partner agent
Leverage their expertise and Zillow's premium Showcase listings to get your home seen by more buyers.
Get startedList with your own agent
Get your home in front of millions of buyers by listing it on Zillow.
Learn how to do itSell it yourself
Take full control of how buyers see your home on Zillow by listing For Sale by Owner (FSBO).
List your homeWhat's special
Stone fireplaceWork shopJacuzzi with steam showerLarge entertainment roomCathedral ceiling
Zillow last checked:
Listing updated:
Listed by:
Valerie S. Robinson 570-780-2995,
Pike County Real Estate
Bought with:
Valerie S. Robinson, RS307694
Pike County Real Estate
Source: PWAR as distributed by MLS GRID,MLS#: PW250773
Facts & features
Interior
Bedrooms & bathrooms
- Bedrooms: 5
- Bathrooms: 5
- Full bathrooms: 4
- 1/2 bathrooms: 1
Primary bedroom
- Area: 558.06
- Dimensions: 21.3 x 26.2
Bedroom 1
- Area: 356.2
- Dimensions: 13.7 x 26
Bedroom 2
- Area: 148.5
- Dimensions: 15 x 9.9
Bedroom 3
- Area: 127.5
- Dimensions: 10.2 x 12.5
Bedroom 4
- Area: 135
- Dimensions: 10.8 x 12.5
Primary bathroom
- Area: 94
- Dimensions: 10 x 9.4
Bathroom
- Description: half
- Area: 27.03
- Dimensions: 5.1 x 5.3
Bathroom 2
- Area: 71
- Dimensions: 7.1 x 10
Bathroom 3
- Area: 58.41
- Dimensions: 5.9 x 9.9
Bathroom 4
- Area: 63.48
- Dimensions: 9.2 x 6.9
Other
- Area: 257.4
- Dimensions: 19.5 x 13.2
Dining room
- Area: 237.11
- Dimensions: 18.1 x 13.1
Eating area
- Area: 141.78
- Dimensions: 13.9 x 10.2
Game room
- Area: 2079
- Dimensions: 54 x 38.5
Kitchen
- Area: 212.16
- Dimensions: 13.6 x 15.6
Living room
- Area: 505.05
- Dimensions: 19.5 x 25.9
Other
- Description: sitting room w/ hot tub & sauna
- Area: 273.48
- Dimensions: 21.2 x 12.9
Other
- Description: hall
- Area: 123.76
- Dimensions: 11.9 x 10.4
Other
- Description: sun room
- Area: 190.5
- Dimensions: 7.5 x 25.4
Other
- Description: attached to bedroom 1
- Area: 176.73
- Dimensions: 13.7 x 12.9
Heating
- Electric, Heat Pump
Cooling
- Attic Fan, Central Air, Ceiling Fan(s)
Appliances
- Included: Convection Oven, Microwave, Water Heater, Washer, Warming Drawer, Self Cleaning Oven, Refrigerator, Dishwasher, Electric Range, Dryer
Features
- Cathedral Ceiling(s), Walk-In Closet(s), Smart Thermostat, See Remarks, Sauna, Kitchen Island, Eat-in Kitchen
- Flooring: Carpet, Ceramic Tile
- Doors: Storm Door(s)
- Windows: Insulated Windows, Screens
- Basement: Concrete,Unfinished,Full
- Has fireplace: Yes
- Fireplace features: Wood Burning
- Common walls with other units/homes: No Common Walls
Interior area
- Total structure area: 5,661
- Total interior livable area: 5,661 sqft
- Finished area above ground: 3,762
- Finished area below ground: 0
Property
Parking
- Total spaces: 2
- Parking features: Garage, Garage Door Opener
- Garage spaces: 2
Features
- Levels: Two
- Stories: 2
- Patio & porch: Enclosed, Porch
- Pool features: Association, Community
- Has spa: Yes
- Has view: Yes
- View description: Lake
- Has water view: Yes
- Water view: Lake
- Waterfront features: Lake, Lake Front
- Body of water: None
Lot
- Size: 0.43 Acres
- Features: Sloped, Wooded, Views
Details
- Parcel number: 188.030326 105357
- Zoning: Residential
Construction
Type & style
- Home type: SingleFamily
- Architectural style: Contemporary
- Property subtype: Single Family Residence
Materials
- Attic/Crawl Hatchway(s) Insulated, T1-11
- Roof: Asphalt,Fiberglass
Condition
- New construction: No
- Year built: 1992
Utilities & green energy
- Sewer: Public Sewer
- Water: Public
- Utilities for property: Cable Available
Community & HOA
Community
- Features: Clubhouse, Tennis Court(s), Pool, Playground, Other, Gated, Lake
- Security: Security System, Smoke Detector(s), See Remarks
- Subdivision: The Glen@tamiment
HOA
- Has HOA: Yes
- Amenities included: Basketball Court, Trash, Tennis Court(s), Security, Pool, Playground, Other, Gated, Clubhouse
- HOA fee: $2,129 annually
Location
- Region: Tamiment
Financial & listing details
- Price per square foot: $106/sqft
- Tax assessed value: $57,200
- Annual tax amount: $9,097
- Date on market: 4/1/2025
- Cumulative days on market: 16 days
- Listing terms: Cash,Conventional
- Inclusions: A) microwave-convection ovenB) oven/convection oven self-cleaningC) warming drawerD) community has a pickleball/tennis court
- Road surface type: Paved
Price history
| Date | Event | Price |
|---|---|---|
| 6/2/2025 | Sold | $602,000-2.7%$106/sqft |
Source:  PWAR as distributed by MLS GRID #PW250773 Report a problem PWAR as distributed by MLS GRID #PW250773 Report a problem | ||
| 4/18/2025 | Pending sale | $619,000$109/sqft |
Source: PWAR as distributed by MLS GRID #PW250773 Report a problem | ||
| 4/1/2025 | Listed for sale | $619,000+209.5%$109/sqft |
Source: PWAR as distributed by MLS GRID #PW250773 Report a problem | ||
| 10/22/2014 | Sold | $200,000$35/sqft |
Source: Public Record Report a problem | ||
Public tax history
| Year | Property taxes | Tax assessment |
|---|---|---|
| 2025 | $9,383 +1.6% | $57,200 |
| 2024 | $9,238 +1.5% | $57,200 |
| 2023 | $9,099 +3.2% | $57,200 |
| 2022 | $8,816 +0.9% | $57,200 |
| 2021 | $8,736 | $57,200 |
| 2020 | $8,736 +1.3% | $57,200 |
| 2019 | $8,622 +0.5% | $57,200 |
| 2018 | $8,579 | $57,200 |
| 2017 | -- | $57,200 |
| 2016 | -- | $57,200 +0.4% |
| 2015 | -- | $57,000 |
| 2014 | -- | $57,000 |
| 2013 | -- | $57,000 |
| 2012 | -- | $57,000 |
| 2011 | -- | $57,000 |
| 2010 | -- | $57,000 |
Find assessor info on the county website
Neighborhood: 18371
Nearby homes
- $441,1003 bd3 ba2.7k sqft219 Brandyshire Dr, Tamiment, PA 18371Off Market
- $549,9004 bd2 ba2k sqft211 Brandyshire Dr, Tamiment, PA 18371For Sale
- $350,8003 bd2 ba1.8k sqft214 Brandyshire Dr, Tamiment, PA 18371Off Market
- $449,1003 bd2 ba2.4k sqft221 Brandyshire Dr, Tamiment, PA 18371Off Market
- $458,8003 bd3 ba3.8k sqft207 Brandyshire Dr, Tamiment, PA 18371Off Market
- $363,8003 bd3 ba3k sqft208 Brandyshire Dr, Tamiment, PA 18371Off Market
- $338,4005 bd3 ba2.5k sqft208 Brandyshire Dr, Bushkill, PA 18371Off Market
- $370,8003 bd3 ba2.3k sqft218 Brandyshire Dr, Bushkill, PA 18371Off Market
Nearby schools
GreatSchools rating
- 4/10Middle Smithfield El SchoolGrades: K-5Distance: 6.8 mi
- 4/10Lehman Intermediate SchoolGrades: 6-8Distance: 7 mi
- 4/10East Stroudsburg Senior High School NorthGrades: 9-12Distance: 2 mi
Get a cash offer in 3 minutes
Find out how much your home could sell for in as little as 3 minutes with a no-obligation cash offer.
Estimated market value
$629,600
Get a cash offer in 3 minutes
Find out how much your home could sell for in as little as 3 minutes with a no-obligation cash offer.
Estimated market value
$629,600
- Pennsylvania
- Pike County
- Tamiment
- 18371
- 215 Brandyshire Dr
Nearby cities
Nearby zip codes
Other Tamiment Topics
