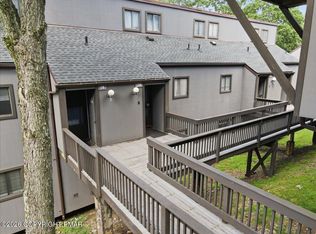
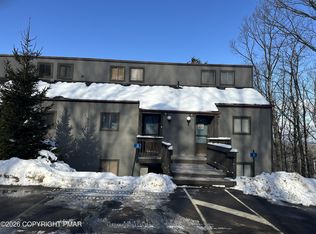
Impressive oversized townhome in The Village at Camelback, built in 2010 and thoughtfully upgraded throughout. Just a stone's throw from Camelback Ski Area, this community offers true ski-in/ski-out access, making it ideal as a primary residence, weekend retreat, or short-term rental. Enjoy mountain views from the expansive front deck, perfect for relaxing or entertaining. Inside are three spacious bedrooms, each with a private en-suite bath. The upgraded kitchen features granite countertops, a Wolf electric cooktop and oven, and an integrated Liebherr refrigerator. Venetian plaster walls, exotic hardwood, and marble floors add warmth and character. The living room centers around a fireplace, while the upper-level loft with exposed beams and added windows offers flexible space. The finished lower level stands out with a full-sized hot tub and five-person sauna, creating a private spa-like retreat. Additional features include split HVAC units in every room, whole-house water filtration, and quality finishes throughout. Move-in and rental ready with year-round access to everything Camelback has to offer.
For sale
$499,900
298 Overlook Way, Tannersville, PA 18372
3beds
2,400sqft
Townhouse
Built in 2010
1 Square Feet Lot
$489,700 Zestimate®
$208/sqft
$450/mo HOA
What's special
Quality finishes throughoutThree spacious bedroomsWhole-house water filtrationImpressive oversized townhomeMarble floorsIntegrated liebherr refrigeratorThoughtfully upgraded throughout
- 151 days
- 128
- 6
Zillow last checked:
Listing updated:
Listed by:
Keith S. Torregrossa 570-421-2345,
RE/MAX of the Poconos 570-421-2345
Source: GLVR,MLS#: 773884 Originating MLS: Lehigh Valley MLS
Originating MLS: Lehigh Valley MLSFacts & features
Interior
Bedrooms & bathrooms
- Bedrooms: 3
- Bathrooms: 6
- Full bathrooms: 4
- 1/2 bathrooms: 2
Primary bedroom
- Description: Walk in Closet
- Level: Third
- Dimensions: 12.00 x 18.00
Bedroom
- Description: Private Bath
- Level: Third
- Dimensions: 11.00 x 14.00
Bedroom
- Description: Loft, with Private bath
- Level: Fourth
- Dimensions: 13.00 x 21.00
Primary bathroom
- Description: Custom
- Level: Third
- Dimensions: 7.00 x 9.00
Breakfast room nook
- Description: Lots of Light
- Level: First
- Dimensions: 6.00 x 8.00
Family room
- Description: Tile, Walk Out
- Level: Second
- Dimensions: 13.00 x 17.00
Other
- Description: Private Bath
- Level: Third
- Dimensions: 5.00 x 7.00
Other
- Description: Tile, Custom
- Level: Fourth
- Dimensions: 4.00 x 7.00
Other
- Level: Second
- Dimensions: 13.00 x 16.00
Half bath
- Description: Tile
- Level: First
- Dimensions: 4.00 x 5.00
Half bath
- Description: Tile
- Level: Second
- Dimensions: 3.00 x 6.00
Kitchen
- Description: Breakfast Island, Granite
- Level: First
- Dimensions: 10.00 x 12.00
Living room
- Description: Vaulted Ceilings, Fireplace
- Level: First
- Dimensions: 21.00 x 21.00
Other
- Description: Sauna/Hot tub
- Level: Second
- Dimensions: 9.00 x 7.00
Other
- Description: Utility Room
- Level: Second
- Dimensions: 4.00 x 6.00
Heating
- Baseboard, Electric
Cooling
- Central Air
Appliances
- Included: Dryer, Dishwasher, Electric Oven, Electric Range, Electric Water Heater, Refrigerator, Washer
Features
- Eat-in Kitchen
- Basement: None
Interior area
- Total interior livable area: 2,400 sqft
- Finished area above ground: 1,800
- Finished area below ground: 600
Property
Parking
- Total spaces: 2
- Parking features: Off Street
- Garage spaces: 2
Lot
- Size: 1 Square Feet
Details
- Parcel number: 08635319704041U298
- Zoning: Residential
- Special conditions: None
Construction
Type & style
- Home type: Townhouse
- Architectural style: Contemporary
- Property subtype: Townhouse
Materials
- T1-11 Siding
- Roof: Asphalt,Fiberglass
Condition
- Unknown
- Year built: 2010
Utilities & green energy
- Sewer: Public Sewer
- Water: Public
Community & HOA
Community
- Subdivision: The Village at Camelback
HOA
- Has HOA: Yes
- HOA fee: $5,400 annually
Location
- Region: Tannersville
Financial & listing details
- Price per square foot: $208/sqft
- Tax assessed value: $240,830
- Annual tax amount: $7,360
- Date on market: 4/2/2026
- Cumulative days on market: 211 days
- Ownership type: Fee Simple
Estimated market value
$489,700
$465,000 - $514,000
$3,351/mo
Price history
| Date | Event | Price |
|---|---|---|
| 4/8/2026 | Price change | $499,900-4.8%$208/sqft |
Source: PMAR #PM-137994 Report a problem | ||
| 1/1/2026 | Listed for sale | $524,900-11.8%$219/sqft |
Source: PMAR #PM-137994 Report a problem | ||
| 11/29/2025 | Listing removed | $595,000$248/sqft |
Source: PMAR #PM-136028 Report a problem | ||
| 9/25/2025 | Price change | $595,000-8.5%$248/sqft |
Source: PMAR #PM-136028 Report a problem | ||
| 5/31/2025 | Listed for sale | $650,000-10.3%$271/sqft |
Source: PMAR #PM-132716 Report a problem | ||
| 4/27/2025 | Listing removed | $725,000$302/sqft |
Source: PMAR #PM-113860 Report a problem | ||
| 5/31/2024 | Price change | $725,000-3.3%$302/sqft |
Source: PMAR #PM-113860 Report a problem | ||
| 3/28/2024 | Listed for sale | $750,000+177.8%$313/sqft |
Source: PMAR #PM-113860 Report a problem | ||
| 9/12/2005 | Sold | $270,000$113/sqft |
Source: Public Record Report a problem | ||
Public tax history
| Year | Property taxes | Tax assessment |
|---|---|---|
| 2026 | $7,361 +3.4% | $240,830 |
| 2025 | $7,120 +8.5% | $240,830 |
| 2024 | $6,563 +7.3% | $240,830 |
| 2023 | $6,116 +1.8% | $240,830 |
| 2022 | $6,009 | $240,830 |
| 2021 | $6,009 +0.5% | $240,830 |
| 2020 | $5,978 +32.9% | $240,830 +792.3% |
| 2019 | $4,498 | $26,990 |
| 2018 | $4,498 | $26,990 |
| 2017 | $4,498 +431.5% | $26,990 |
| 2016 | $846 | $26,990 |
| 2015 | -- | $26,990 |
| 2014 | -- | $26,990 |
| 2013 | -- | $26,990 |
| 2012 | -- | $26,990 +349.8% |
| 2010 | -- | $6,000 -78.8% |
| 2008 | -- | $28,330 |
| 2007 | -- | $28,330 |
| 2006 | -- | $28,330 |
| 2005 | -- | $28,330 |
| 2004 | -- | $28,330 |
| 2003 | -- | $28,330 |
Find assessor info on the county website
Monthly payment
Est. payment
Payment breakdown
Explore the cost of this home by adjusting the details. Changes won't be saved.Climate risks
Neighborhood: 18372
Nearby schools
Schools provided by the listing agent
- District: Pocono Mountain
Source: GLVR. This data may not be complete. We recommend contacting the local school district to confirm school assignments for this home.


Similar homes
- $470,0004 bd4 ba1.9k sqft376 Linden Ct, Tannersville, PA 18372For Sale
 MLS ID #PM-144107, Ryan Collins, Keller Williams Real Estate - Stroudsburg. PMAR
 - $424,9003 bd4 ba2.2k sqft262 Overlook Way, Tannersville, PA 18372For Sale
 MLS ID #772306, Keith S. Torregrossa, RE/MAX of the Poconos. GLVR
 - $269,0003 bd2 ba1.2k sqft14 Middle Village Way, Tannersville, PA 18372For Sale
 MLS ID #PM-143753, Xander J Weidenbaum, Redstone Run Realty, LLC - Stroudsburg. PMAR
 - $329,0003 bd2 ba1.3k sqft3 Middle Village Way, Tannersville, PA 18372For Sale
 MLS ID #PM-138493, Janet Ferraro, Keller Williams Real Estate - Stroudsburg. PMAR
 - $347,9003 bd2 ba2.1k sqft3 Devonshire Ln, Mount Pocono, PA 18344For Sale
 MLS ID #PW262981, Meghan Gapp, RE/MAX Best. PWAR as distributed by MLS GRID
