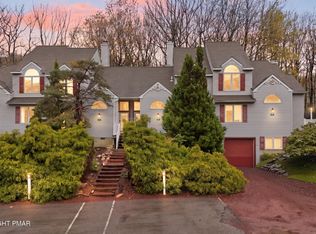
Back on the Market due to Buyer Backing Out! Gorgeous End Unit Townhouse with a Garage in Laurelwoods! This Home has Been Well Maintained and Comes Furnished. Open Airy Floor Plan with Master Bedroom, Full Bathroom and Full Sized Washer/Dryer on the First Floor. Updated Kitchen with White Cabinets, Granite Countertops and Stainless Steel Appliances. There is also an Eating Area and Large Living Room with Wood Burning Fireplace. The Loft Area has an Office Area, 2 Additional Bedrooms and a Full Bathroom. The Full Finished Basement has a 4th Bedroom, Full Bathroom and a Spacious Area for all your Entertaining Needs. There is also a Deck off the Kitchen area that Backs up to Woods. Close to Big Boulder and Jim Thorpe. Don't miss out on this Opportunity to Own A Quiet Oasis. Just Unpack your Bags and Relax!
Sold for $350,000
$350,000
81 Laurelwoods Dr, Lake Harmony, PA 18624
4beds
1,800sqft
Townhouse
Built in 1989
-- sqft lot
$398,600 Zestimate®
$194/sqft
$2,646 Estimated rent
Home value
$398,600
$371,000 - $430,000
$2,646/mo
Zestimate® history
Owner options
List your home for rent
$2,646/mo
Rent Zestimate®
Find your next renter with Zillow Rental Manager. Plus, with online applications, you can quickly screen prospective tenants – for free.
$2,646/mo
Rent Zestimate®
Refinance and save
$8,939/mo
Est. payment
Refinancing to a lower rate could help reduce your monthly payments and save thousands over the life of the loan.
$8,939/mo
Est. payment
Explore your selling options
Work with a Zillow partner agent
Leverage their expertise and Zillow's premium Showcase listings to get your home seen by more buyers.
Get startedList with your own agent
Get your home in front of millions of buyers by listing it on Zillow.
Learn how to do itSell it yourself
Take full control of how buyers see your home on Zillow by listing For Sale by Owner (FSBO).
List your homeWhat's special
Wood burning fireplaceFull finished basementEnd unit townhouseEating areaDeck off the kitchenBacks up to woodsOffice area
Zillow last checked:
Listing updated:
Listed by:
Stacy Tarantino Bishop 610-999-3700,
Continental Realty Co., Inc.
Bought with:
Nicole Villante, 124371
Coldwell Banker Realty
Source: Bright MLS,MLS#: PACC2005798
Facts & features
Interior
Bedrooms & bathrooms
- Bedrooms: 4
- Bathrooms: 3
- Full bathrooms: 3
- Main level bathrooms: 3
- Main level bedrooms: 4
Basement
- Area: 512
Heating
- Baseboard, Electric
Cooling
- None
Appliances
- Included: Electric Water Heater
- Laundry: Main Level
Features
- Bathroom - Walk-In Shower, Breakfast Area, Combination Kitchen/Living, Entry Level Bedroom, Open Floorplan, Kitchen Island
- Basement: Finished,Garage Access
- Number of fireplaces: 1
- Fireplace features: Wood Burning
Interior area
- Total structure area: 1,800
- Total interior livable area: 1,800 sqft
- Finished area above ground: 1,288
- Finished area below ground: 512
Property
Parking
- Total spaces: 3
- Parking features: Basement, Garage Faces Front, Attached, Driveway
- Attached garage spaces: 1
- Uncovered spaces: 2
Accessibility
- Accessibility features: None
Features
- Levels: One and One Half
- Stories: 1.5
- Pool features: None
Details
- Additional structures: Above Grade, Below Grade
- Parcel number: 19E21A375
- Zoning: RESIDENTIAL
- Special conditions: Standard
Construction
Type & style
- Home type: Townhouse
- Architectural style: Contemporary
- Property subtype: Townhouse
Materials
- Frame
- Foundation: Slab
Condition
- Excellent
- New construction: No
- Year built: 1989
Utilities & green energy
- Sewer: Private Sewer
- Water: Community, Private/Community Water
Community & HOA
Community
- Subdivision: Laurelwoods
HOA
- Has HOA: Yes
- Amenities included: Tennis Court(s)
- Services included: Broadband, Cable TV, Common Area Maintenance, Internet, Sewer, Road Maintenance, Trash
- HOA fee: $6,650 annually
- HOA name: APPLE TREE RESOURCES
Location
- Region: Lake Harmony
- Municipality: KIDDER TWP
Financial & listing details
- Price per square foot: $194/sqft
- Tax assessed value: $77,528
- Annual tax amount: $6,539
- Date on market: 4/14/2025
- Listing agreement: Exclusive Right To Sell
- Inclusions: Full Size Washer / Dryer, Refrigerator, Mostly All Furniture
- Exclusions: Ask Agent For List Of Excluded Furniture
- Ownership: Fee Simple
Price history
| Date | Event | Price |
|---|---|---|
| 10/29/2025 | Sold | $350,000-6.7%$194/sqft |
Source:  Bright MLS #PACC2005798 Report a problem Bright MLS #PACC2005798 Report a problem | ||
| 10/16/2025 | Pending sale | $375,000$208/sqft |
Source: Bright MLS #PACC2005798 Report a problem | ||
| 10/7/2025 | Contingent | $375,000$208/sqft |
Source: Bright MLS #PACC2005798 Report a problem | ||
| 9/24/2025 | Price change | $375,000-3.8%$208/sqft |
Source: Bright MLS #PACC2005798 Report a problem | ||
| 9/3/2025 | Price change | $389,900-2.5%$217/sqft |
Source: Bright MLS #PACC2005798 Report a problem | ||
| 8/22/2025 | Price change | $399,900-3.6%$222/sqft |
Source: Bright MLS #PACC2005798 Report a problem | ||
| 7/28/2025 | Price change | $414,900-1.2%$231/sqft |
Source: Bright MLS #PACC2005798 Report a problem | ||
| 6/30/2025 | Price change | $419,900-1.2%$233/sqft |
Source: Bright MLS #PACC2005798 Report a problem | ||
| 6/22/2025 | Listed for sale | $424,900$236/sqft |
Source: Bright MLS #PACC2005798 Report a problem | ||
| 6/16/2025 | Contingent | $424,900$236/sqft |
Source: Bright MLS #PACC2005798 Report a problem | ||
| 6/9/2025 | Price change | $424,900-3.4%$236/sqft |
Source: Bright MLS #PACC2005798 Report a problem | ||
| 4/14/2025 | Listed for sale | $439,900+112%$244/sqft |
Source: Bright MLS #PACC2005798 Report a problem | ||
| 9/20/2019 | Sold | $207,500-1.6%$115/sqft |
Source: PMAR #PM-60644 Report a problem | ||
| 10/7/2009 | Sold | $210,875$117/sqft |
Source: Public Record Report a problem | ||
Public tax history
| Year | Property taxes | Tax assessment |
|---|---|---|
| 2025 | $5,308 +4.6% | $77,528 |
| 2024 | $5,076 +1.2% | $77,528 |
| 2023 | $5,018 | $77,528 |
| 2022 | $5,018 | $77,528 |
| 2021 | $5,018 | $77,528 |
| 2020 | $5,018 +3.2% | $77,528 |
| 2019 | $4,863 | $77,528 |
| 2018 | -- | $77,528 |
| 2017 | $5 | $77,528 |
| 2016 | -- | $77,528 |
| 2015 | -- | $77,528 |
| 2014 | -- | $77,528 |
| 2013 | -- | $77,528 |
| 2012 | -- | $77,528 |
| 2011 | -- | $77,528 +33.3% |
| 2010 | -- | $58,150 |
| 2009 | -- | $58,150 |
| 2008 | -- | $58,150 |
| 2007 | $346 | $58,150 |
| 2006 | -- | $58,150 |
| 2005 | -- | $58,150 |
Find assessor info on the county website
Neighborhood: 18624
Nearby homes
- $365,0003 bd3 ba1.2k sqft79 Laurelwoods Dr, Lake Harmony, PA 18624For Sale
- $316,0003 bd3 ba1.2k sqft79 Laurelwood Dr, Lake Harmony, PA 18624Sold
- $438,5004 bd3 ba1.8k sqft103 Laurelwoods Dr, Lake Harmony, PA 18624Off Market

- $332,2003 bd1 ba1.2k sqft77 Laurelwoods Dr, Lake Harmony, PA 18624Off Market
- $335,0003 bd2 ba1.3k sqft105 Laurelwoods Dr, Lake Harmony, PA 18624Sold
- $354,4003 bd2 ba1.2k sqft107 Laurelwoods Dr, Lake Harmony, PA 18624Off Market
- $480,0004 bd3 ba2.1k sqft109 Laurelwoods Dr, Lake Harmony, PA 18624Sold
- $411,4003 bd2 ba1.2k sqft363 Laurelwood Dr, Lake Harmony, PA 18624Off Market
Nearby schools
GreatSchools rating
- 5/10Penn/Kidder CampusGrades: PK-8Distance: 1.8 mi
- 5/10Jim Thorpe Area Senior High SchoolGrades: 9-12Distance: 13.8 mi
Schools provided by the listing agent
- District: Jim Thorpe Area
Source: Bright MLS. This data may not be complete. We recommend contacting the local school district to confirm school assignments for this home.
Get a cash offer in 3 minutes
Find out how much your home could sell for in as little as 3 minutes with a no-obligation cash offer.
Estimated market value
$398,600
Get a cash offer in 3 minutes
Find out how much your home could sell for in as little as 3 minutes with a no-obligation cash offer.
Estimated market value
$398,600
- Pennsylvania
- Carbon County
- Lake Harmony
- 18624
- 81 Laurelwoods Dr
Nearby cities
Nearby zip codes
Other Lake Harmony Topics
