GREAT INVESTMENT OPPORTUNITY. COMPLETELY RENOVATED 4 SEASON RENTAL PROPERTY LOCATED AT JACK FROST SKI RESORT AND NATIONAL GOLF COURSE. BEAUTIFUL WATER VIEW RIGHT ON THE POND. ALL FURNITURE AND FURNISHINGS INCLUDED, PROPERTY IS COMPLETELY TURNKEY AND IS SHORT TERM RENTAL READY. RELAX IN FRONT OF A COZY FIRE AFTER A DAY ON THE SLOPES OR A LITTLE ICE HOCKEY WITH THE FAMILY ON THE POND. IN THE SUMMER ENJOY THE PEACE AND SERENITY ON YOUR DECK AFTER A DAY AT THE BEACH. OWNERS CAN JOIN BOULDERLAKECLUB.COM FOR BOATING, SWIMMING, POOL, BEACH AND FISHING. ENJOY THE CONVENIENCE OF SNOW RIDGE VILLAGE'S SKI IN/SKI OUT FEAUTURE WHICH PUT YOU RIGHT ONTO THE SLOPES. DON'T MISS OUT ON OWNING YOUR PEICE OF THE POCONOS.
For sale
$227,500
25 Snowshoe, Lake Harmony, PA 18624
2beds
956sqft
Townhouse
Built in 1984
435 Square Feet Lot
$226,400 Zestimate®
$238/sqft
$347/mo HOA
What's special
Completely renovatedCozy fire
- 4 days
- 112
- 17
Likely to sell faster than
Zillow last checked:
Listing updated:
Listed by:
Trixie Ciranni 610-428-4088,
Pocono Properties Rentals & Sales 570-606-4111
Source: PMAR,MLS#: PM-144001
Facts & features
Interior
Bedrooms & bathrooms
- Bedrooms: 2
- Bathrooms: 2
- Full bathrooms: 1
- 1/2 bathrooms: 1
Primary bedroom
- Level: Second
- Area: 132
- Dimensions: 12 x 11
Bedroom 2
- Level: Second
- Area: 144
- Dimensions: 12 x 12
Bathroom 2
- Description: Half Bath
- Level: First
- Area: 15
- Dimensions: 3 x 5
Bathroom 3
- Level: Second
- Area: 54
- Dimensions: 9 x 6
Kitchen
- Level: First
- Area: 88
- Dimensions: 11 x 8
Living room
- Level: First
- Area: 320
- Dimensions: 16 x 20
Heating
- Baseboard, Electric
Cooling
- Ceiling Fan(s)
Appliances
- Included: Refrigerator, Water Heater, Dishwasher, Washer, Dryer
- Laundry: Main Level, In Kitchen
Features
- Granite Counters, Chandelier, Ceiling Fan(s)
- Flooring: Carpet, Hardwood, Laminate
- Basement: Concrete,Crawl Space
- Number of fireplaces: 1
- Fireplace features: Living Room
- Common walls with other units/homes: 1 Common Wall
Interior area
- Total structure area: 956
- Total interior livable area: 956 sqft
- Finished area above ground: 956
- Finished area below ground: 0
Property
Parking
- Total spaces: 2
- Parking features: Open
- Uncovered spaces: 2
Features
- Stories: 2
- Patio & porch: Deck
Lot
- Size: 435 Square Feet
- Features: Other
Details
- Parcel number: 45A20B119
- Zoning description: Residential
- Special conditions: Standard
Construction
Type & style
- Home type: Townhouse
- Architectural style: Other
- Property subtype: Townhouse
- Attached to another structure: Yes
Materials
- T1-11
- Roof: Shingle,Wood
Condition
- Year built: 1984
Utilities & green energy
- Sewer: Public Sewer
- Water: Private
Community & HOA
Community
- Security: Carbon Monoxide Detector(s), Smoke Detector(s)
- Subdivision: Snow Ridge Village
HOA
- Has HOA: Yes
- Amenities included: Security, Ski Accessible
- Services included: Sewer, Water, Internet, Trash, Snow Removal, Security, Maintenance Grounds, Maintenance Road
- HOA fee: $4,164 annually
Location
- Region: Lake Harmony
Financial & listing details
- Price per square foot: $238/sqft
- Annual tax amount: $2,683
- Date on market: 8/24/2026
- Listing terms: Cash,Conventional
- Road surface type: Paved
Estimated market value
$226,400
$215,000 - $238,000
$1,707/mo
Price history
| Date | Event | Price |
|---|---|---|
| 8/24/2026 | Listed for sale | $227,500+30%$238/sqft |
Source: PMAR #PM-144001 Report a problem | ||
| 12/29/2022 | Sold | $175,000-10.3%$183/sqft |
Source: PMAR #PM-100972 Report a problem | ||
| 12/3/2022 | Price change | $195,000-9.9%$204/sqft |
Source: PMAR #PM-100972 Report a problem | ||
| 9/22/2022 | Listed for sale | $216,500+51.9%$226/sqft |
Source: PMAR #PM-100972 Report a problem | ||
| 7/8/2021 | Sold | $142,500-4.8%$149/sqft |
Source: PMAR #PM-86165 Report a problem | ||
| 4/2/2021 | Listed for sale | $149,700$157/sqft |
Source: PMAR #PM-86165 Report a problem | ||
Public tax history
Tax history is unavailable.
Monthly payment
Est. payment
Payment breakdown
Explore the cost of this home by adjusting the details. Changes won't be saved.Climate risks
Neighborhood: 18624
Similar homes
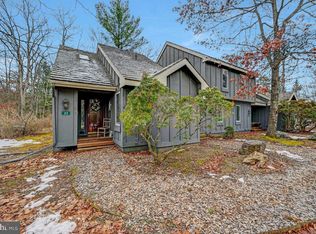
- $209,9002 bd1 ba927 sqft36 Alpine, Lake Harmony, PA 18624For Sale

 MLS ID #PACC2008022, Cindy Derolf, Pocono Area Realty Benz Group. Bright MLS
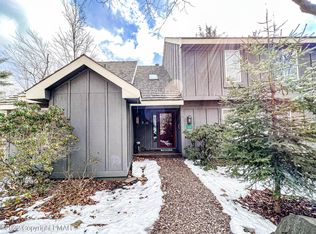
 - $219,0002 bd2 ba1k sqft33 Elevator, Lake Harmony, PA 18624For Sale
 MLS ID #PACC2007696, Teri Benz, Pocono Area Realty Benz Group. Bright MLS
 - $235,0002 bd2 ba936 sqft306 Snow Ridge Cir, Lake Harmony, PA 18624For Sale
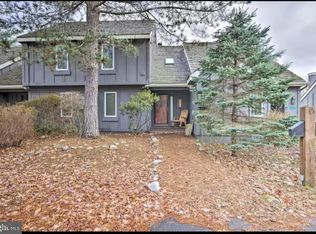 MLS ID #PACC2007858, Theresa McNulty, Keller Williams Real Estate-Langhorne. Bright MLS
 - $225,0002 bd2 ba1k sqft40 Alpine, Lake Harmony, PA 18624For Sale
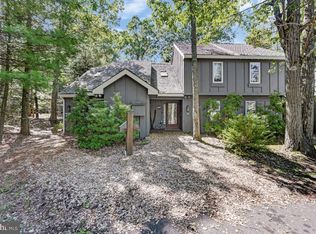 MLS ID #PACC2005084, Teri Benz, Pocono Area Realty Benz Group. Bright MLS
 - $195,0002 bd2 ba960 sqft248 Tenawa Rd, Albrightsville, PA 18210For SaleMLS ID #PAMR2007310, Mitchell Ross, Leon R Ross Broker. Bright MLS
- $249,9003 bd28 ba1.2k sqft338 Mountain Rd, Albrightsville, PA 18210For SaleMLS ID #PAMR2007312, Mitchell Ross, Leon R Ross Broker. Bright MLS
