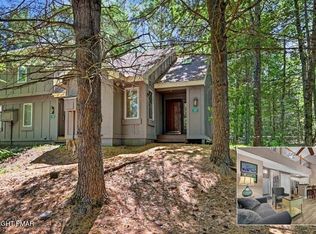
Whether you're a snow lover or a Pocono Mountain enthusiast, this is the home for you & your family. Located in the East Woods section of Snow Ridge Village -- closest to Ridge Run Ski Trail -- this rare 2-bedroom ''Lehigh'' end-unit floor plan with a 1-year young cedar shake roof is move-in ready. Offered furnished, this charming mountain retreat features 1.5 baths, an outdoor deck with seasonal views of Mill Pond, and a wood-burning fireplace to keep you toasty after a long day on the slopes. The galley kitchen opens to a spacious living and dining area, while a convenient half bath completes the main level. Upstairs, you'll find two generously sized bedrooms sharing a spacious full bath. Nearby, enjoy all the hotspots of Lake Harmony -- from quaint breakfast cafés and live music venues to fine dining and year-round outdoor recreation. If skiing isn't your thing, Snow Ridge is centrally located to everything the Poconos has to offer, including hiking, biking, whitewater rafting, and historic Jim Thorpe. During the summer months, Snow Ridge owners have the opportunity to join the exclusive Boulder Lake Club, offering access to a 175-acre lake perfect for fishing, boating, swimming, tennis, an outdoor pool, and more. Whether you're searching for the perfect mountain getaway, investment property, or short-term rental opportunity, don't miss your chance to tour 33 Elevator today! Active STR.
For sale
Price cut: $4K (9/9)
$215,000
33 Elevator, White Haven, PA 18624
2beds
1,025sqft
Townhouse
Built in 1983
0 Square Feet Lot
$210,700 Zestimate®
$210/sqft
$389/mo HOA
What's special
Wood-burning fireplaceCedar shake roofGalley kitchenTwo generously sized bedrooms
- 126 days
- 319
- 20
Zillow last checked:
Listing updated:
Listed by:
Teri Benz 570-760-3277,
Pocono Area Realty Benz Group (570) 216-8545
Source: Bright MLS,MLS#: PACC2007696
Facts & features
Interior
Bedrooms & bathrooms
- Bedrooms: 2
- Bathrooms: 2
- Full bathrooms: 1
- 1/2 bathrooms: 1
- Main level bathrooms: 1
Rooms
- Room types: Living Room, Dining Room, Bedroom 2, Kitchen, Bedroom 1, Bathroom 2, Half Bath
Bedroom 1
- Features: Walk-In Closet(s)
- Level: Upper
- Area: 140 Square Feet
- Dimensions: 10 X 14
Bedroom 2
- Level: Upper
- Area: 132 Square Feet
- Dimensions: 12 X 11
Bathroom 2
- Level: Upper
- Area: 48 Square Feet
- Dimensions: 8 X 6
Dining room
- Level: Main
- Area: 120 Square Feet
- Dimensions: 15 X 8
Half bath
- Level: Main
- Area: 28 Square Feet
- Dimensions: 4 X 7
Kitchen
- Level: Main
- Area: 96 Square Feet
- Dimensions: 8 X 12
Living room
- Level: Main
- Area: 180 Square Feet
- Dimensions: 15 X 12
Heating
- Baseboard, Electric
Cooling
- Ceiling Fan(s), Electric
Appliances
- Included: Electric Water Heater
Features
- Combination Dining/Living, Dining Area
- Has basement: No
- Number of fireplaces: 1
- Fireplace features: Wood Burning
Interior area
- Total structure area: 1,025
- Total interior livable area: 1,025 sqft
- Finished area above ground: 1,025
- Finished area below ground: 0
Property
Parking
- Total spaces: 2
- Parking features: Off Street
Accessibility
- Accessibility features: None
Features
- Levels: Two
- Stories: 2
- Pool features: None
- Has view: Yes
- View description: Trees/Woods, Mountain(s)
Lot
- Size: 0 Square Feet
- Features: Slope Side
Details
- Additional structures: Above Grade, Below Grade
- Parcel number: 45A20A55
- Zoning: RES
- Special conditions: Standard
Construction
Type & style
- Home type: Townhouse
- Architectural style: Chalet
- Property subtype: Townhouse
Materials
- Frame
- Foundation: Crawl Space
Condition
- New construction: No
- Year built: 1983
Utilities & green energy
- Sewer: Other
- Water: Community
Community & HOA
Community
- Subdivision: Snow Ridge Village
HOA
- Has HOA: Yes
- HOA fee: $4,662 annually
Location
- Region: White Haven
- Municipality: KIDDER TWP
Financial & listing details
- Price per square foot: $210/sqft
- Tax assessed value: $46,547
- Annual tax amount: $3,551
- Date on market: 5/31/2026
- Listing agreement: Exclusive Right To Sell
- Listing terms: Cash,Conventional,USDA Loan,Other
- Ownership: Fee Simple
Estimated market value
$210,700
$200,000 - $221,000
$1,764/mo
Price history
| Date | Event | Price |
|---|---|---|
| 9/9/2026 | Price change | $215,000-1.8%$210/sqft |
Source: PMAR #PM-141332 Report a problem | ||
| 5/15/2026 | Listed for sale | $219,000+10.1%$214/sqft |
Source: PMAR #PM-141332 Report a problem | ||
| 5/13/2026 | Listing removed | $199,000$194/sqft |
Source:  Bright MLS #PACC2007182 Report a problem Bright MLS #PACC2007182 Report a problem | ||
| 4/25/2026 | Price change | $199,000-4.3%$194/sqft |
Source: Bright MLS #PACC2007182 Report a problem | ||
| 2/16/2026 | Listed for sale | $208,000-5%$203/sqft |
Source: Bright MLS #PACC2007182 Report a problem | ||
| 11/8/2025 | Listing removed | $219,000$214/sqft |
Source: Bright MLS #PACC2006170 Report a problem | ||
| 8/14/2025 | Price change | $219,000-2.7%$214/sqft |
Source: Bright MLS #PACC2006170 Report a problem | ||
| 6/21/2025 | Listed for sale | $225,000+4.7%$220/sqft |
Source: Bright MLS #PACC2006170 Report a problem | ||
| 1/12/2024 | Sold | $215,000$210/sqft |
Source: Bright MLS #PACC2003558 Report a problem | ||
| 12/15/2023 | Pending sale | $215,000$210/sqft |
Source: Bright MLS #PACC2003558 Report a problem | ||
| 12/4/2023 | Contingent | $215,000$210/sqft |
Source: Bright MLS #PACC2003558 Report a problem | ||
| 11/28/2023 | Listed for sale | $215,000+38.7%$210/sqft |
Source: Bright MLS #PACC2003558 Report a problem | ||
| 4/1/2021 | Sold | $155,000+3.4%$151/sqft |
Source: PMAR #PM-85197 Report a problem | ||
| 2/27/2021 | Listed for sale | $149,900+66.6%$146/sqft |
Source: Pocono Area Realty Benz Group, LLC #PM-85197 Report a problem | ||
| 2/26/2014 | Sold | $90,000$88/sqft |
Source: Public Record Report a problem | ||
Public tax history
| Year | Property taxes | Tax assessment |
|---|---|---|
| 2026 | $3,551 +2.7% | $46,547 |
| 2025 | $3,458 +4.2% | $46,547 |
| 2024 | $3,318 +10.2% | $46,547 |
| 2023 | $3,013 -6.3% | $46,547 |
| 2022 | $3,214 +11.5% | $46,547 +11.5% |
| 2021 | $2,882 +1.5% | $41,751 |
| 2020 | $2,841 +5.4% | $41,751 |
| 2019 | $2,696 | $41,751 |
| 2018 | -- | $41,751 |
| 2017 | $3 | $41,751 |
| 2016 | -- | $41,751 |
| 2015 | -- | $41,751 |
| 2014 | -- | $41,751 |
| 2013 | -- | $41,751 |
| 2012 | -- | $41,751 |
| 2011 | -- | $41,751 |
| 2010 | -- | $41,751 |
| 2009 | -- | $41,751 |
| 2008 | -- | $41,751 |
| 2007 | $248 | $41,751 -27% |
| 2006 | -- | $57,200 |
| 2005 | -- | $57,200 +39% |
| 2004 | -- | $41,150 +49.1% |
| 2003 | -- | $27,600 |
Find assessor info on the county website
Monthly payment
Est. payment
Payment breakdown
Explore the cost of this home by adjusting the details. Changes won't be saved.Climate risks
Neighborhood: 18624
Nearby schools
Schools provided by the listing agent
- District: Weatherly Area
Source: Bright MLS. This data may not be complete. We recommend contacting the local school district to confirm school assignments for this home.

Similar homes
- $225,0002 bd2 ba1k sqft37 Free Style, Lake Harmony, PA 18624For Sale

 MLS ID #PACC2008284, Cindy Derolf, Pocono Area Realty Benz Group. Bright MLS
 - $225,0002 bd2 ba880 sqft17 Slalom Kidder Twp N, Lake Harmony, PA 18624For Sale
 MLS ID #785456, Kristin A. Doerger, Keller Williams Real Estate. GLVR
 - $235,0002 bd2 ba936 sqft306 Snow Ridge Cir, Lake Harmony, PA 18624For Sale
 MLS ID #PACC2007858, Theresa McNulty, Keller Williams Real Estate-Langhorne. Bright MLS
 - $225,0002 bd2 ba880 sqft17 Slalom, White Haven, PA 18661For Sale
 MLS ID #PM-145165, Kristin A. Doerger, Keller Williams Real Estate - Stroudsburg. PMAR
 - $225,0002 bd2 ba1k sqft40 Alpine, Lake Harmony, PA 18624For SaleMLS ID #PACC2005084, Teri Benz, Pocono Area Realty Benz Group. Bright MLS
- $230,0002 bd1 ba672 sqft113 Beech Ln, Pocono Lake, PA 18347For SaleMLS ID #PAMR2007416, Stephanie Grazio, Pocono Area Realty Benz Group. Bright MLS
- $229,0002 bd2 ba1k sqft172 Lc Larsen Dr, Gouldsboro, PA 18424For SaleMLS ID #PALW2000924, Deidre Quinn, EXP Realty, LLC. Bright MLS
- $239,9002 bd1 ba1.1k sqft57 Swamp Hollow Ln, Albrightsville, PA 18210For SaleMLS ID #PACC2007898, Tina Guerrieri, RE/MAX Central - Blue Bell. Bright MLS
- $259,0002 bd2 ba1.1k sqft7803 Lake Shore Dr, Pocono Lake, PA 18347For SaleMLS ID #PAMR2006620, Jeff Rickert, RE/MAX Property Specialists. Bright MLS
- $255,0002 bd1 ba1.1k sqft104 Tepee Dr, Pocono Lake, PA 18347For SaleMLS ID #PAMR2006624, Arlene Hart Van Hine, C-21 Select Group-Hazelton. Bright MLS
- $224,5003 bd2 ba1k sqft8531 H49 Hillcrest Ave For Rent #0#, Coolbaugh Twp, PA 18466For SaleMLS ID #PAMR2006386, Kacey Conaty, Wilkins and Associates Real Estate INC. Bright MLS
