Discover easy mountain living in this fully furnished 2-bedroom retreat in desirable Snow Ridge Village, just minutes from Jack Frost Mountain. Whether you're searching for a weekend getaway, seasonal escape, or investment property, this turnkey home is ready for immediate enjoyment.
The inviting interior has been thoughtfully maintained and features brand-new windows, enhancing both comfort and energy efficiency. A cozy wood-burning fireplace serves as the focal point of the living area, creating the perfect atmosphere after a day on the slopes or exploring the Pocono Mountains. The kitchen offers a stylish tile backsplash, while the included furnishings, games, and décor make moving in effortless.
Adding even more value, the seller is offering a $4,000 credit at closing toward the installation of air conditioning, allowing the next owner to customize year-round comfort.
Snow Ridge Village is known for its convenient, low-maintenance lifestyle. The HOA includes water, sewer, cable, internet, trash service, road maintenance, and exterior staining, helping simplify ownership and maximize your time enjoying the area.
Ideally located near Jack Frost Mountain, Jack Frost National Golf Club, hiking trails, and Pocono attractions, this property offers four-season recreation at your doorstep. Owners also have the opportunity to join Boulder Lake Club for access to beach, boating, and summer activities.
With its prime Lake Harmony location, extensive HOA benefits, brand-new windows, included furnishings, and valuable seller credit, this move-in-ready mountain retreat offers an exceptional opportunity to enjoy the Pocono lifestyle from day one.
For sale
$221,900
119 Downhill, Lake Harmony, PA 18624
2beds
1,025sqft
:
Get pre-qualified$1,846/mo
Townhouse
Built in 1982
435 Square Feet Lot
$214,300 Zestimate®
$216/sqft
$366/mo HOA
What's special
Cozy wood-burning fireplaceInviting interiorBrand-new windows
- 270 days |
- 138 |
- 9 |
Zillow last checked:
Listing updated:
Listed by:
Jennifer Lynn Bohinski 570-249-0687,
CENTURY 21 Select Group - Lake Harmony 570-722-9222
Source: PMAR,MLS#: PM-137066
Facts & features
Interior
Bedrooms & bathrooms
- Bedrooms: 2
- Bathrooms: 2
- Full bathrooms: 1
- 1/2 bathrooms: 1
Primary bedroom
- Level: Second
- Area: 154
- Dimensions: 14 x 11
Primary bedroom
- Level: Second
- Area: 144
- Dimensions: 12 x 12
Primary bathroom
- Level: Second
- Area: 54
- Dimensions: 9 x 6
Bathroom 2
- Description: Half Bath
- Level: Main
- Area: 15
- Dimensions: 5 x 3
Dining room
- Level: Main
- Area: 320
- Dimensions: 16 x 20
Kitchen
- Description: Tile Backsplash
- Level: Main
- Area: 88
- Dimensions: 11 x 8
Living room
- Description: Wood Burning Fireplace
- Level: Main
- Area: 320
- Dimensions: 16 x 20
Heating
- Baseboard, Electric
Cooling
- Ceiling Fan(s)
Appliances
- Included: Electric Range, Refrigerator, Dishwasher, Microwave, Washer/Dryer Stacked
- Laundry: Main Level, Laundry Closet
Features
- Walk-In Closet(s), Natural Woodwork
- Flooring: Carpet, Ceramic Tile, Tile
- Windows: Vinyl Frames, Blinds, Window Treatments, Screens
- Basement: Crawl Space
- Number of fireplaces: 1
- Fireplace features: Living Room, Wood Burning
- Furnished: Yes
- Common walls with other units/homes: 2+ Common Walls
Interior area
- Total structure area: 1,025
- Total interior livable area: 1,025 sqft
- Finished area above ground: 1,025
- Finished area below ground: 0
Property
Parking
- Total spaces: 2
- Parking features: Open
- Uncovered spaces: 2
Features
- Stories: 1
- Patio & porch: Front Porch, Deck
- Exterior features: Gas Grill
Lot
- Size: 435 Square Feet
Details
- Parcel number: 45A20A99
- Zoning description: Residential
- Special conditions: Standard
Construction
Type & style
- Home type: Townhouse
- Architectural style: Craftsman
- Property subtype: Townhouse
Materials
- T1-11
- Roof: Shake,Wood
Condition
- Year built: 1982
Utilities & green energy
- Electric: Circuit Breakers
- Sewer: Private Sewer
- Water: Private
Community & HOA
Community
- Subdivision: Snow Ridge Village
HOA
- Has HOA: Yes
- Amenities included: Other
- Services included: Sewer, Water, Cable TV, Internet, Trash, Snow Removal
- HOA fee: $4,387 annually
Location
- Region: Lake Harmony
Financial & listing details
- Price per square foot: $216/sqft
- Annual tax amount: $3,179
- Date on market: 3/6/2026
- Listing terms: Cash,Conventional,VA Loan,1031 Exchange
- Road surface type: Paved
Estimated market value
$214,300
$204,000 - $225,000
$1,658/mo
Price history
| Date | Event | Price |
|---|---|---|
| 3/6/2026 | Price change | $221,900-3.1%$216/sqft |
Source: PMAR #PM-137066 Report a problem | ||
| 11/6/2025 | Listed for sale | $229,000+60.7%$223/sqft |
Source: PMAR #PM-137066 Report a problem | ||
| 10/20/2025 | Listing removed | $2,150$2/sqft |
Source: Zillow Rentals Report a problem | ||
| 3/30/2025 | Price change | $2,150-12.2%$2/sqft |
Source: Zillow Rentals Report a problem | ||
| 3/25/2025 | Listed for rent | $2,450$2/sqft |
Source: Zillow Rentals Report a problem | ||
| 4/1/2021 | Sold | $142,500+1.9%$139/sqft |
Source: Agent Provided Report a problem | ||
| 2/12/2021 | Listed for sale | $139,900+108.8%$136/sqft |
Source: Pocono Area Realty Benz Group, LLC #PM-84911 Report a problem | ||
| 10/7/2016 | Sold | $67,000$65/sqft |
Source: Agent Provided Report a problem | ||
Public tax history
Tax history is unavailable.
Monthly payment
Est. payment
Payment breakdown
Explore the cost of this home by adjusting the details. Changes won't be saved.Climate risks
Neighborhood: 18624
Nearby schools
GreatSchools rating
- 4/10Weatherly Area El SchoolGrades: PK-5Distance: 14.4 mi
- 4/10Weatherly Area Middle SchoolGrades: 6-8Distance: 14.4 mi
- 6/10Weatherly Area Senior High SchoolGrades: 9-12Distance: 14.3 mi
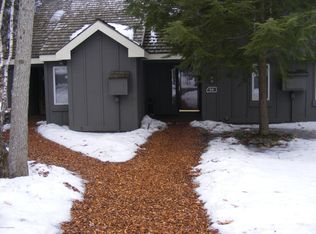
- $216,3002 bd2 ba936 sqft119 Down Hl, Lake Harmony, PA 18624Off Market
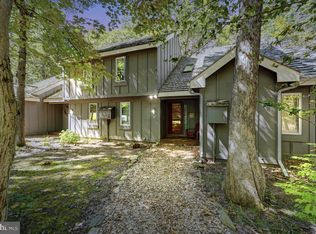
- $227,5002 bd2 ba1k sqft121 Down Hl, Lake Harmony, PA 18624Sold
- $257,9002 bd2 ba1.4k sqft40 Snow Ridge Village, Lake Harmony, PA 18624Off Market
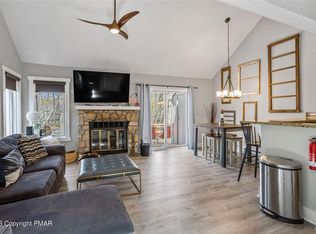
- $224,5001 bd2 ba880 sqft61 Down Hl, Lake Harmony, PA 18624Sold
- $200,0002 bd2 ba1k sqft11 Downhill, Lake Harmony, PA 18624Sold
- $195,0002 bd2 ba845 sqft24 Elevator Kidder Twp N, Lake Harmony, PA 18624Sold
- $262,5003 bd2 ba1.4k sqft33 Down Hl, Lake Harmony, PA 18624Sold
- $199,0002 bd2 ba1k sqft31 Downhill, Lake Harmony, PA 18624For Sale
A local agent can set up tours, give advice and negotiate with sellers.
A local lender can help you make sure your offer is ready when you are.
Similar homes
- $225,0002 bd2 ba936 sqft14 Slalom, Lake Harmony, PA 18624For Sale
 MLS ID #PM-142376, Deborah Dowd Audett, At Your Service Realty. PMAR
 - $219,0002 bd2 ba1k sqft33 Elevator, Lake Harmony, PA 18624For Sale

 MLS ID #PACC2007696, Teri Benz, Pocono Area Realty Benz Group. Bright MLS
 - $235,0002 bd2 ba936 sqft306 Snow Ridge Cir, Lake Harmony, PA 18624For Sale
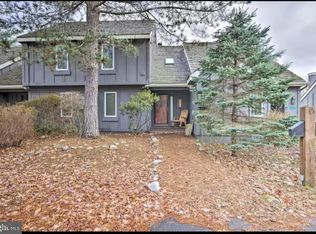 MLS ID #PACC2007858, Theresa McNulty, Keller Williams Real Estate-Langhorne. Bright MLS
 - $199,0002 bd2 ba1k sqft31 Downhill, Lake Harmony, PA 18624For Sale
 MLS ID #779566, Lori Herishko, Keller Williams Real Estate. GLVR
 - $204,9002 bd1 ba854 sqft16 Slalom, White Haven, PA 18661For SaleMLS ID #PM-141530, Jacqueline McDonnell Albrecht, Pocono Properties Rentals & Sales. PMAR
- $249,9003 bd2 ba1.2k sqft5083 Route 115, Blakeslee, PA 18610For SaleMLS ID #PM-143378, Gregory Vassilatos, Smart Way America Realty. PMAR
- $250,0003 bd2 ba1k sqft143 Keats Ln, Albrightsville, PA 18210For SaleMLS ID #PM-143597, Mariah E Reilly, Mary Enck Realty Inc. PMAR
- $210,0003 bd2 ba1.1k sqft152 Wyalusing Dr, Pocono Lake, PA 18347For SaleMLS ID #26-3725, Brian Palumbo, eXp Realty Mountain Top. Luzerne County AOR
- $195,0002 bd2 ba1.1k sqft248 Tenawa Rd, Albrightsville, PA 18210For SaleMLS ID #PM-143539, Mitchell Ross, Leon R Ross Brokers, LLC. PMAR
- $249,0002 bd1 ba720 sqft1170 Kinta Cir, Pocono Lake, PA 18347For SaleMLS ID #PM-143420, Russell Mattia, Keller Williams Real Estate - West End. PMAR
- $199,9003 bd2 ba1.4k sqft130 Autumn Ln, Jim Thorpe, PA 18229For SaleMLS ID #PM-143321, Stacey A Natale, Mary Enck Realty Inc. PMAR
- $229,9003 bd1 ba1.3k sqft12 Highpoint Dr, Albrightsville, PA 18210For SaleMLS ID #PM-143447, Tina M Angradi, eXp Realty, LLC - East Stroudsburg. PMAR
- $235,0002 bd2 ba1.4k sqft15 Thornhurst Rd, Gouldsboro, PA 18424For SaleMLS ID #PM-142204, John Dale Briggs, CENTURY 21 Select Group - Blakeslee. PMAR
- $239,9002 bd1 ba1.1k sqft57 Swamp Hollow Ln, Albrightsville, PA 18210For SaleMLS ID #PACC2007898, Tina Guerrieri, RE/MAX Central - Blue Bell. Bright MLS
- $223,9003 bd1 ba1k sqft13 Pine Tree Rd, Albrightsville, PA 18210For SaleMLS ID #PM-141313, Kelly M. Fisher, Leon R Ross Brokers, LLC. PMAR
- $265,0003 bd1 ba960 sqft186 Wyomissing Dr, Pocono Lake, PA 18347For SaleMLS ID #PM-143490, Paul Jared Zwack, exp Realty, LLC - Philadelphia. PMAR
- $199,9002 bd1 ba675 sqft1213 Penn Ct, Pocono Lake, PA 18347For SaleMLS ID #PM-142657, Betty Grlica, CENTURY 21 Select Group - Blakeslee. PMAR
- $219,0003 bd1 ba1.3k sqft216 Phoenix St, Duryea, PA 18642For SaleMLS ID #26-3819, Ronald Hankey, Wyoming Valley Real Estate. Luzerne County AOR
- $219,9992 bd1 ba1.3k sqft6 Rowlands Ln, West Wyoming, PA 18644For SaleMLS ID #26-3766, Richelle Tevenal, Rubbico Real Estate. Luzerne County AOR
- $215,0002 bd1 ba804 sqft19 Powhatan Trl, Albrightsville, PA 18210For SaleMLS ID #PACC2007790, TYLER WINGET, HomeSmart Realty Advisors. Bright MLS
