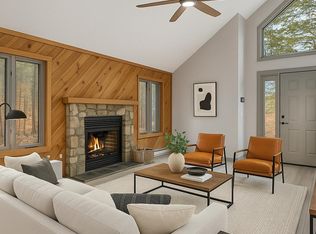
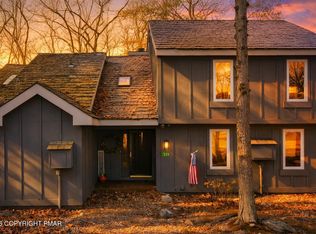
Welcome to 61 Down Hill in Lake Harmony, a stunning private end-unit townhome nestled in the picturesque Snow Ridge Village. This charming property offers a unique combination of tranquility and convenience, making it the perfect retreat for both homeowners and potential short-term renters seeking the ultimate Pocono experience. As you step inside, you'll be greeted by the warm and inviting ambiance of this classic mountain home. The lofted ceilings create an open and airy atmosphere. On chilly evenings, gather around the stone wood-burning fireplace, creating a cozy haven for relaxation & creating lifelong memories. The renovated kitchen boasts granite countertops & stainless steel appliances. Location is everything. With easy access to the ski slopes, you'll never be far from your next thrilling adventure on the slopes of Jack Frost/Big Boulder Ski areas. For the golf enthusiasts, visit Jack Frost National Golf Club, option to join the Boulder Lake Club presents itself.
Sold for $224,500
$224,500
61 Down Hl, Lake Harmony, PA 18624
1beds
880sqft
Townhouse
Built in 1982
871 Square Feet Lot
$223,700 Zestimate®
$255/sqft
$1,494 Estimated rent
Home value
$223,700
$210,000 - $237,000
$1,494/mo
Zestimate® history
Owner options
List your home for rent
$1,494/mo
Rent Zestimate®
Find your next renter with Zillow Rental Manager. Plus, with online applications, you can quickly screen prospective tenants – for free.
$1,494/mo
Rent Zestimate®
Refinance and save
$5,621/mo
Est. payment
Refinancing to a lower rate could help reduce your monthly payments and save thousands over the life of the loan.
$5,621/mo
Est. payment
Explore your selling options
Work with a Zillow partner agent
Leverage their expertise and Zillow's premium Showcase listings to get your home seen by more buyers.
Get startedList with your own agent
Get your home in front of millions of buyers by listing it on Zillow.
Learn how to do itSell it yourself
Take full control of how buyers see your home on Zillow by listing For Sale by Owner (FSBO).
List your homeWhat's special
Renovated kitchenPicturesque snow ridge villageGranite countertops
Zillow last checked:
Listing updated:
Listed by:
Lucille M. Richmond 570-722-9222,
Century 21 Select Group
Bought with:
nonmember
NON MBR Office
Source: GLVR,MLS#: 717977 Originating MLS: Lehigh Valley MLS
Originating MLS: Lehigh Valley MLSFacts & features
Interior
Bedrooms & bathrooms
- Bedrooms: 1
- Bathrooms: 2
- Full bathrooms: 2
Bedroom
- Level: First
- Dimensions: 11.00 x 14.00
Other
- Description: TILE,TUB/SHOWER,GRANITE COUNTER
- Level: First
- Dimensions: 6.00 x 11.00
Other
- Description: GRANITE COUNTER
- Level: Second
- Dimensions: 4.00 x 6.00
Kitchen
- Description: GRANITE, STAINLESS APPLIANCES
- Level: First
- Dimensions: 7.00 x 8.00
Living room
- Description: LIVING/DINING COMBO WOOD BURNING FIREPLACE
- Level: First
- Dimensions: 19.00 x 13.00
Other
- Description: LOFT BEDROOM AREA
- Level: Second
- Dimensions: 11.00 x 12.00
Heating
- Baseboard, Electric
Cooling
- Ceiling Fan(s)
Appliances
- Included: Dryer, Dishwasher, Electric Water Heater, Oven, Range, Refrigerator, Washer
Features
- Cathedral Ceiling(s), Dining Area, High Ceilings, Vaulted Ceiling(s)
- Flooring: Carpet, Laminate, Resilient, Tile
- Basement: Crawl Space
- Has fireplace: Yes
- Fireplace features: Living Room
Interior area
- Total interior livable area: 880 sqft
- Finished area above ground: 880
- Finished area below ground: 0
Property
Parking
- Parking features: No Garage, Off Street
Features
- Stories: 2
- Patio & porch: Deck, Porch
- Exterior features: Deck, Porch
Lot
- Size: 871 Square Feet
- Features: Cul-De-Sac
Details
- Parcel number: 45A20A104
- Zoning: RESIDENTIAL
- Special conditions: None
Construction
Type & style
- Home type: Townhouse
- Architectural style: Contemporary
- Property subtype: Townhouse
Materials
- T1-11 Siding
- Roof: Asphalt,Fiberglass
Condition
- Unknown
- Year built: 1982
Utilities & green energy
- Sewer: Public Sewer
- Water: Public
Community & HOA
Community
- Subdivision: Other
HOA
- Has HOA: Yes
- HOA fee: $4,062 annually
Location
- Region: Lake Harmony
Financial & listing details
- Price per square foot: $255/sqft
- Tax assessed value: $29,581
- Annual tax amount: $2,042
- Date on market: 9/19/2025
- Cumulative days on market: 44 days
- Listing terms: Cash,Conventional
- Ownership type: Fee Simple
Price history
| Date | Event | Price |
|---|---|---|
| 9/1/2023 | Sold | $224,500-2%$255/sqft |
Source:  GLVR #717977 Report a problem GLVR #717977 Report a problem | ||
| 7/8/2023 | Pending sale | $229,000$260/sqft |
Source:  Bright MLS #PACC2002626 Report a problem Bright MLS #PACC2002626 Report a problem | ||
| 6/12/2023 | Price change | $229,000-4.2%$260/sqft |
Source: PMAR #PM-106358 Report a problem | ||
| 5/24/2023 | Listed for sale | $239,000+59.4%$272/sqft |
Source: PMAR #PM-106358 Report a problem | ||
| 7/19/2021 | Sold | $149,900+11.1%$170/sqft |
Source: Public Record Report a problem | ||
| 4/13/2021 | Listing removed | -- |
Source: PMAR #PM-85501 Report a problem | ||
| 3/10/2021 | Listed for sale | $134,900+58.7%$153/sqft |
Source: PMAR #PM-85501 Report a problem | ||
| 5/15/2019 | Listing removed | $84,999$97/sqft |
Source: Pocono Area Realty Benz Group LLC #PM-60479 Report a problem | ||
| 2/4/2019 | Listed for sale | $84,999$97/sqft |
Source: Pocono Area Realty Benz Group LLC #PM-60479 Report a problem | ||
| 12/26/2018 | Listing removed | $84,999$97/sqft |
Source: Pocono Area Realty Benz Group LLC #PM-60479 Report a problem | ||
| 8/7/2018 | Listed for sale | $84,999+33.6%$97/sqft |
Source: Pocono Area Realty Benz Group LLC #PM-60479 Report a problem | ||
| 6/24/2015 | Sold | $63,600-56.1%$72/sqft |
Source: Public Record Report a problem | ||
| 2/1/2007 | Sold | $145,000$165/sqft |
Source: Public Record Report a problem | ||
Public tax history
| Year | Property taxes | Tax assessment |
|---|---|---|
| 2025 | $3,316 +27.8% | $44,632 +22.7% |
| 2024 | $2,594 +10.2% | $36,383 |
| 2023 | $2,355 +15.3% | $36,383 +23% |
| 2022 | $2,042 | $29,581 |
| 2021 | $2,042 +1.5% | $29,581 |
| 2020 | $2,013 +5.4% | $29,581 |
| 2019 | $1,910 | $29,581 |
| 2018 | -- | $29,581 |
| 2017 | $2 | $29,581 |
| 2016 | -- | $29,581 -48.5% |
| 2015 | -- | $57,450 |
| 2014 | -- | $57,450 |
| 2013 | -- | $57,450 |
| 2012 | -- | $57,450 |
| 2011 | -- | $57,450 |
| 2010 | -- | $57,450 |
| 2009 | -- | $57,450 |
| 2008 | -- | $57,450 |
| 2007 | $342 | $57,450 |
| 2006 | -- | $57,450 +39.6% |
| 2005 | -- | $41,150 |
| 2004 | -- | $41,150 +52.4% |
| 2003 | -- | $27,000 |
| 2002 | -- | $27,000 |
| 2000 | -- | $27,000 |
Find assessor info on the county website
Neighborhood: 18624
Nearby homes
- $200,0002 bd2 ba1k sqft11 Downhill, Lake Harmony, PA 18624Sold

- $262,5003 bd2 ba1.4k sqft33 Down Hl, Lake Harmony, PA 18624Sold
- $199,0002 bd2 ba1k sqft31 Downhill, Lake Harmony, PA 18624For Sale

- $221,9002 bd2 ba1k sqft119 Downhill, Lake Harmony, PA 18624For Sale
- $2,2503 bd2 ba1.5k sqft27 Down Hl, Lake Harmony, PA 18624For Rent
- $210,6002 bd2 ba936 sqft119 Down Hl, Lake Harmony, PA 18624Off Market
- $227,5002 bd2 ba1k sqft121 Down Hl, Lake Harmony, PA 18624Sold
- $220,0002 bd2 ba1k sqft56 Downhill, Lake Harmony, PA 18624Sold
Nearby schools
GreatSchools rating
- 4/10Weatherly Area El SchoolGrades: PK-5Distance: 14.4 mi
- 4/10Weatherly Area Middle SchoolGrades: 6-8Distance: 14.4 mi
- 6/10Weatherly Area Senior High SchoolGrades: 9-12Distance: 14.3 mi
Schools provided by the listing agent
- District: Weatherly
Source: GLVR. This data may not be complete. We recommend contacting the local school district to confirm school assignments for this home.
Get a cash offer in 3 minutes
Find out how much your home could sell for in as little as 3 minutes with a no-obligation cash offer.
Estimated market value
$223,700
Get a cash offer in 3 minutes
Find out how much your home could sell for in as little as 3 minutes with a no-obligation cash offer.
Estimated market value
$223,700
- Pennsylvania
- Carbon County
- Blakeslee
- 18624
- 61 Down Hl
Nearby cities
Nearby zip codes
Other Blakeslee Topics
