🏡 PRICE IMPROVEMENT! 🌲 YOUR MODERN MOUNTAIN RETREAT AWAITS!
✨ NEW PRICE, NEW OPPORTUNITY! ✨

Welcome to your brand-new Pocono Mountain retreat, where modern style meets warm, cozy comfort! This beautifully designed 3-bedroom, 2.5-bath home offers the perfect blend of contemporary living and classic mountain charm.
Step inside and fall in love with the bright, open-concept living space, featuring soaring vaulted ceilings and oversized windows that fill the home with beautiful natural light. The heart of the home is the spacious modern kitchen, complete with both a center island and peninsula, providing plenty of room for meal preparation, morning coffee, casual dining, and entertaining family and friends.
🔥 Unwind beside the cozy propane fireplace after a day of mountain adventures, or retreat to the charming loft, perfect for a reading nook, home office, or additional lounging space.
☕ Start your mornings with coffee on the welcoming front porch, or enjoy peaceful evenings on the back patio surrounded by the natural beauty of the Poconos. A convenient storage shed adds extra space for outdoor gear, tools, and seasonal essentials.
With its clean, modern finishes, abundant natural light, inviting atmosphere, and beautiful mountain setting, this home delivers the best of both worlds: modern comfort with the cozy charm of a Pocono getaway.
Whether you're searching for a full-time residence, weekend escape, or vacation retreat, this is your opportunity to make the mountains your own!
📣 PRICE IMPROVEMENT -- NOW IS THE TIME TO MAKE YOUR MOVE!
Call the office today for more details or to schedule your private showing!
🌲 Don't miss your opportunity to own a beautiful, newly constructed mountain retreat!
For sale
Price cut: $10K (10/14)
$430,000
115 Hawthorn Rd, Albrightsville, PA 18210
3beds
1,654sqft
Single Family Residence
Built in 2024
0.37 Acres Lot
$421,500 Zestimate®
$260/sqft
$113/mo HOA
What's special
Modern styleBeautiful mountain settingWarm cozy comfortWelcoming front porchAbundant natural lightClean modern finishesBright open-concept living space
- 49 days
- 224
- 13
Zillow last checked:
Listing updated:
Listed by:
Tawney Lynne Lee 570-213-1646,
Mary Enck Realty Inc 570-722-8000
Source: PMAR,MLS#: PM-144492
Facts & features
Interior
Bedrooms & bathrooms
- Bedrooms: 3
- Bathrooms: 3
- Full bathrooms: 2
- 1/2 bathrooms: 1
Primary bedroom
- Level: First
- Area: 212.91
- Dimensions: 15.1 x 14.1
Bedroom 2
- Description: On the left upstairs
- Level: Second
- Area: 125.4
- Dimensions: 11.4 x 11
Bedroom 3
- Level: Second
- Area: 125.4
- Dimensions: 11.4 x 11
Primary bathroom
- Level: First
- Area: 40
- Dimensions: 5 x 8
Bathroom 2
- Description: half bath
- Level: First
- Area: 40
- Dimensions: 8 x 5
Bathroom 3
- Level: Second
- Area: 43.2
- Dimensions: 8 x 5.4
Dining room
- Level: First
- Area: 92.45
- Dimensions: 11.4 x 8.11
Kitchen
- Level: First
- Area: 249
- Dimensions: 15 x 16.6
Laundry
- Level: First
- Area: 24.96
- Dimensions: 4.8 x 5.2
Living room
- Level: First
- Area: 346.5
- Dimensions: 23.1 x 15
Loft
- Level: Second
- Area: 94.62
- Dimensions: 8.3 x 11.4
Heating
- Baseboard, Electric
Cooling
- Ceiling Fan(s)
Appliances
- Included: Electric Range, Refrigerator, Water Heater, Dishwasher, Microwave, Washer, Dryer
- Laundry: Main Level, Electric Dryer Hookup, Washer Hookup, Laundry Closet
Features
- Eat-in Kitchen, Kitchen Island, Granite Counters, Bidet, Vaulted Ceiling(s), Walk-In Closet(s), Open Floorplan, Recessed Lighting, Ceiling Fan(s)
- Flooring: Carpet, Luxury Vinyl
- Doors: Sliding Doors, Storm Door(s)
- Number of fireplaces: 1
- Fireplace features: Living Room, Propane, Stone
Interior area
- Total structure area: 1,654
- Total interior livable area: 1,654 sqft
- Finished area above ground: 1,654
- Finished area below ground: 0
Property
Parking
- Total spaces: 5
- Parking features: Open
- Uncovered spaces: 5
Features
- Stories: 2
- Patio & porch: Patio, Front Porch, Rear Porch
- Exterior features: Rain Gutters, Private Yard
Lot
- Size: 0.37 Acres
- Features: Sloped, Cleared
Details
- Parcel number: 20.8G.1.44
- Zoning description: Residential
- Special conditions: Standard
Construction
Type & style
- Home type: SingleFamily
- Architectural style: A-Frame,Chalet,Contemporary
- Property subtype: Single Family Residence
Materials
- Vinyl Siding
- Foundation: Block, Slab
- Roof: Shingle
Condition
- Year built: 2024
Utilities & green energy
- Sewer: Mound Septic
- Water: Well
Community & HOA
Community
- Subdivision: Indian Mountain Lakes
HOA
- Has HOA: Yes
- Amenities included: Security, Gated, Clubhouse, Party Room, Playground, Golf Carts Allowed, Outdoor Pool, Basketball Court
- Services included: Trash, Security, Maintenance Road
- HOA fee: $1,350 annually
Location
- Region: Albrightsville
Financial & listing details
- Price per square foot: $260/sqft
- Annual tax amount: $685
- Date on market: 9/4/2026
- Listing terms: Cash,Conventional,FHA,USDA Loan,VA Loan
- Exclusions: Dining room table and chairs.
- Road surface type: Gravel
Estimated market value
$421,500
$400,000 - $443,000
$3,121/mo
Price history
| Date | Event | Price |
|---|---|---|
| 10/14/2026 | Price change | $430,000-2.3%$260/sqft |
Source: PMAR #PM-144492 Report a problem | ||
| 9/4/2026 | Listed for sale | $440,000$266/sqft |
Source: PMAR #PM-144492 Report a problem | ||
Public tax history
Tax history is unavailable.
Monthly payment
Est. payment
Payment breakdown
Explore the cost of this home by adjusting the details. Changes won't be saved.Climate risks
Neighborhood: 18210
Similar homes
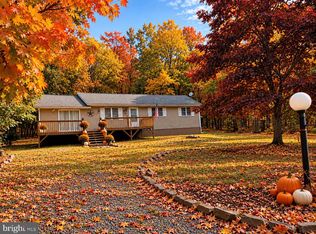
- $389,9003 bd2 ba1.5k sqft457 Mountain Rd, Albrightsville, PA 18210For Sale
 MLS ID #PM-142976, Samantha Bonnett, RE/MAX of the Poconos. PMAR
 - $443,0003 bd3 ba1.8k sqft48 Keats Ln, Albrightsville, PA 18210For Sale
 MLS ID #PM-144366, Lorraine G Barbella, PA License #RS312574, RE/MAX Central - Allentown. PMAR
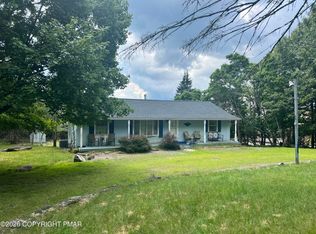
 - $305,0003 bd2 ba1.3k sqft32 Shawnee Trl, Albrightsville, PA 18210For Sale
 MLS ID #PACC2008434, Marion Gaeta, The Real Estate Group, LLC. Bright MLS
 - $329,0003 bd2 ba1.5k sqft200 Dogwood Ter, Albrightsville, PA 18210For Sale
 MLS ID #PM-143385, Deborah Dowd Audett, At Your Service Realty. PMAR
 - $239,9003 bd1 ba960 sqft137 Aspen Rd, Albrightsville, PA 18210For SaleMLS ID #PAMR2007460, Mitchell Ross, Leon R Ross Broker. Bright MLS
