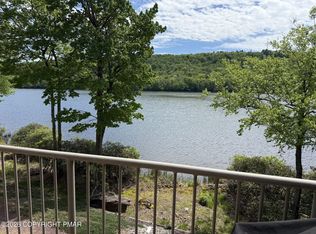
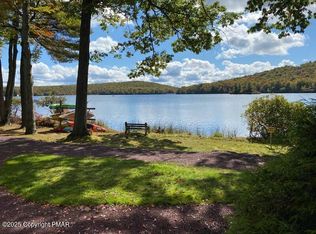
LAKEFRONT PENTHOUSE RETREAT! Welcome to your dream getaway featuring breathtaking views of the lake, surrounding mountains, and Big Boulder Ski Resort! This spacious 3-bedroom, 3 full bath penthouse offers the perfect blend of comfort, style, and luxury. Enjoy a private jacuzzi room, ideal for relaxing after a day on the slopes or water.
The updated kitchen with granite countertops, stainless steel appliances, wine cooler, and a custom coffee station. Entertain with ease in the open dining area and expansive living room highlighted by a stunning view of the Lake and stone wood-burning fireplace. Upstairs, a cozy loft with color-changing lights creates the perfect spot to unwind and take in the spectacular views. Additional features include central air and heat, a storage closet, and a storage attic for all your seasonal gear. Enjoy Summer activities such as an outdoor pool and for the boating enthusiast, there is a boat dock for easy boating. Close to Route 80 and PA Turnpike for easy commuting. This is more than a home—it's a lakefront lifestyle with year-round beauty and recreation at your doorstep!
Sold for $523,000
$523,000
63 Midlake Dr #301, Lake Harmony, PA 18624
3beds
1,370sqft
Condominium
Built in 1988
-- sqft lot
$528,100 Zestimate®
$382/sqft
$2,532 Estimated rent
Home value
$528,100
$422,000 - $660,000
$2,532/mo
Zestimate® history
Owner options
List your home for rent
$2,532/mo
Rent Zestimate®
Find your next renter with Zillow Rental Manager. Plus, with online applications, you can quickly screen prospective tenants – for free.
$2,532/mo
Rent Zestimate®
Refinance and save
$11,452/mo
Est. payment
Refinancing to a lower rate could help reduce your monthly payments and save thousands over the life of the loan.
$11,452/mo
Est. payment
Explore your selling options
Work with a Zillow partner agent
Leverage their expertise and Zillow's premium Showcase listings to get your home seen by more buyers.
Get startedList with your own agent
Get your home in front of millions of buyers by listing it on Zillow.
Learn how to do itSell it yourself
Take full control of how buyers see your home on Zillow by listing For Sale by Owner (FSBO).
List your homeWhat's special
Outdoor poolBoat dockCozy loftCustom coffee stationSurrounding mountainsStone wood-burning fireplaceColor-changing lights
Zillow last checked:
Listing updated:
Listed by:
Stacey A Natale 570-722-8000,
Mary Enck Realty Inc
Bought with:
Amy A Moyer, RS284313
CENTURY 21 Select Group - Lake Harmony
Source: PMAR,MLS#: PM-135511
Facts & features
Interior
Bedrooms & bathrooms
- Bedrooms: 3
- Bathrooms: 3
- Full bathrooms: 3
Primary bedroom
- Description: Balcony
- Level: First
- Area: 168
- Dimensions: 14 x 12
Bedroom 2
- Level: First
- Area: 168
- Dimensions: 14 x 12
Bedroom 3
- Level: Second
- Area: 171.6
- Dimensions: 14.3 x 12
Primary bathroom
- Level: First
- Area: 40
- Dimensions: 8 x 5
Bathroom 2
- Level: First
- Area: 40
- Dimensions: 8 x 5
Bathroom 3
- Level: Second
- Area: 53.9
- Dimensions: 9.8 x 5.5
Dining room
- Level: First
- Area: 104.4
- Dimensions: 12 x 8.7
Other
- Level: First
- Area: 63.84
- Dimensions: 8.4 x 7.6
Kitchen
- Level: First
- Area: 76.56
- Dimensions: 8.8 x 8.7
Living room
- Level: First
- Area: 231.04
- Dimensions: 15.2 x 15.2
Loft
- Level: Second
- Area: 432
- Dimensions: 24 x 18
Office
- Description: Small room on 2nd floor w/single bed
- Level: Second
- Area: 68.88
- Dimensions: 8.4 x 8.2
Other
- Description: Jacuzzi Room
- Level: Second
- Area: 52.2
- Dimensions: 8.7 x 6
Other
- Description: Sitting area in 2nd floor bedroom
- Level: Second
- Area: 54.56
- Dimensions: 8.8 x 6.2
Other
- Description: Storage room
- Level: Second
- Area: 73.7
- Dimensions: 11 x 6.7
Heating
- Baseboard, Heat Pump, Electric
Cooling
- Ceiling Fan(s), Central Air
Appliances
- Included: Cooktop, Electric Cooktop, Electric Oven, Electric Range, Refrigerator, Wine Cooler, Dishwasher, Exhaust Fan, Microwave, Stainless Steel Appliance(s), Washer/Dryer Stacked
- Laundry: Main Level, In Kitchen, Electric Dryer Hookup, Washer Hookup
Features
- Granite Counters, Soaking Tub, Cathedral Ceiling(s), Walk-In Closet(s), Ceiling Fan(s)
- Flooring: Carpet, Laminate, Tile
- Windows: Bay Window(s), Vinyl Frames, Insulated Windows, Blinds
- Has basement: No
- Number of fireplaces: 1
- Fireplace features: Living Room, Wood Burning
- Furnished: Yes
Interior area
- Total structure area: 1,370
- Total interior livable area: 1,370 sqft
- Finished area above ground: 1,370
- Finished area below ground: 0
Property
Parking
- Total spaces: 2
- Parking features: RV/Boat Storage
- Uncovered spaces: 2
Features
- Stories: 2
- Patio & porch: Patio, Terrace
- Exterior features: Gas Grill, Balcony
- Has view: Yes
- View description: Mountain(s), Panoramic, Ski Slope, Trees/Woods, Other
Details
- Parcel number: 20C21I259
- Zoning description: Residential
- Special conditions: Standard
Construction
Type & style
- Home type: Condo
- Architectural style: Contemporary
- Property subtype: Condominium
Materials
- Stucco
- Roof: Asphalt,Fiberglass,Shingle
Condition
- Year built: 1988
Utilities & green energy
- Sewer: Private Sewer
- Water: Private
- Utilities for property: Cable Connected
Community & HOA
Community
- Subdivision: Mid Lakes
HOA
- Has HOA: Yes
- Amenities included: Security, Gated, Picnic Area, RV/Boat Storage, Ski Accessible, Outdoor Pool, Children's Pool, Trail(s)
- Services included: Sewer, Water, Internet, Trash, Snow Removal, Security, Maintenance Grounds, Maintenance Structure, Maintenance Road
- HOA fee: $8,044 annually
Location
- Region: Lake Harmony
Financial & listing details
- Price per square foot: $382/sqft
- Annual tax amount: $4,953
- Date on market: 9/15/2025
- Listing terms: Cash,Conventional
- Inclusions: See inclusion list in documents
- Exclusions: See exclusion list in documents
- Road surface type: Paved
Price history
| Date | Event | Price |
|---|---|---|
| 11/12/2025 | Sold | $523,000-1.1%$382/sqft |
Source: PMAR #PM-135511 Report a problem | ||
| 9/30/2025 | Pending sale | $529,000$386/sqft |
Source: PMAR #PM-135511 Report a problem | ||
| 9/15/2025 | Listed for sale | $529,000$386/sqft |
Source: PMAR #PM-135511 Report a problem | ||
| 9/10/2025 | Pending sale | $529,000$386/sqft |
Source: PMAR #PM-135511 Report a problem | ||
| 9/8/2025 | Listed for sale | $529,000$386/sqft |
Source: PMAR #PM-135511 Report a problem | ||
Public tax history
Tax history is unavailable.
Neighborhood: 18624
Nearby homes
- $559,0003 bd3 ba1.3k sqft63 Midlake Dr #302I, Lake Harmony, PA 18624For Sale
- $370,0002 bd2 ba1k sqft63 Midlake Dr UNIT 101, Lake Harmony, PA 18624Sold
- $345,4002 bd2 ba1k sqft63 Midlake Dr #201I, Lake Harmony, PA 18624Off Market
- $383,8002 bd2 ba1k sqft63 Midlake Dr #102I, Lake Harmony, PA 18624Off Market
- $389,5002 bd2 ba1k sqft63 Midlake Dr #202I, Lake Harmony, PA 18624Sold
- $370,0002 bd2 ba1k sqft63 Midlake Dr UNIT I-257, Lake Harmony, PA 18624Sold
- $529,0003 bd3 ba1.3k sqft63 Midlake Dr #301I, Lake Harmony, PA 18624Sold
- $399,7002 bd2 ba1k sqft63 Midlake Dr #202, Lake Harmony, PA 18624Sold
Nearby schools
GreatSchools rating
- 5/10Penn/Kidder CampusGrades: PK-8Distance: 1.7 mi
- 5/10Jim Thorpe Area Senior High SchoolGrades: 9-12Distance: 13.7 mi
Get a cash offer in 3 minutes
Find out how much your home could sell for in as little as 3 minutes with a no-obligation cash offer.
Estimated market value
$528,100
Get a cash offer in 3 minutes
Find out how much your home could sell for in as little as 3 minutes with a no-obligation cash offer.
Estimated market value
$528,100
- Pennsylvania
- Carbon County
- Lake Harmony
- 18624
- 63 Midlake Dr Unit 301
