Completion scheduled for **September 2026**, this exceptional new construction home is located in the **STR-friendly community of Towamensing Trails**. The photos display are from another home of the builders that has been completed and sold. Designed with both luxury and functionality in mind, this home features a bright, open-concept great room with soaring ceilings and abundant natural light. The gourmet kitchen is the centerpiece of the home, offering a large center island, high-end stainless steel appliances, and premium finishes throughout.
The spacious floor plan includes **4 generously sized bedrooms**, **3 beautifully appointed luxury tile bathrooms**, a versatile loft overlooking the great room, and a large bonus room/game room--perfect for entertaining family and friends.
Outdoor living is just as impressive with a screened porch and a welcoming front deck, providing the perfect setting to relax and enjoy the peaceful wooded surroundings and local wildlife.
Conveniently located near many of the Pocono Mountains' premier attractions, including **Jack Frost and Big Boulder ski resorts**, whitewater rafting on the Lehigh River, **Pocono Raceway**, hiking, golf, state parks, and the charming historic town of **Jim Thorpe**. Whether you're looking for a full-time residence, vacation home, or investment property, this home offers an outstanding opportunity in one of the area's most desirable short-term rental communities.
For sale
$730,000
231 Petrarch Trl, Albrightsville, PA 18210
4beds
2,726sqft
Single Family Residence
Built in 2026
0.44 Acres Lot
$-- Zestimate®
$268/sqft
$58/mo HOA
What's special
Premium finishes throughoutWelcoming front deckAbundant natural lightSoaring ceilingsLarge center islandBright open-concept great roomGourmet kitchen
- 1 day |
- 288 |
- 23 |
Zillow last checked:
Listing updated:
Listed by:
Denise A Barker 570-476-2424,
Realty Executives - Pocono Pines 570-213-5200
Source: PMAR,MLS#: PM-143177
Facts & features
Interior
Bedrooms & bathrooms
- Bedrooms: 4
- Bathrooms: 3
- Full bathrooms: 3
Heating
- Forced Air, Heat Pump, Zoned
Cooling
- Ceiling Fan(s), Central Air
Appliances
- Included: Electric Range, Refrigerator, Dishwasher, Range Hood, Microwave, Stainless Steel Appliance(s)
- Laundry: Main Level, Electric Dryer Hookup, Washer Hookup
Features
- Kitchen Island, Granite Counters, Double Vanity, Vaulted Ceiling(s), Walk-In Closet(s), Open Floorplan, Chandelier, Recessed Lighting, Ceiling Fan(s)
- Flooring: Ceramic Tile, Laminate, Luxury Vinyl
- Basement: Crawl Space
- Has fireplace: Yes
- Fireplace features: Great Room, Propane
- Common walls with other units/homes: No Common Walls
Interior area
- Total structure area: 2,726
- Total interior livable area: 2,726 sqft
- Finished area above ground: 2,726
- Finished area below ground: 0
Property
Parking
- Total spaces: 5
- Parking features: Open
- Uncovered spaces: 5
Features
- Stories: 2
- Patio & porch: Side Porch, Deck, Screened
Lot
- Size: 0.44 Acres
Details
- Parcel number: 22A51EV1087
- Zoning description: Residential
- Special conditions: Standard
Construction
Type & style
- Home type: SingleFamily
- Architectural style: Chalet
- Property subtype: Single Family Residence
Materials
- Vinyl Siding
- Roof: Asphalt
Condition
- Year built: 2026
Utilities & green energy
- Electric: 200+ Amp Service, Circuit Breakers
- Sewer: Mound Septic
- Water: Well
Community & HOA
Community
- Subdivision: Towamensing Trails
HOA
- Has HOA: Yes
- Amenities included: Security, Clubhouse, Restaurant, Playground, ATVs Allowed, Golf Carts Allowed, Outdoor Pool, Children's Pool, Tennis Court(s), Basketball Court
- Services included: Trash, Security, Maintenance Road
- HOA fee: $690 annually
Location
- Region: Albrightsville
Financial & listing details
- Price per square foot: $268/sqft
- Tax assessed value: $14,376
- Annual tax amount: $466
- Date on market: 7/20/2026
- Listing terms: Cash,Conventional
- Road surface type: Paved, Asphalt
Estimated market value
Not available
Estimated sales range
Not available
$1,484/mo
Price history
| Date | Event | Price |
|---|---|---|
| 7/20/2026 | Listed for sale | $730,000+2941.7%$268/sqft |
Source: PMAR #PM-143177 Report a problem | ||
| 12/16/2025 | Sold | $24,000+118.2%$9/sqft |
Source: Public Record Report a problem | ||
| 9/8/2021 | Sold | $11,000-52.2%$4/sqft |
Source: Public Record Report a problem | ||
| 7/9/2007 | Sold | $23,000$8/sqft |
Source: Public Record Report a problem | ||
Public tax history
| Year | Property taxes | Tax assessment |
|---|---|---|
| 2025 | $442 +5.1% | $7,188 |
| 2024 | $421 +1.3% | $7,188 |
| 2023 | $415 | $7,188 |
| 2022 | $415 | $7,188 |
| 2021 | $415 | $7,188 |
| 2020 | $415 -7.9% | $7,188 |
| 2019 | $451 +12.5% | $7,188 |
| 2018 | $401 +100117.5% | $7,188 |
| 2017 | $0 | $7,188 |
| 2016 | -- | $7,188 |
| 2015 | -- | $7,188 |
Find assessor info on the county website
Monthly payment
Est. payment
Payment breakdown
Explore the cost of this home by adjusting the details. Changes won't be saved.Climate risks
Neighborhood: 18210
Nearby schools
GreatSchools rating
- 5/10Penn/Kidder CampusGrades: PK-8Distance: 3.4 mi
- 5/10Jim Thorpe Area Senior High SchoolGrades: 9-12Distance: 10.4 mi
- $227,4004 bd2 ba1.1k sqft235 Petrarch Trl, Albrightsville, PA 18210Off Market
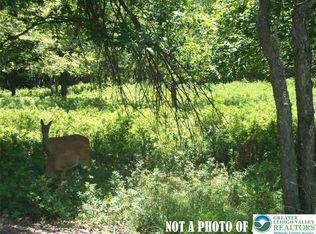
- $24,0000.467 Acres1087 Petrarch Trl, Albrightsville, PA 18210Sold
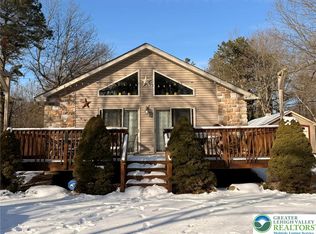
- $298,5003 bd2 ba1.3k sqft223 Petrarch Trl, Albrightsville, PA 18210Sold
- $411,7005 bd3 ba3k sqft836 Stony Mountain Rd, Albrightsville, PA 18210Off Market
- $271,8003 bd2 ba1.5k sqft840 Stony Mountain Rd, Albrightsville, PA 18210Off Market
- $27,0000.55 AcresEv1094 Petrarch Trl, Albrightsville, PA 18210Sold
- $236,0003 bd1 ba1k sqft236 Petrarch Trl, Albrightsville, PA 18210Sold
- $324,5003 bd2 ba1.3k sqft842 Stony Mountain Rd, Albrightsville, PA 18210Off Market
A local agent can set up tours, give advice and negotiate with sellers.
A local lender can help you make sure your offer is ready when you are.
Similar homes
- $435,0004 bd3 ba2.4k sqft80 Parker Mews, Albrightsville, PA 18210For Sale
 MLS ID #781093, Shabana Pathan, Keller Williams Northampton. GLVR
 - $799,9995 bd4 ba2.9k sqft58 Parker Mews, Albrightsville, PA 18210For Sale
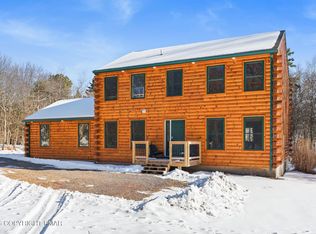 MLS ID #PM-138551, Matthew S Dunbar, Bear Mountain Real Estate LLC. PMAR
 - $697,5004 bd4 ba3k sqft602 Scenic Dr N #3818, Albrightsville, PA 18210New Construction
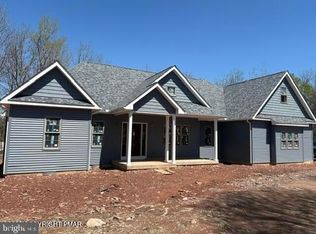
 MLS ID #PAMR2006834, Michelle Cappabianca, Weichert Realtors Acclaim. Bright MLS
 - $585,0004 bd2 ba2.4k sqft545 S Old Stage Rd, Albrightsville, PA 18210New Construction
 MLS ID #777684, Nick Smith, Coldwell Banker Hearthside. GLVR
 - $425,0003 bd3 ba2k sqft44 Jeffers Way, Albrightsville, PA 18210For SaleMLS ID #PM-143123, Heda Knocik, DiMaria Realty, LLC. PMAR
- $780,0005 bd3 ba2.6k sqft37 Frost Lane Penn, Forest Township, PA 18210New ConstructionMLS ID #777156, Shannon M. Lefevre, IronValley RE of Lehigh Valley. GLVR
- $719,0004 bd3 ba2.4k sqft53 Patten Cir, Albrightsville, PA 18210For SaleMLS ID #PM-140736, Christopher J Carr, HomeZu. PMAR
- $785,0007 bd3 ba2.9k sqft24 Hopkins Cir, Albrightsville, PA 18210For SaleMLS ID #773162, Shannon M. Lefevre, IronValley RE of Lehigh Valley. GLVR
- $738,0005 bd4 ba2.7k sqft409 Towamensing Trl, Albrightsville, PA 18210For SaleMLS ID #PM-138975, Deborah Dowd Audett, At Your Service Realty. PMAR
- $639,9004 bd3 ba2k sqft771 Old Stage Rd, Albrightsville, PA 18210For Sale
 MLS ID #SC261968, Kelly J. Oltmann, ERA One Source Realty. GSBR as distributed by MLS GRID
 - $479,0004 bd3 ba2.4k sqft66 Harper Ct, Albrightsville, PA 18210For SaleMLS ID #PM-142959, Teresa Jeanne Staiano, Realty Executives - Pocono Pines. PMAR
- $799,9995 bd3 ba2.4k sqft796 Towamensing Trl, Albrightsville, PA 18210For SaleMLS ID #PM-140231, Matthew S Dunbar, Bear Mountain Real Estate LLC. PMAR
- $479,9004 bd5 ba2.5k sqft154 Bishop Cir, Albrightsville, PA 18210For SaleMLS ID #780011, Shabana Pathan, Keller Williams Northampton. GLVR
- $550,0004 bd3 ba2.3k sqft272 Penn Forest Trl, Albrightsville, PA 18210For SaleMLS ID #PM-140108, Heather M. DAdamo, Coldwell Banker Town & Country - Clarks Summit. PMAR
- $849,9006 bd3 ba2.9k sqft87 Nathan Way, Albrightsville, PA 18210For SaleMLS ID #PM-140925, Slade Sizemore, Great Pocono Real Estate, Inc.. PMAR
- $450,0004 bd2 ba1.9k sqft119 Chapman Cir, Albrightsville, PA 18210For SaleMLS ID #780097, Jackie Curley, IronValley RE of Lehigh Valley. GLVR
- $569,0005 bd2 ba2.8k sqft17 Basswood Ct, Albrightsville, PA 18210For SaleMLS ID #PM-142979, Barbara Ancypowic, Keller Williams Real Estate - Stroudsburg. PMAR
- $439,0003 bd2 ba1.6k sqft12 Sidney Mews, Albrightsville, PA 18210For SaleMLS ID #780761, Ron Woytowich, Coldwell Banker Realty. GLVR
- $599,9005 bd3 ba2k sqft995 Stony Mountain Rd, Albrightsville, PA 18210New ConstructionPMAR
- $534,9004 bd2 ba2.4k sqftLipo Way, Albrightsville, PA 18210New ConstructionMLS ID #772603, Nick Smith, Coldwell Banker Hearthside. GLVR
