Welcome to this beautifully maintained home nestled in a sought-after community with exceptional amenities for all ages. Residents enjoy access to a beautiful clubhouse, a year-round indoor/outdoor swimming pool and a well-maintained playground, offering endless opportunities for recreation, relaxation and social gatherings.
Inside, you'll find a spacious primary suite featuring a private bath and two generous closets. a second bedroom with the possibility for a 3rd bedroom and an additional 1½ baths provide plenty of room for family and guests. The custom kitchen is thoughtfully designed with both style and functionality in mind, while solid hardwood floors and tongue-and-groove ceilings add warmth, charm and timeless character throughout. Relax year-round in the glass-enclosed sunroom or gather in the inviting living room, highlighted by a cozy wood-burning fireplace. A pellet stove provides an additional efficient heating option for added comfort. Step outside to the updated deck, complete with an automatic awning, creating the perfect setting for outdoor dining and entertaining. Car enthusiasts and hobbyists will appreciate the oversized heated two-car garage, offering abundant space for vehicles, storage, and workshop projects.
Combining quality craftsmanship, thoughtful updates, and exceptional comfort, this move-in-ready home offers the perfect blend of style, function, and community living. Don't miss the opportunity to make it your own!
For sale
Price cut: $10K (7/30)
$359,500
223 Briarwood Dr, Effort, PA 18330
3beds
2,255sqft
Single Family Residence
Built in 1995
1.01 Acres Lot
$354,000 Zestimate®
$159/sqft
$29/mo HOA
What's special
Cozy wood-burning fireplaceGlass-enclosed sunroomOversized heated two-car garageSolid hardwood floorsPrivate bathTwo generous closetsSpacious primary suite
- 40 days |
- 535 |
- 36 |
Zillow last checked:
Listing updated:
Listed by:
Cheryl S Linares 610-802-0099,
Keller Williams Real Estate - West End 570-992-1010
Source: PMAR,MLS#: PM-142843
Facts & features
Interior
Bedrooms & bathrooms
- Bedrooms: 3
- Bathrooms: 3
- Full bathrooms: 2
- 1/2 bathrooms: 1
Primary bedroom
- Description: Hardwood Floors
- Level: Main
- Area: 268.63
- Dimensions: 17.11 x 15.7
Bedroom 2
- Description: Double Closet
- Level: Main
- Area: 123.84
- Dimensions: 12.9 x 9.6
Bedroom 3
- Description: Den/ Bedroom 3
- Level: Lower
- Area: 460.04
- Dimensions: 21.2 x 21.7
Primary bathroom
- Description: Full Bath
- Level: Main
- Area: 61.1
- Dimensions: 11.11 x 5.5
Bathroom 2
- Description: Full Bath
- Level: Main
- Area: 55.55
- Dimensions: 11.11 x 5
Bathroom 3
- Description: Half Bath
- Level: Lower
- Area: 21.46
- Dimensions: 6.9 x 3.11
Bonus room
- Description: Sun room
- Level: Main
- Area: 159.25
- Dimensions: 17.5 x 9.1
Dining room
- Description: Tongue and Groove Ceiling
- Level: Main
- Area: 116.26
- Dimensions: 10.11 x 11.5
Family room
- Description: Beautiful Windows
- Level: Main
- Area: 221.76
- Dimensions: 17.6 x 12.6
Kitchen
- Description: Custom Cabinets
- Level: Main
- Area: 123.6
- Dimensions: 10.3 x 12
Living room
- Description: Stone wood burning Fireplace
- Level: Main
- Area: 432.48
- Dimensions: 21.2 x 20.4
Heating
- Heat Pump, Hot Water, Pellet Stove, Oil
Cooling
- Ceiling Fan(s), Central Air, Heat Pump
Appliances
- Included: Electric Range, Dishwasher, Washer, Dryer
- Laundry: Main Level
Features
- Eat-in Kitchen, Vaulted Ceiling(s), His and Hers Closets, Walk-In Closet(s), Ceiling Fan(s)
- Flooring: Hardwood, Tile
- Number of fireplaces: 2
- Fireplace features: Den, Free Standing, Wood Burning
Interior area
- Total structure area: 2,602
- Total interior livable area: 2,255 sqft
- Finished area above ground: 2,044
- Finished area below ground: 211
Property
Parking
- Total spaces: 6
- Parking features: Garage - Attached, Open
- Attached garage spaces: 2
- Uncovered spaces: 4
Features
- Stories: 2
- Patio & porch: Deck, Awning(s)
- Exterior features: Awning(s)
Lot
- Size: 1.01 Acres
Details
- Parcel number: 02.17B.1.143
- Zoning description: Residential
- Special conditions: Standard
Construction
Type & style
- Home type: SingleFamily
- Architectural style: Raised Ranch
- Property subtype: Single Family Residence
Materials
- Roof: Asphalt
Condition
- Year built: 1995
Utilities & green energy
- Sewer: On Site Septic
- Water: Well
Community & HOA
Community
- Subdivision: Birch Hollow Estates
HOA
- Has HOA: Yes
- Amenities included: Clubhouse, Playground, Indoor Pool
- Services included: Maintenance Road
- HOA fee: $350 annually
Location
- Region: Effort
Financial & listing details
- Price per square foot: $159/sqft
- Tax assessed value: $173,240
- Annual tax amount: $5,893
- Date on market: 7/7/2026
- Listing terms: Cash,Conventional
- Road surface type: Paved
Estimated market value
$354,000
$336,000 - $372,000
$3,040/mo
Price history
| Date | Event | Price |
|---|---|---|
| 7/30/2026 | Price change | $359,500-2.7%$159/sqft |
Source: PMAR #PM-142843 Report a problem | ||
| 7/7/2026 | Listed for sale | $369,500+1702.4%$164/sqft |
Source: PMAR #PM-142843 Report a problem | ||
| 1/4/1989 | Sold | $20,500$9/sqft |
Source: Agent Provided Report a problem | ||
Public tax history
| Year | Property taxes | Tax assessment |
|---|---|---|
| 2025 | $5,805 +5.5% | $173,240 |
| 2024 | $5,502 +4.1% | $173,240 |
| 2023 | $5,288 +2.8% | $173,240 |
| 2022 | $5,145 +2.6% | $173,240 |
| 2021 | $5,015 +4.1% | $173,240 |
| 2020 | $4,819 -24% | $173,240 +391% |
| 2019 | $6,340 | $35,280 |
| 2018 | $6,340 +2.4% | $35,280 |
| 2017 | $6,190 +533.4% | $35,280 |
| 2016 | $977 | $35,280 |
| 2015 | -- | $35,280 |
| 2014 | -- | $35,280 |
| 2013 | -- | $35,280 |
| 2012 | -- | $35,280 |
| 2011 | -- | $35,280 |
| 2010 | -- | $35,280 |
| 2008 | -- | $35,280 |
| 2007 | -- | $35,280 |
| 2006 | -- | $35,280 |
| 2005 | -- | $35,280 |
| 2004 | -- | $35,280 |
| 2003 | -- | $35,280 |
| 2002 | -- | $35,280 |
| 2000 | -- | $35,280 |
Find assessor info on the county website
Monthly payment
Est. payment
Payment breakdown
Explore the cost of this home by adjusting the details. Changes won't be saved.Climate risks
Neighborhood: 18330
Nearby schools
GreatSchools rating
- 6/10Pleasant Valley Intermediate SchoolGrades: 3-5Distance: 4.6 mi
- 5/10Pleasant Valley Middle SchoolGrades: 6-8Distance: 5.4 mi
- 5/10Pleasant Valley High SchoolGrades: 9-12Distance: 5.6 mi
- $207,1002 bd2 ba1.3k sqft233 Briarwood Dr, Effort, PA 18330Off Market
- $147,2002 bd1 ba832 sqft221 Briarwood Dr, Effort, PA 18330Off Market
- $127,1003 bd1 ba1k sqft3230 Woodcrest Ave, Effort, PA 18330Off Market
- $265,0003 bd2 ba1.1k sqft222 Briarwood Dr, Effort, PA 18330Off Market
- $364,2004 bd2 ba2.3k sqft3220 Woodcrest Ave, Effort, PA 18330Off Market
- $196,0003 bd1 ba1k sqft234 Briarwood Dr, Effort, PA 18330Off Market
- $215,0003 bd2 ba1.3k sqft3238 Woodcrest Ave, Effort, PA 18330Sold
- $284,6003 bd3 ba2.5k sqft241 Briarwood Dr, Effort, PA 18330Off Market
A local agent can set up tours, give advice and negotiate with sellers.
A local lender can help you make sure your offer is ready when you are.
Similar homes
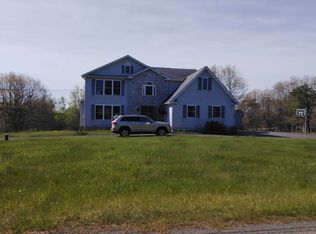
- $--3 bd3 ba1.8k sqft2607 Ramon Dr, Blakeslee, PA 18610Auction
 Auction.com 2
 - $354,9003 bd3 ba2.4k sqft33 Sassafras Rd, Albrightsville, PA 18210For Sale
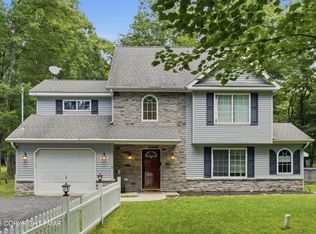 MLS ID #PM-139405, Manuel Cruz, Jr., Coldwell Banker Real Estate Services, LLC. PMAR
 - $359,9004 bd2 ba1.8k sqft79 Tennyson Cir, Albrightsville, PA 18210For Sale
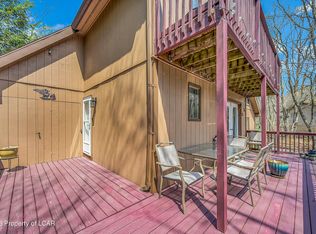 MLS ID #26-1889, Sandra Polguy, Lewith & Freeman, Mountaintop. Luzerne County AOR
 - $454,9005 bd3 ba2.9k sqft132 Reynolds Rd, Albrightsville, PA 18210For Sale
 MLS ID #PM-141784, Tawney Lynne Lee, Mary Enck Realty Inc. PMAR
 - $350,0003 bd2 ba2k sqft1055 Hunter Dr, Tobyhanna, PA 18466For SaleMLS ID #PM-143841, LisaMarie Barrientos, Keller Williams Real Estate - Stroudsburg. PMAR
- $339,0003 bd2 ba1.2k sqft2536 Sprucewood Rd, Pocono Lake, PA 18347For SaleMLS ID #PM-143431, Rosalie A Bueti, Keller Williams Real Estate - Stroudsburg. PMAR
- $385,0003 bd2 ba1.6k sqft183 Eliot Ln, Albrightsville, PA 18210For SaleMLS ID #PM-142394, Miriam Santiago, Mary Enck Realty Inc. PMAR
- $437,5004 bd3 ba2.4k sqft10 Whippoorwill Dr, Saylorsburg, PA 18353For SaleMLS ID #PM-142296, Cristina Primrose, Keller Williams Real Estate - West End. PMAR
- $379,0003 bd2 ba1.7k sqft165 Sweet Briar Rd, Pocono Pines, PA 18350For SaleMLS ID #PM-136455, Heidi A Pickard, Lake Naomi Real Estate. PMAR
- $320,0003 bd3 ba2k sqft230 Ash Dr, Pocono Summit, PA 18334For SaleMLS ID #PM-142937, Victor Guzzetta, Pocono Mountain Lakes Realty - Blakeslee. PMAR
- $479,0004 bd3 ba2.4k sqft66 Harper Ct, Albrightsville, PA 18210For SaleMLS ID #PM-142959, Teresa Jeanne Staiano, Realty Executives - Pocono Pines. PMAR
- $390,0004 bd3 ba2.4k sqft380 Clearview Dr, Long Pond, PA 18334For SaleMLS ID #PM-138344, Michelle DeLuca, Keller Williams Real Estate - Albrightsville. PMAR
- $349,0002 bd3 ba1.9k sqft236 Shine Hill Rd, Henryville, PA 18332For SaleMLS ID #PM-143340, Heather Rai Schierloh, Real of Pennsylvania-Brodheadsville. PMAR
- $415,0003 bd2 ba2.3k sqft2573 Pennsylvania #903, Albrightsville, PA 18210For SaleMLS ID #PM-142631, John Keely, Keller Williams Real Estate - West End. PMAR
- $414,3563 bd2 ba2k sqft476 Bernadine Dr, Stroudsburg, PA 18360For SaleMLS ID #PM-143717, John 'J.R.' Rutkowsky Jr., Keller Williams Real Estate - Stroudsburg. PMAR
- $365,0003 bd2 ba1.3k sqft304 Long View Ln, Pocono Pines, PA 18350For SaleMLS ID #PM-142418, Thomas Patrick Sodano, Jr., Lake Naomi Real Estate. PMAR
- $349,9003 bd2 ba1.4k sqft395 N Arrow Dr, Pocono Lake, PA 18347For SaleMLS ID #782281, Keith S. Torregrossa, RE/MAX of the Poconos. GLVR
- $399,0003 bd2 ba1.3k sqft3102 Neshaming Dr, Pocono Lake, PA 18347For SaleMLS ID #PM-143733, John Napoliello, Pocono Mountain Lakes Realty - Blakeslee. PMAR
- $347,5004 bd3 ba2k sqft132 Colt Pl, Tobyhanna, PA 18466For SaleMLS ID #PM-143516, Brian Michael Peters, Keller Williams Real Estate - Stroudsburg. PMAR
- $399,9003 bd3 ba1.3k sqft2435 Overlook Ln, Pocono Pines, PA 18350For SaleMLS ID #PM-142962, Thomas Patrick Sodano, Jr., Lake Naomi Real Estate. PMAR
