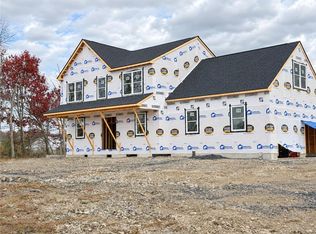
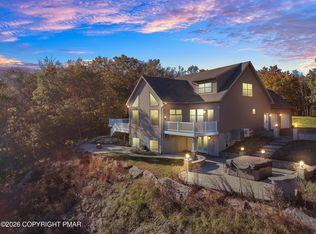
Now available for private tours! NO HOA DUES! Experience modern new construction on approximately 1 acre, with scenic mountain views that include Blue Mountain Ski Resort and an extensive selection of upgrades included in the advertised price. Welcome to 232 HTY Road—the first Showcase Home at Hamlet Estates. Interior painting and appliance installation are underway, and buyers can tour the home now to experience the layout, explore the finishes and take in the views firsthand.
This new-construction home offers approximately 3,668 square feet of total finished living space across two above-grade levels and a finished basement, with 4 bedrooms, 2 full baths and 2 half baths.
Nine-foot first-floor ceilings, oversized white casement windows and premium hardwood flooring throughout the first and second floors create a bright, welcoming interior. Architectural LED accent lighting and a custom floating steel staircase with solid wood treads add distinctive style.
The kitchen opens to the dining area and great room, bringing everyday living and entertaining together. Features include quartz countertops, custom shaker cabinetry, a generous center island, pot filler and a stainless steel appliance package with refrigerator, dishwasher, gas range, island microwave and wine/beverage cooler.
The primary suite features a spacious walk-in closet and a thoughtfully appointed bath with an oversized walk-in shower, heated towel warmer, smart bidet toilet and contemporary finishes.
Approximately 1,000 square feet of finished basement space provides room for a recreation area, home office, fitness space or additional gathering area. Approximately 8-foot ceilings, a half bath, dedicated mechanical space and additional storage add flexibility.
The heated, fully insulated, oversized two-car garage measures approximately 768 square feet and includes walk-up attic storage. Additional features include Cat 6 Ethernet wiring, cable-ready connections, EV charging readiness, an electrical subpanel, tankless water heater, underground utilities, central heating and air conditioning, and gas and electrical hookups for a future standby generator; generator not included.
Located in the Pleasant Valley School District, with additional homesites available at Hamlet Estates. Schedule your private tour to explore this home’s spaces, see the finishes in person and review the upgrades included in the advertised price.
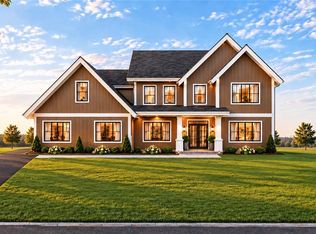
Some photos are architectural renderings and/or virtually staged images intended to help visualize the completed home. They may depict finishes, furnishings or features that differ from the actual property. Construction remains in progress. Current taxes reflect the vacant lot only; the property is expected to be reassessed after construction.
New construction
$679,000
232 Hty Rd, Kunkletown, PA 18058
4beds
3,668sqft
Single Family Residence
Built in 2026
1 Acres Lot
$674,300 Zestimate®
$185/sqft
$-- HOA
What's special
Quartz countertopsScenic mountain viewsOversized white casement windowsCustom shaker cabinetryEv charging readinessGenerous center islandArchitectural led accent lighting
- 51 days
- 436
- 33
Zillow last checked:
Listing updated:
Listed by:
Michelle Cappabianca 570-629-6100,
Weichert Realtors Acclaim 570-629-6100
Source: GLVR,MLS#: 785488 Originating MLS: Lehigh Valley MLS
Facts & features
Interior
Bedrooms & bathrooms
- Bedrooms: 4
- Bathrooms: 4
- Full bathrooms: 2
- 1/2 bathrooms: 2
Primary bedroom
- Level: Second
- Dimensions: 16.00 x 14.00
Bedroom
- Level: Second
- Dimensions: 12.00 x 16.00
Bedroom
- Level: Second
- Dimensions: 14.00 x 11.00
Bedroom
- Level: Second
- Dimensions: 14.00 x 11.00
Primary bathroom
- Level: Second
- Dimensions: 10.00 x 11.00
Dining room
- Level: First
- Dimensions: 6.00 x 15.00
Family room
- Level: First
- Dimensions: 11.00 x 20.00
Foyer
- Level: First
- Dimensions: 8.00 x 16.00
Other
- Level: Second
- Dimensions: 12.00 x 6.00
Half bath
- Level: First
- Dimensions: 7.00 x 6.00
Half bath
- Level: Basement
- Dimensions: 7.00 x 6.00
Kitchen
- Level: First
- Dimensions: 16.00 x 18.00
Laundry
- Level: First
- Dimensions: 7.00 x 6.00
Living room
- Level: First
- Dimensions: 18.00 x 15.00
Other
- Level: Basement
- Dimensions: 20.00 x 25.00
Heating
- Heat Pump
Cooling
- Central Air
Appliances
- Included: Dishwasher, Electric Water Heater, Gas Oven, Gas Range, Microwave, Refrigerator
Features
- Cathedral Ceiling(s), Dining Area, Eat-in Kitchen, High Ceilings, Jetted Tub, Kitchen Island, Vaulted Ceiling(s), Walk-In Closet(s)
- Flooring: Ceramic Tile, Hardwood, Vinyl
- Basement: Finished
- Has fireplace: Yes
- Fireplace features: Living Room
Interior area
- Total interior livable area: 3,668 sqft
- Finished area above ground: 2,668
- Finished area below ground: 1,000
Property
Parking
- Total spaces: 2
- Parking features: Attached, Driveway, Garage
- Attached garage spaces: 2
- Has uncovered spaces: Yes
Features
- Stories: 2
- Has spa: Yes
Lot
- Size: 1 Acres
Details
- Parcel number: 13622800704158
- Zoning: R-2
- Special conditions: None
Construction
Type & style
- Home type: SingleFamily
- Architectural style: Contemporary
- Property subtype: Single Family Residence
Materials
- Vinyl Siding
- Roof: Other
Condition
- New Construction
- New construction: Yes
- Year built: 2026
Utilities & green energy
- Sewer: Septic Tank
- Water: Well
Community & HOA
Community
- Subdivision: Other
Location
- Region: Kunkletown
Financial & listing details
- Price per square foot: $185/sqft
- Tax assessed value: $8,940
- Annual tax amount: $261
- Date on market: 10/1/2026
- Ownership type: Fee Simple
Estimated market value
$674,300
$641,000 - $708,000
$3,877/mo
Price history
| Date | Event | Price |
|---|---|---|
| 9/28/2026 | Listed for sale | $679,000+4.6%$185/sqft |
Source: PMAR #PM-145121 Report a problem | ||
| 9/10/2026 | Listing removed | $649,000$177/sqft |
Source:  GLVR #780062 Report a problem | ||
| 7/22/2026 | Listed for sale | $649,000$177/sqft |
Source: GLVR #780062 Report a problem | ||
Public tax history
Tax history is unavailable.
Monthly payment
Est. payment
Payment breakdown
Explore the cost of this home by adjusting the details. Changes won't be saved.Climate risks
Neighborhood: 18058
Nearby schools
Schools provided by the listing agent
- District: Pleasant Valley
Source: GLVR. This data may not be complete. We recommend contacting the local school district to confirm school assignments for this home.
Similar homes
- $738,0004 bd4 ba4.2k sqft116 Red Bud Ln, Kunkletown, PA 18058For Sale
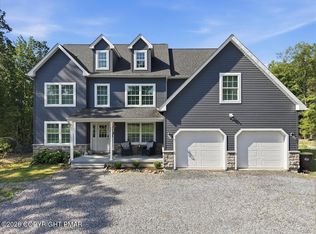 MLS ID #PM-142852, Thomas M Waslowski - Realtor, Wilkins & Associates Real Estate, Inc.. PMAR
- $649,8004 bd4 ba2.8k sqft333 Merwinsburg Rd, Effort, PA 18330For Sale
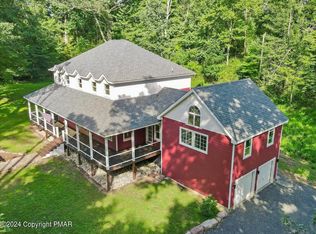 MLS ID #PM-142739, Bob Kelly, Keller Williams Real Estate - Stroudsburg 637 Main. PMAR
- $775,0004 bd4 ba4.3k sqft317 Valley View Dr, Albrightsville, PA 18210For Sale
 MLS ID #PM-145844, Michelle DeLuca, Keller Williams Real Estate - Albrightsville. PMAR
- $699,9004 bd3 ba2.1k sqft2557 Long Pond Rd, Long Pond, PA 18334For Sale

 MLS ID #PAMR2007816, Vincent Capria, DiMaria Realty Services, LLC. Bright MLS
