Magnificent Modern Makeover on this 4-bedroom 2 bath home. Offering Style, Sophistication and Space inside and out. New flooring and paint throughout entire home. New Kitchen with white shaker cabinets, quartz counter tops, glass backsplash and SS appliances. New bathrooms with porcelain tile walls in and out of the shower, glass door for tub/shower, and floating vanities. Walk out lower level with large family room and pellet stove. No worry exterior featuring brick and vinyl siding on the house, with Spanish tile roof. black top driveway, 2 car garage all on 1.11 acres, Quiet small circle of homes. Walking distance to Pleasant Valley elementary and middle schools. Near Beltsville Lake, Blue Mountain Ski Resort, Shopping and Restaurants.
Sold for $365,000
$365,000
3511 Sunset Cir, Kunkletown, PA 18058
4beds
2,244sqft
Single Family Residence
Built in 1989
1.11 Acres Lot
$384,800 Zestimate®
$163/sqft
$2,748 Estimated rent
Home value
$384,800
$366,000 - $404,000
$2,748/mo
Zestimate® history
Owner options
List your home for rent
$2,748/mo
Rent Zestimate®
Find your next renter with Zillow Rental Manager. Plus, with online applications, you can quickly screen prospective tenants – for free.
$2,748/mo
Rent Zestimate®
Refinance and save
$2,531/mo
Est. payment
Refinancing to a lower rate could help reduce your monthly payments and save thousands over the life of the loan.
$2,531/mo
Est. payment
Explore your selling options
Work with a Zillow partner agent
Leverage their expertise and Zillow's premium Showcase listings to get your home seen by more buyers.
Get startedList with your own agent
Get your home in front of millions of buyers by listing it on Zillow.
Learn how to do itSell it yourself
Take full control of how buyers see your home on Zillow by listing For Sale by Owner (FSBO).
List your homeWhat's special
Quartz countertopsFloating vanitiesSpanish tile roofBlack top drivewaySs appliancesGlass backsplash
Zillow last checked:
Listing updated:
Listed by:
Mary L Mahoney 570-992-1010,
Keller Williams Real Estate - Stroudsburg
Bought with:
James A Christman, AB067586
Keller Williams Real Estate - Palmerton
Source: PMAR,MLS#: PM-118419
Facts & features
Interior
Bedrooms & bathrooms
- Bedrooms: 4
- Bathrooms: 2
- Full bathrooms: 2
Primary bedroom
- Level: Main
- Area: 302.91
- Dimensions: 22.11 x 13.7
Bedroom 2
- Level: Main
- Area: 164.64
- Dimensions: 14.7 x 11.2
Bedroom 3
- Level: Lower
- Area: 155.89
- Dimensions: 13.1 x 11.9
Bedroom 4
- Level: Lower
- Area: 179.47
- Dimensions: 13.1 x 13.7
Primary bathroom
- Level: Main
- Area: 55.5
- Dimensions: 7.4 x 7.5
Bathroom 2
- Level: Lower
- Area: 55.48
- Dimensions: 7.6 x 7.3
Dining room
- Level: Main
- Area: 71.37
- Dimensions: 8.11 x 8.8
Other
- Level: Main
- Area: 26.88
- Dimensions: 6.4 x 4.2
Game room
- Level: Lower
- Area: 556.94
- Dimensions: 24.11 x 23.1
Kitchen
- Level: Main
- Area: 114.4
- Dimensions: 13 x 8.8
Living room
- Level: Main
- Area: 237.14
- Dimensions: 14.2 x 16.7
Other
- Description: Walk-In Closet
- Level: Lower
- Area: 23.84
- Dimensions: 4.11 x 5.8
Other
- Description: Storage
- Level: Lower
- Area: 48.18
- Dimensions: 6.6 x 7.3
Other
- Description: Garage
- Level: Lower
- Area: 565.95
- Dimensions: 24.5 x 23.1
Heating
- Baseboard, Electric
Cooling
- Ceiling Fan(s), Zoned
Appliances
- Included: Electric Range, Refrigerator, Water Heater, Dishwasher, Microwave, Stainless Steel Appliance(s)
Features
- Pantry, Eat-in Kitchen, Kitchen Island
- Flooring: Laminate
- Doors: Storm Door(s)
- Basement: Full,Exterior Entry,Walk-Out Access,Finished
- Has fireplace: No
- Fireplace features: Free Standing
- Common walls with other units/homes: No Common Walls
Interior area
- Total structure area: 2,244
- Total interior livable area: 2,244 sqft
- Finished area above ground: 1,177
- Finished area below ground: 1,067
Property
Parking
- Total spaces: 2
- Parking features: Garage - Attached
- Attached garage spaces: 2
Features
- Stories: 2
- Patio & porch: Deck
Lot
- Size: 1.11 Acres
- Features: Level, Cleared, Not In Development
Details
- Additional structures: Shed(s)
- Parcel number: 13.7.1.2818
- Zoning description: Residential
Construction
Type & style
- Home type: SingleFamily
- Architectural style: Bi-Level
- Property subtype: Single Family Residence
Materials
- Brick, Vinyl Siding
- Foundation: Raised
- Roof: Spanish Tile
Condition
- Year built: 1989
Utilities & green energy
- Sewer: Septic Tank
- Water: Well
Community & HOA
Community
- Subdivision: None
HOA
- Has HOA: No
Location
- Region: Kunkletown
Financial & listing details
- Price per square foot: $163/sqft
- Tax assessed value: $141,650
- Annual tax amount: $3,917
- Date on market: 11/8/2024
- Listing terms: Cash,Conventional,FHA,USDA Loan,VA Loan
- Road surface type: Paved
Price history
| Date | Event | Price |
|---|---|---|
| 12/27/2024 | Sold | $365,000-2.7%$163/sqft |
Source: PMAR #PM-118419 Report a problem | ||
| 9/5/2024 | Listed for sale | $375,000+119.3%$167/sqft |
Source: PMAR #PM-118419 Report a problem | ||
| 3/29/2024 | Sold | $171,000+6.9%$76/sqft |
Source:  GLVR #729721 Report a problem GLVR #729721 Report a problem | ||
| 1/22/2024 | Pending sale | $160,000$71/sqft |
Source: GLVR #729721 Report a problem | ||
| 1/17/2024 | Listed for sale | $160,000$71/sqft |
Source: GLVR #729721 Report a problem | ||
Public tax history
| Year | Property taxes | Tax assessment |
|---|---|---|
| 2026 | $4,582 +1.6% | $141,650 |
| 2025 | $4,510 +7.1% | $141,650 |
| 2024 | $4,210 +4.3% | $141,650 |
| 2023 | $4,035 +3% | $141,650 |
| 2022 | $3,918 | $141,650 |
| 2021 | $3,918 +2.3% | $141,650 |
| 2020 | $3,829 -8.3% | $141,650 +494.7% |
| 2019 | $4,176 | $23,820 |
| 2018 | $4,176 +1.4% | $23,820 +0.2% |
| 2017 | $4,120 +578.3% | $23,770 |
| 2016 | $607 | $23,770 |
| 2015 | -- | $23,770 |
| 2014 | -- | $23,770 |
| 2013 | -- | $23,770 |
| 2012 | -- | $23,770 |
| 2011 | -- | $23,770 |
| 2010 | -- | $23,770 |
| 2008 | -- | $23,770 |
| 2007 | -- | $23,770 |
| 2006 | -- | $23,770 |
| 2005 | -- | $23,770 |
| 2004 | -- | $23,770 |
| 2003 | -- | $23,770 |
Find assessor info on the county website
Neighborhood: 18058
Nearby homes
- $356,4004 bd2 ba1.4k sqft197 Hty Rd, Kunkletown, PA 18058Off Market
- $291,9003 bd1 ba1.3k sqft3519 Sunset Cir, Kresgeville, PA 18333Off Market
- $323,9004 bd2 ba1.3k sqft187 Hty Rd, Kunkletown, PA 18058Off Market
- $679,0004 bd4 ba3.6k sqft232 Hty Rd, Kunkletown, PA 18058New Construction
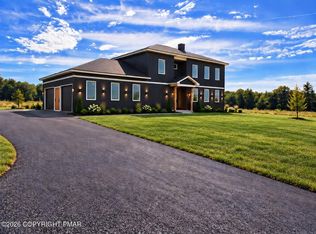
- $599,0004 bd3 ba2.7k sqftLOT 1 Hty Rd, Kunkletown, PA 18058New Construction
- $334,2004 bd2 ba2.1k sqft3512 Sunset Cir, Kunkletown, PA 18058Off Market
- $729,0004 bd4 ba3.3k sqftLOT 3 Hty Rd, Chestnuthill Township, PA 18058For Sale
- $599,0004 bd3 ba2.7k sqft1 Hty Rd, Kunkletown, PA 18058For Sale
Nearby schools
GreatSchools rating
- 6/10Pleasant Valley Intermediate SchoolGrades: 3-5Distance: 0.5 mi
- 5/10Pleasant Valley Middle SchoolGrades: 6-8Distance: 4 mi
- 5/10Pleasant Valley High SchoolGrades: 9-12Distance: 4.2 mi
Sell for more on Zillow
Get a Zillow Showcase℠ listing at no additional cost and you could sell for .
$384,800
2% more
+$7,696
With Zillow Showcase(estimated)
$392,496
Sell for more on Zillow
Get a Zillow Showcase℠ listing at no additional cost and you could sell for .
$384,800
2% more
+$7,696
With Zillow Showcase(estimated)
$392,496
- Pennsylvania
- Monroe County
- Kunkletown
- 18058
- 3511 Sunset Cir
