Charming Pocono Chalet Retreat!
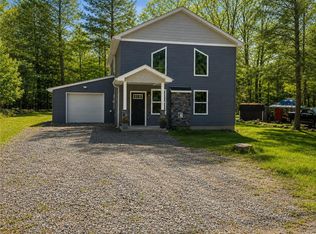
Welcome to this beautifully maintained 4–5 bedroom, 3 bath Cape Cod Chalet located in the desirable Pocono Springs Community, perfectly nestled in scenic Sterling, PA. The open-concept kitchen, dining, and living area with a cozy fireplace creates a welcoming space for entertaining or relaxing after a day in the mountains. Whether you’re hosting family gatherings or enjoying peaceful evenings under the pines, this home offers the ideal Pocono retreat. Conveniently located just minutes from Promised Land State Park, with endless opportunities for outdoor adventure, fishing, and hiking.
Pending
$299,900
1080 Westside Dr, Newfoundland, PA 18445
5beds
1,764sqft
Single Family Residence
Built in 1975
0.41 Acres Lot
$285,100 Zestimate®
$170/sqft
$133/mo HOA
What's special
Cozy fireplaceOpen-concept kitchen
- 340 days
- 27
- 0
Zillow last checked:
Listing updated:
Listed by:
Kimberly A. Gay 570-839-6794,
E-Realty Services Inc 570-839-6794,
Ella Santiago 570-839-6794,
E-Realty Services Inc
Source: GLVR,MLS#: 768009 Originating MLS: Lehigh Valley MLS
Originating MLS: Lehigh Valley MLSFacts & features
Interior
Bedrooms & bathrooms
- Bedrooms: 5
- Bathrooms: 3
- Full bathrooms: 3
Primary bedroom
- Level: Second
- Dimensions: 12.00 x 12.00
Bedroom
- Level: First
- Dimensions: 10.00 x 11.00
Bedroom
- Level: First
- Dimensions: 11.00 x 11.00
Bedroom
- Level: Second
- Dimensions: 12.00 x 12.00
Bedroom
- Level: Second
- Dimensions: 10.00 x 10.00
Primary bathroom
- Level: Second
- Dimensions: 11.25 x 11.00
Other
- Level: First
- Dimensions: 5.00 x 3.00
Other
- Level: Second
- Dimensions: 5.00 x 6.00
Kitchen
- Level: First
- Dimensions: 15.00 x 11.00
Living room
- Level: First
- Dimensions: 25.00 x 30.00
Heating
- Baseboard
Cooling
- None
Appliances
- Included: Dishwasher, Electric Oven, Electric Range, Electric Water Heater, Microwave
Features
- Eat-in Kitchen
- Flooring: Carpet, Vinyl
- Basement: Crawl Space
Interior area
- Total interior livable area: 1,764 sqft
- Finished area above ground: 1,764
- Finished area below ground: 0
Property
Parking
- Parking features: No Garage
Features
- Levels: One and One Half,Multi/Split
Lot
- Size: 0.41 Acres
Details
- Parcel number: 031128
- Zoning: R
- Special conditions: None
Construction
Type & style
- Home type: SingleFamily
- Architectural style: Contemporary,Split Level
- Property subtype: Single Family Residence
Materials
- Vinyl Siding
- Roof: Asphalt,Fiberglass
Condition
- Year built: 1975
Utilities & green energy
- Sewer: Septic Tank
- Water: Well
Community & HOA
Community
- Subdivision: Pocono Springs
HOA
- Has HOA: Yes
- HOA fee: $1,595 annually
Location
- Region: Newfoundland
Financial & listing details
- Price per square foot: $170/sqft
- Tax assessed value: $141,600
- Annual tax amount: $2,313
- Date on market: 11/12/2025
- Ownership type: Fee Simple
Estimated market value
$285,100
$248,000 - $328,000
$2,363/mo
Price history
| Date | Event | Price |
|---|---|---|
| 7/29/2026 | Pending sale | $299,000$170/sqft |
Source: PMAR #PM-143077 Report a problem | ||
| 7/16/2026 | Price change | $299,000-0.3%$170/sqft |
Source: PMAR #PM-143077 Report a problem | ||
| 4/15/2026 | Price change | $299,900-6.3%$170/sqft |
Source: PMAR #PM-133139 Report a problem | ||
| 1/6/2026 | Price change | $319,999-3%$181/sqft |
Source: PMAR #PM-133139 Report a problem | ||
| 11/20/2025 | Price change | $329,900-1.5%$187/sqft |
Source: PMAR #PM-133139 Report a problem | ||
| 11/12/2025 | Price change | $335,000-90%$190/sqft |
Source: PMAR #PM-133139 Report a problem | ||
| 11/7/2025 | Price change | $3,350,000+857.1%$1,899/sqft |
Source: PMAR #PM-133139 Report a problem | ||
| 9/30/2025 | Price change | $350,000-2.8%$198/sqft |
Source: PMAR #PM-133139 Report a problem | ||
| 7/23/2025 | Price change | $360,000-1.4%$204/sqft |
Source: PMAR #PM-133139 Report a problem | ||
| 6/13/2025 | Listed for sale | $365,000$207/sqft |
Source: PMAR #PM-133139 Report a problem | ||
Public tax history
Tax history is unavailable.
Monthly payment
Est. payment
Payment breakdown
Explore the cost of this home by adjusting the details. Changes won't be saved.Climate risks
Neighborhood: 18445
Nearby schools
Schools provided by the listing agent
- District: Western Wayne School District
Source: GLVR. This data may not be complete. We recommend contacting the local school district to confirm school assignments for this home.
Similar homes
- $244,9003 bd2 ba1.1k sqft1065 Breezewood Dr, Newfoundland, PA 18445For Sale

 MLS ID #PAWN2000960, TERRI Harris, RE/MAX Crossroads. Bright MLS
 - $349,0003 bd3 ba1.7k sqft1073 Westside Dr, Newfoundland, PA 18445For Sale
 MLS ID #771188, Kathy Novak, CENTURY 21 Keim. GLVR
 - $299,0004 bd2 ba1.6k sqft805 Pastern Ct, Lords Valley, PA 18428For Sale

 MLS ID #PW263627, Kevin Orr, Iron Valley R E Innovate. PWAR as distributed by MLS GRID
 - $349,0004 bd2 ba2k sqft65 Livingston Ln, Gouldsboro, PA 18424For Sale
 MLS ID #783404, Galina Sergueeva, RE/MAX Centre Realtors. GLVR
 - $234,9002 bd1 ba1k sqft914 Main St, Newfoundland, PA 18445For SaleMLS ID #PW262539, Joseph A Scarpaci, E-PRO,SFR, Iron Valley R E Innovate. PWAR as distributed by MLS GRID
- $338,0005 bd3 ba1.7k sqft5265 Glen Ter, Tobyhanna, PA 18466For SaleMLS ID #PW262745, Samantha Jackson, Berkshire Hathaway HomeServices Pocono Real Estate Hawley. PWAR as distributed by MLS GRID
- $309,0003 bd2 ba1.6k sqft3117 Tutelo Way, Tobyhanna, PA 18466For SaleMLS ID #PAMR2007402, Jessica Ouellette, Century 21 Select Group. Bright MLS
