Welcome home to this beautiful, renovated colonial on 1.21 Acres. Located in a gated well sought after community. Spacious 3 bedrooms 4 baths with a bonus room Den/ Office or make it into your own 4th bedroom. This home features Granite counters, stainless steel appliances, 2 laundry areas,( one on second floor and one in the basement) sauna, storage room, finished basement family room and full bath in basement. The moment you step in the home you enter into a cathedral ceiling entryway. Look to the right to a bonus room, left to a large living room with Pellet fireplace, open floorplan to the dining room. The eat in Kitchen has beautiful backsplash and granite counters. step out of the sliders in the kitchen to a beautiful deck looking over a private fenced in backyard, once used as a garden. Up the stairs to 3 bedrooms and 2 baths. Large walk-in closet in Primary bedroom. Now down to the finished basement you will find a Sauna room, full laundry room, family room and a storage room. This home will not disappoint with its modern touches. Amenities include Lakes, Beaches, Pools, Tennis courts, Basketball courts, playground, club house, and security24-hour guarded gates, near all .major Pocono attractions including parks and skiing! 5 mins to the Poconos Racetrack, 15 mins to Lake Harmony & Split Rock Resort, 15 mins to Boulder Park, 15 mins to Hickory Run State Park, Hawk Falls and Saylorsville Falls (Waterfalls), 25 mins to several Ski Slopes including Blue Mountain and Great Wolf Lodge, 30 mins to the quaint tourist destination town of Jim Thorpe (Pennsylvania's little Switzerland) and Lehigh Gorge State Park & Waterfalls, 20 mins to Kalahari Resorts & Convention Center, 15 mins to Country Junction World's Largest General Store and so many more awesome Poconos Attractions! Great home for you and your family, a great vacation home, or a great investment opportunity with VERY STRONG Airbnb business potential (this community allows short term rentals!). Only 1.
Sold for $405,000
$405,000
150 Algonquin Trl, Albrightsville, PA 18210
3beds
3,076sqft
Single Family Residence
Built in 2006
1.21 Acres Lot
$432,500 Zestimate®
$132/sqft
$3,616 Estimated rent
Home value
$432,500
$355,000 - $523,000
$3,616/mo
Zestimate® history
Owner options
List your home for rent
$3,616/mo
Rent Zestimate®
Find your next renter with Zillow Rental Manager. Plus, with online applications, you can quickly screen prospective tenants – for free.
$3,616/mo
Rent Zestimate®
Refinance and save
$3,908/mo
Est. payment
Refinancing to a lower rate could help reduce your monthly payments and save thousands over the life of the loan.
$3,908/mo
Est. payment
Explore your selling options
Work with a Zillow partner agent
Leverage their expertise and Zillow's premium Showcase listings to get your home seen by more buyers.
Get startedList with your own agent
Get your home in front of millions of buyers by listing it on Zillow.
Learn how to do itSell it yourself
Take full control of how buyers see your home on Zillow by listing For Sale by Owner (FSBO).
List your homeWhat's special
Pellet fireplaceSauna roomPrivate fenced in backyardFinished basement family roomBeautiful deckOpen floorplanFull laundry room
Zillow last checked:
Listing updated:
Listed by:
Teresa Valente 201-787-3089,
Century 21 Geba Realty
Bought with:
NON-MEMBER
NON-MEMBER OFFICE
Source: PWAR as distributed by MLS GRID,MLS#: PW242566
Facts & features
Interior
Bedrooms & bathrooms
- Bedrooms: 3
- Bathrooms: 4
- Full bathrooms: 3
- 1/2 bathrooms: 1
Primary bedroom
- Area: 255
- Dimensions: 17 x 15
Bedroom 2
- Area: 156
- Dimensions: 13 x 12
Bedroom 3
- Area: 165
- Dimensions: 15 x 11
Primary bathroom
- Area: 64
- Dimensions: 8 x 8
Bathroom 1
- Description: Powder Room
- Area: 21
- Dimensions: 7 x 3
Bathroom 3
- Area: 45
- Dimensions: 9 x 5
Bathroom 4
- Area: 66
- Dimensions: 11 x 6
Den
- Area: 156
- Dimensions: 13 x 12
Family room
- Area: 165
- Dimensions: 15 x 11
Kitchen
- Area: 264
- Dimensions: 22 x 12
Laundry
- Area: 144
- Dimensions: 16 x 9
Living room
- Area: 375
- Dimensions: 25 x 15
Other
- Description: Storage and Utility room
- Area: 192
- Dimensions: 24 x 8
Sauna
- Area: 224
- Dimensions: 16 x 14
Heating
- Forced Air, Propane
Cooling
- Ceiling Fan(s)
Appliances
- Included: Dishwasher, Washer, Gas Range, Refrigerator, Microwave, Dryer
- Laundry: Multiple Locations, Inside, Laundry Room
Features
- Ceiling Fan(s), Walk-In Closet(s), Storage, Sauna, Pantry, Kitchen Island, Granite Counters, Eat-in Kitchen
- Flooring: Carpet, Tile, Laminate
- Basement: Finished,Storage Space,Interior Entry,Heated,Full
Interior area
- Total structure area: 3,076
- Total interior livable area: 3,076 sqft
- Finished area above ground: 2,012
- Finished area below ground: 1,064
Property
Parking
- Total spaces: 2
- Parking features: Asphalt
- Garage spaces: 2
Features
- Levels: Two
- Stories: 2
- Patio & porch: Covered, Front Porch, Deck
- Exterior features: Private Yard
- Pool features: Community, See Remarks, Association
- Fencing: Back Yard
- Body of water: None
Lot
- Size: 1.21 Acres
- Features: Back Yard, Front Yard, Level, Garden, Cleared
Details
- Parcel number: 20632001188135
- Zoning: Residential
Construction
Type & style
- Home type: SingleFamily
- Architectural style: Colonial
- Property subtype: Single Family Residence
Materials
- Roof: Asphalt,Fiberglass
Condition
- Updated/Remodeled
- New construction: No
- Year built: 2006
- Major remodel year: 2017
Utilities & green energy
- Electric: 200+ Amp Service
- Sewer: Septic Tank
- Water: Well
- Utilities for property: Cable Available, Propane, Electricity Connected
Community & HOA
Community
- Features: Clubhouse, Tennis Court(s), Pool, Playground, Gated, Lake, Fishing
- Security: 24 Hour Security, Gated Community
- Subdivision: Indian Mountain Lakes
HOA
- Has HOA: Yes
- Amenities included: Basketball Court, Trash, Security, Pool, Playground, Gated, Clubhouse, Beach Access
- Services included: Trash
- HOA fee: $1,230 annually
- Second HOA fee: $1,230 one time
Location
- Region: Albrightsville
Financial & listing details
- Price per square foot: $132/sqft
- Tax assessed value: $168,010
- Annual tax amount: $4,743
- Date on market: 8/18/2024
- Cumulative days on market: 65 days
- Listing terms: Cash,USDA Loan,VA Loan,FHA,Conventional
- Electric utility on property: Yes
- Road surface type: Paved
Price history
| Date | Event | Price |
|---|---|---|
| 12/23/2024 | Sold | $405,000-2.4%$132/sqft |
Source:  PWAR as distributed by MLS GRID #PW242566 Report a problem PWAR as distributed by MLS GRID #PW242566 Report a problem | ||
| 10/23/2024 | Pending sale | $415,000$135/sqft |
Source: PWAR as distributed by MLS GRID #PW242566 Report a problem | ||
| 9/4/2024 | Price change | $415,000-4.6%$135/sqft |
Source: PWAR as distributed by MLS GRID #PW242566 Report a problem | ||
| 8/18/2024 | Listed for sale | $435,000+139%$141/sqft |
Source: PWAR as distributed by MLS GRID #PW242566 Report a problem | ||
| 10/30/2017 | Sold | $182,000-4.2%$59/sqft |
Source: PMAR #PM-47061 Report a problem | ||
| 8/4/2017 | Price change | $189,900-2.1%$62/sqft |
Source: Pocono Mountains Real Estate, Inc - Brodheadsville #PM-47061 Report a problem | ||
| 5/20/2017 | Listed for sale | $194,000+136.6%$63/sqft |
Source: Pocono Mountains Real Estate, Inc - Brodheadsville #PM-47061 Report a problem | ||
| 9/21/2016 | Sold | $82,000-25.5%$27/sqft |
Source:  GLVR #524440 Report a problem GLVR #524440 Report a problem | ||
| 6/29/2016 | Listed for sale | $110,000+6428.2%$36/sqft |
Source: Re/Max Results #524440 Report a problem | ||
| 6/27/2014 | Sold | $1,685-96.6%$1/sqft |
Source: Public Record Report a problem | ||
| 2/10/2006 | Sold | $50,000+92.3%$16/sqft |
Source: Public Record Report a problem | ||
| 10/3/2005 | Sold | $26,000$8/sqft |
Source: Public Record Report a problem | ||
Public tax history
| Year | Property taxes | Tax assessment |
|---|---|---|
| 2025 | $4,996 +8.4% | $168,010 |
| 2024 | $4,608 +7.2% | $168,010 |
| 2023 | $4,299 +1.8% | $168,010 |
| 2022 | $4,224 | $168,010 |
| 2021 | $4,224 | $168,010 |
| 2020 | $4,224 -30.4% | $168,010 +367.5% |
| 2019 | $6,066 | $35,940 |
| 2018 | $6,066 | $35,940 |
| 2017 | $6,066 +403.8% | $35,940 |
| 2016 | $1,204 | $35,940 |
| 2015 | -- | $35,940 |
| 2014 | -- | $35,940 |
| 2013 | -- | $35,940 |
| 2012 | -- | $35,940 |
| 2011 | -- | $35,940 |
| 2010 | -- | $35,940 |
| 2008 | -- | $35,940 +584.6% |
| 2007 | -- | $5,250 |
Find assessor info on the county website
Neighborhood: 18210
Nearby homes
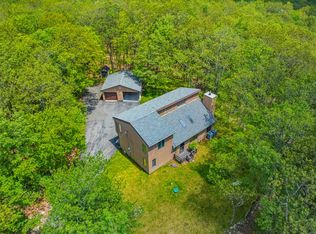
- $329,0004 bd3 ba2.2k sqft146 Algonquin Trl, Albrightsville, PA 18210Sold
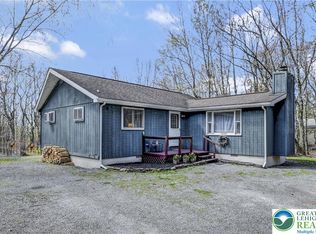
- $190,0002 bd1 ba1k sqft72 Tunkhannock Dr, Albrightsville, PA 18210Pending
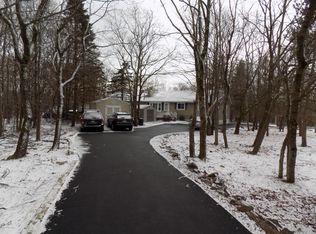
- $278,0004 bd2 ba1.4k sqft160 Algonquin Trl, Albrightsville, PA 18210Off Market
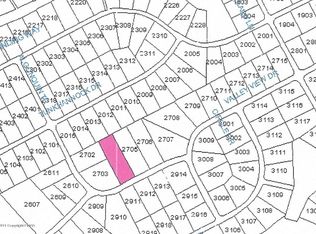
- $--1.55 Acres124 Algonquin Trl, Albrightsville, PA 18210Off Market
- $286,0002 bd2 ba1.2k sqft63 Arciel Dr, Albrightsville, PA 18210Off Market
- $371,1003 bd3 ba2.1k sqft161 Algonquin Trl, Albrightsville, PA 18210Off Market
- $145,6003 bd2 ba1.2k sqft139 Algonquin Trl, Albrightsville, PA 18210Off Market
- $327,9003 bd3 ba2k sqft2702 Algonquin Trl, Albrightsville, PA 18210Off Market
Nearby schools
GreatSchools rating
- 5/10Tobyhanna El CenterGrades: K-6Distance: 8 mi
- 4/10Pocono Mountain West Junior High SchoolGrades: 7-8Distance: 9.1 mi
- 7/10Pocono Mountain West High SchoolGrades: 9-12Distance: 9.1 mi


Get pre-qualified for a loan
At Zillow Home Loans, we can pre-qualify you in as little as 5 minutes with no impact to your credit score.An equal housing lender. NMLS #10287.
Sell for more on Zillow
Get a Zillow Showcase℠ listing at no additional cost and you could sell for .
$432,500
2% more
+$8,650
With Zillow Showcase(estimated)
$441,150
- Pennsylvania
- Monroe County
- Albrightsville
- 18210
- 150 Algonquin Trl
Nearby cities
Nearby zip codes
Other Albrightsville Topics
