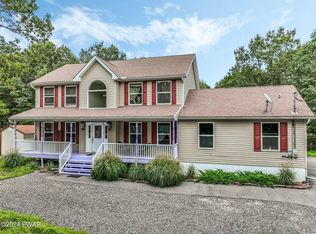
Searching for the ideal Pocono Mountain escape—whether it's a year-round residence, vacation retreat, or income-generating short-term rental? Look no further. This beautifully maintained 4-bedroom, 3-bath home offers the best of mountain living with modern comfort and unbeatable proximity to the area's top attractions. Set high and dry on a private wooded lot, the property features a paved driveway, garage, and covered carport for added convenience, all tucked within a gated, amenity-filled community that still feels completely secluded. Located just minutes from Lake Harmony's fully motorized waters—perfect for boating and jet skis—and moments from Vail Resorts' Big Boulder and Jack Frost ski areas, this home places you in the heart of year-round adventure. NASCAR fans will appreciate being only five minutes from the Pocono Raceway, while the region's top indoor waterparks are just a short 15-20 minute drive away. Inside, this impeccably cared-for home shines with gleaming hardwood and tile floors throughout, ideal for easy maintenance and pet-friendly living. The main level includes a spacious bedroom and full bath, offering flexible options for first-floor living or welcoming guests. The family room boasts soaring two-story ceilings with skylights and is ready for a wood stove to create the perfect cozy winter ambiance. The chef's kitchen flows into a nicely appointed dining room or step outside to enjoy al fresco dining under the stars on the deck surrounded by towering trees and nature's serenity. Upstairs, the vaulted-ceiling primary suite offers a peaceful retreat, complete with a spacious bath. Two additional bedrooms and another full bath complete the upper level. Energy efficiency is built in with two-zone forced air heat, an instant-on hot water heater, and a newly insulated crawl space with vapor barrier. Whether seeking your personal mountain haven or the opportunity for vacation rental, this turn-key property delivers! Call to view today before gone!
Sold for $329,000
$329,000
146 Algonquin Trl, Albrightsville, PA 18210
4beds
2,250sqft
Single Family Residence
Built in 1984
1.71 Acres Lot
$350,700 Zestimate®
$146/sqft
$3,293 Estimated rent
Home value
$350,700
$291,000 - $424,000
$3,293/mo
Zestimate® history
Owner options
List your home for rent
$3,293/mo
Rent Zestimate®
Find your next renter with Zillow Rental Manager. Plus, with online applications, you can quickly screen prospective tenants – for free.
$3,293/mo
Rent Zestimate®
Refinance and save
$3,413/mo
Est. payment
Refinancing to a lower rate could help reduce your monthly payments and save thousands over the life of the loan.
$3,413/mo
Est. payment
Explore your selling options
Work with a Zillow partner agent
Leverage their expertise and Zillow's premium Showcase listings to get your home seen by more buyers.
Get startedList with your own agent
Get your home in front of millions of buyers by listing it on Zillow.
Learn how to do itSell it yourself
Take full control of how buyers see your home on Zillow by listing For Sale by Owner (FSBO).
List your homeWhat's special
Zillow last checked:
Listing updated:
Listed by:
Bob Kelly 570-213-4884,
Keller Williams Real Estate - Stroudsburg 637 Main
Bought with:
Marta Cholewa, RS295072
Amantea Real Estate
Source: PMAR,MLS#: PM-133547
Facts & features
Interior
Bedrooms & bathrooms
- Bedrooms: 4
- Bathrooms: 3
- Full bathrooms: 3
Primary bedroom
- Description: Hardwood,WIC,Vaulted,Windows
- Level: Second
- Area: 182.71
- Dimensions: 15.1 x 12.1
Bedroom 2
- Description: Hardwood,WIC,Large Windows
- Level: First
- Area: 182
- Dimensions: 14 x 13
Bedroom 3
- Description: Hardwood.Windows
- Level: Second
- Area: 182.65
- Dimensions: 14.05 x 13
Bedroom 4
- Description: Vaulted,Hardwood,Large Closet,Windows
- Level: Second
- Area: 144.3
- Dimensions: 13 x 11.1
Primary bathroom
- Description: Tile,Closet,Vaulted
- Level: Second
- Area: 63.8
- Dimensions: 9.05 x 7.05
Bathroom 2
- Description: Tile,Window,Closet
- Level: First
- Area: 42.6
- Dimensions: 7.1 x 6
Bathroom 3
- Description: Tile,Walk in Shower,Window,Closet
- Level: Second
- Area: 73.31
- Dimensions: 9.05 x 8.1
Dining room
- Description: Tile,Windows,Sliders to Deck
- Level: First
- Area: 209
- Dimensions: 19 x 11
Family room
- Description: Hardwood,Wood Stove,Large Windows,Vaulted,Skylight,Ceiling Fan
- Level: First
- Area: 273
- Dimensions: 21 x 13
Other
- Description: Hardwood, Vaulted
- Level: First
- Area: 104.65
- Dimensions: 13 x 8.05
Kitchen
- Description: Tile,Gas Stove,Breakfast Bar,Eat In,Window
- Level: First
- Area: 110.5
- Dimensions: 11.05 x 10
Laundry
- Description: Laundry/Mud Room,Tile,Closet,Access to Rear Yard
- Level: First
- Area: 63.9
- Dimensions: 9 x 7.1
Heating
- Forced Air, Heat Pump, Electric, Zoned
Cooling
- Ceiling Fan(s), Central Air, Heat Pump, Electric, Zoned
Appliances
- Included: Gas Oven, Gas Range, Refrigerator, Dishwasher, Microwave, Stainless Steel Appliance(s), Water Softener Owned
- Laundry: Main Level, Electric Dryer Hookup, Washer Hookup
Features
- Breakfast Bar, Pantry, Eat-in Kitchen, Laminate Counters, Double Vanity, Cathedral Ceiling(s), Vaulted Ceiling(s), Walk-In Closet(s), Open Floorplan, Ceiling Fan(s), Storage
- Flooring: Hardwood, Vinyl
- Windows: Skylight(s)
- Basement: Crawl Space,Sump Hole,Sump Pump,Vapor Barrier
- Number of fireplaces: 1
- Fireplace features: Family Room, Free Standing, Wood Burning, Brick, Stove Flue
Interior area
- Total structure area: 2,250
- Total interior livable area: 2,250 sqft
- Finished area above ground: 2,250
- Finished area below ground: 0
Property
Parking
- Total spaces: 6
- Parking features: Garage, Carport, Open
- Garage spaces: 1
- Carport spaces: 1
- Covered spaces: 2
- Uncovered spaces: 4
Features
- Stories: 2
- Patio & porch: Front Porch, Deck
- Exterior features: Rain Gutters, Storage
Lot
- Size: 1.71 Acres
- Features: Level, Back Yard, Front Yard, Cleared, Few Trees
Details
- Additional structures: Shed(s)
- Parcel number: 20.8J.3.16
- Zoning: R1
- Zoning description: Residential
Construction
Type & style
- Home type: SingleFamily
- Architectural style: Contemporary
- Property subtype: Single Family Residence
Materials
- T1-11
- Roof: Asphalt,Fiberglass,Shingle
Condition
- Year built: 1984
Utilities & green energy
- Electric: 200+ Amp Service, Circuit Breakers
- Sewer: On Site Septic, Septic Tank
- Water: Well
- Utilities for property: Phone Available, Cable Connected, Cable Available, Propane Tank Leased, Natural Gas Not Available
Community & HOA
Community
- Subdivision: Indian Mountain Lakes
HOA
- Has HOA: Yes
- Amenities included: Security, Gated, Clubhouse, Playground, Outdoor Pool, Tennis Court(s), Basketball Court
- Services included: Security, Maintenance Road
- HOA fee: $1,230 annually
Location
- Region: Albrightsville
Financial & listing details
- Price per square foot: $146/sqft
- Tax assessed value: $173,980
- Annual tax amount: $5,173
- Date on market: 7/25/2025
- Listing terms: Cash,Conventional,FHA,VA Loan
- Exclusions: Washer and Dryer are not included.
- Road surface type: Paved
Price history
| Date | Event | Price |
|---|---|---|
| 9/12/2025 | Sold | $329,000-5.9%$146/sqft |
Source: PMAR #PM-133547 Report a problem | ||
| 8/4/2025 | Pending sale | $349,800$155/sqft |
Source: PMAR #PM-133547 Report a problem | ||
| 7/25/2025 | Listed for sale | $349,800$155/sqft |
Source: PMAR #PM-133547 Report a problem | ||
| 7/15/2025 | Pending sale | $349,800$155/sqft |
Source: PMAR #PM-133547 Report a problem | ||
| 6/27/2025 | Price change | $349,800-1.5%$155/sqft |
Source: PMAR #PM-133547 Report a problem | ||
| 12/21/2024 | Price change | $355,000-1.4%$158/sqft |
Source: PMAR #PM-120069 Report a problem | ||
| 11/5/2024 | Listed for sale | $359,900+56.5%$160/sqft |
Source: PMAR #PM-120069 Report a problem | ||
| 4/4/2007 | Sold | $230,000$102/sqft |
Source: Public Record Report a problem | ||
Public tax history
| Year | Property taxes | Tax assessment |
|---|---|---|
| 2025 | $5,174 +8.4% | $173,980 |
| 2024 | $4,772 +7.2% | $173,980 |
| 2023 | $4,452 +1.8% | $173,980 |
| 2022 | $4,374 | $173,980 |
| 2021 | $4,374 | $173,980 |
| 2020 | $4,374 +4.6% | $173,980 +602.4% |
| 2019 | $4,181 | $24,770 |
| 2018 | $4,181 | $24,770 |
| 2017 | $4,181 +403.8% | $24,770 |
| 2016 | $830 | $24,770 |
| 2015 | -- | $24,770 |
| 2014 | -- | $24,770 |
| 2013 | -- | $24,770 |
| 2012 | -- | $24,770 |
| 2011 | -- | $24,770 |
| 2010 | -- | $24,770 |
| 2008 | -- | $24,770 |
| 2007 | -- | $24,770 |
| 2006 | -- | $24,770 |
| 2005 | -- | $24,770 |
| 2004 | -- | $24,770 |
| 2003 | -- | $24,770 |
Find assessor info on the county website
Neighborhood: 18210
Nearby homes
- $405,0003 bd4 ba3k sqft150 Algonquin Trl, Albrightsville, PA 18210Sold
- $--1.55 Acres124 Algonquin Trl, Albrightsville, PA 18210Off Market
- $217,9002 bd1 ba979 sqft129 Arciel Dr, Albrightsville, PA 18210Off Market
- $286,0002 bd2 ba1.2k sqft63 Arciel Dr, Albrightsville, PA 18210Off Market
- $359,7003 bd2 ba2.2k sqft127 Algonquin Trl, Albrightsville, PA 18210Off Market
- $353,2004 bd2 ba1.9k sqft129 Algonquin Trl, Albrightsville, PA 18210Off Market
- $145,6003 bd2 ba1.2k sqft139 Algonquin Trl, Albrightsville, PA 18210Off Market
- $190,0002 bd1 ba1k sqft72 Tunkhannock Dr, Albrightsville, PA 18210For Sale
Nearby schools
GreatSchools rating
- 5/10Tobyhanna El CenterGrades: K-6Distance: 8 mi
- 4/10Pocono Mountain West Junior High SchoolGrades: 7-8Distance: 9.1 mi
- 7/10Pocono Mountain West High SchoolGrades: 9-12Distance: 9.1 mi


Get pre-qualified for a loan
At Zillow Home Loans, we can pre-qualify you in as little as 5 minutes with no impact to your credit score.An equal housing lender. NMLS #10287.
Sell for more on Zillow
Get a Zillow Showcase℠ listing at no additional cost and you could sell for .
$350,700
2% more
+$7,014
With Zillow Showcase(estimated)
$357,714
- Pennsylvania
- Monroe County
- Albrightsville
- 18210
- 146 Algonquin Trl
Nearby cities
Nearby zip codes
Other Albrightsville Topics
