Experience the perfect Pocono lifestyle in this charming 3-bedroom, 1-bath ranch home nestled in a fantastic amenity-filled community. Enjoy true Pocono character with a cozy wood-burning fireplace, inviting front and back porches, and access to a beautiful lake, beach, swimming pool, and tennis courts. The home features a beautifully updated kitchen with granite countertops and modern cabinetry, offering both style and functionality. With property taxes just over $2,000 per year, this home offers exceptional value. Whether you're looking for a full-time residence, vacation retreat, or investment opportunity, this property delivers comfort, recreation, and year-round enjoyment in one of the Poconos' STR friendly ,desirable community settings.
For sale
$239,000
123 Caddo Ter, Albrightsville, PA 18210
3beds
1,056sqft
:
Get pre-qualified$1,699/mo
Single Family Residence
Built in 1987
0.41 Acres Lot
$232,300 Zestimate®
$226/sqft
$105/mo HOA
What's special
Cozy wood-burning fireplaceBeautifully updated kitchenModern cabinetryGranite countertops
- 52 days |
- 491 |
- 49 |
Likely to sell faster than
Zillow last checked:
Listing updated:
Listed by:
Marta Cholewa 917-705-7411,
RE/MAX Crossroads 570-424-8850
Source: PMAR,MLS#: PM-141964
Facts & features
Interior
Bedrooms & bathrooms
- Bedrooms: 3
- Bathrooms: 1
- Full bathrooms: 1
Bedroom 2
- Level: Main
- Area: 107.35
- Dimensions: 11.3 x 9.5
Bedroom 3
- Level: Main
- Area: 136.85
- Dimensions: 11.9 x 11.5
Primary bathroom
- Level: Main
- Area: 153.59
- Dimensions: 13.8 x 11.13
Primary bathroom
- Level: Main
- Area: 32.47
- Dimensions: 7.9 x 4.11
Dining room
- Level: Main
- Area: 112.59
- Dimensions: 13.9 x 8.1
Kitchen
- Level: Main
- Area: 112.59
- Dimensions: 13.9 x 8.1
Living room
- Description: Stone Fire Place
- Level: Main
- Area: 280.79
- Dimensions: 19.9 x 14.11
Heating
- Baseboard, Electric
Cooling
- Wall Unit(s)
Appliances
- Included: Electric Range, Refrigerator, Dishwasher, Microwave, Stainless Steel Appliance(s)
- Laundry: Main Level, In Kitchen, Electric Dryer Hookup, Washer Hookup
Features
- Eat-in Kitchen, Granite Counters, Cathedral Ceiling(s)
- Flooring: Ceramic Tile, Laminate
- Doors: French Doors
- Windows: Skylight(s)
- Basement: Crawl Space
- Number of fireplaces: 1
- Fireplace features: Living Room, Wood Burning
Interior area
- Total structure area: 1,056
- Total interior livable area: 1,056 sqft
- Finished area above ground: 1,056
- Finished area below ground: 0
Property
Parking
- Total spaces: 56
- Parking features: Open
- Uncovered spaces: 56
Features
- Stories: 1
- Patio & porch: Front Porch, Rear Porch
Lot
- Size: 0.41 Acres
- Features: Level, Back Yard, Front Yard
Details
- Additional structures: Shed(s)
- Parcel number: 20.8A.1.251
- Zoning: R
- Zoning description: Residential
- Special conditions: Standard
Construction
Type & style
- Home type: SingleFamily
- Architectural style: Ranch
- Property subtype: Single Family Residence
Materials
- Vinyl Siding
- Roof: Shingle
Condition
- Year built: 1987
Utilities & green energy
- Electric: 200+ Amp Service
- Sewer: On Site Septic
- Water: Well
Community & HOA
Community
- Subdivision: Indian Mountain Lakes
HOA
- Has HOA: Yes
- Amenities included: Security, Gated, Clubhouse, Picnic Area, Playground, Recreation Facilities, Outdoor Pool
- Services included: Trash, Maintenance Road
- HOA fee: $1,260 annually
Location
- Region: Albrightsville
Financial & listing details
- Price per square foot: $226/sqft
- Tax assessed value: $72,170
- Annual tax amount: $2,218
- Date on market: 6/5/2026
- Listing terms: Cash,Conventional,FHA,USDA Loan,VA Loan
- Road surface type: Paved
Estimated market value
$232,300
$221,000 - $244,000
$1,950/mo
Price history
| Date | Event | Price |
|---|---|---|
| 6/5/2026 | Listed for sale | $239,000-0.1%$226/sqft |
Source: PMAR #PM-141964 Report a problem | ||
| 5/8/2026 | Listing removed | $239,300$227/sqft |
Source: PMAR #PM-137701 Report a problem | ||
| 12/9/2025 | Listed for sale | $239,300+66.7%$227/sqft |
Source: PMAR #PM-137701 Report a problem | ||
| 4/7/2025 | Sold | $143,522+5.5%$136/sqft |
Source: Public Record Report a problem | ||
| 6/4/2007 | Sold | $136,000$129/sqft |
Source: Public Record Report a problem | ||
Public tax history
| Year | Property taxes | Tax assessment |
|---|---|---|
| 2025 | $2,146 +8.4% | $72,170 |
| 2024 | $1,979 +7.2% | $72,170 |
| 2023 | $1,847 +1.8% | $72,170 |
| 2022 | $1,814 | $72,170 |
| 2021 | $1,814 | $72,170 |
| 2020 | $1,814 -33.8% | $72,170 +344.4% |
| 2019 | $2,741 | $16,240 |
| 2018 | $2,741 | $16,240 |
| 2017 | $2,741 +403.9% | $16,240 |
| 2016 | $544 | $16,240 |
| 2015 | -- | $16,240 |
| 2014 | -- | $16,240 |
| 2013 | -- | $16,240 |
| 2012 | -- | $16,240 |
| 2011 | -- | $16,240 |
| 2010 | -- | $16,240 |
| 2008 | -- | $16,240 |
| 2007 | -- | $16,240 +1.9% |
| 2006 | -- | $15,940 |
| 2005 | -- | $15,940 |
| 2004 | -- | $15,940 |
| 2003 | -- | $15,940 |
Find assessor info on the county website
Monthly payment
Est. payment
Payment breakdown
Explore the cost of this home by adjusting the details. Changes won't be saved.Climate risks
Neighborhood: 18210
Nearby schools
GreatSchools rating
- 5/10Tobyhanna El CenterGrades: K-6Distance: 7.4 mi
- 4/10Pocono Mountain West Junior High SchoolGrades: 7-8Distance: 8.7 mi
- 7/10Pocono Mountain West High SchoolGrades: 9-12Distance: 8.7 mi
- $222,7003 bd2 ba1k sqft127 Caddo Ter, Albrightsville, PA 18210Off Market
- $13,000-- bd-- ba-- sqftCaddo Ter, Albrightsville, PA 18210For Sale

- $141,8002 bd1 ba720 sqft346 Mountain Rd, Albrightsville, PA 18210Off Market
- $161,7003 bd1 ba900 sqft131 Caddo Ter, Albrightsville, PA 18210Off Market
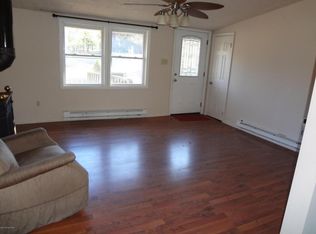
- $267,5003 bd1 ba1.2k sqft342 Mountain Rd, Albrightsville, PA 18210Off Market
- $274,9003 bd1 ba2.2k sqft350 Mountain Rd, Albrightsville, PA 18210Sold
- $277,7003 bd2 ba1.3k sqft716 Overlook Ter, Albrightsville, PA 18210Off Market
- $249,9003 bd2 ba1.2k sqft338 Mountain Rd, Albrightsville, PA 18210For Sale
A local agent can set up tours, give advice and negotiate with sellers.
A local lender can help you make sure your offer is ready when you are.
Similar homes
- $274,9003 bd2 ba1.3k sqft85 Tunkhannock Dr, Albrightsville, PA 18210For Sale
 MLS ID #779585, Caroline Lopopolo, RE/MAX Real Estate. GLVR
 - $224,8002 bd2 ba991 sqft93 Skyline Dr, Albrightsville, PA 18210For Sale
 MLS ID #PM-142577, Bob Kelly, Keller Williams Real Estate - Stroudsburg 637 Main. PMAR
 - $219,0003 bd1 ba1k sqft105 Lenape Trl, Albrightsville, PA 18210For Sale
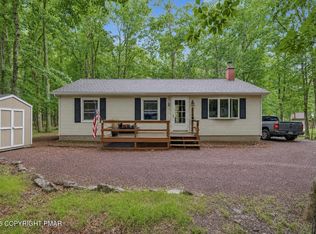 MLS ID #PM-142610, Heather Rai Schierloh, Real of Pennsylvania-Brodheadsville. PMAR
 - $249,0003 bd3 ba1k sqft54 Vista Dr, Albrightsville, PA 18210For Sale
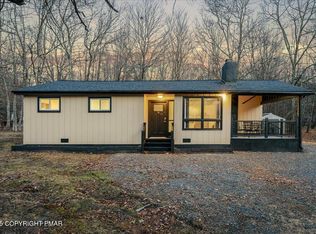 MLS ID #PM-137545, Destiny Powell, Keller Williams Real Estate - Stroudsburg. PMAR
 - $199,9003 bd2 ba1k sqft201 Buckhill Rd, Albrightsville, PA 18210For SaleMLS ID #PM-139925, James Galligan, Keller Williams Real Estate - Stroudsburg 803 Main. PMAR
- $195,0002 bd2 ba1.2k sqft14 White Birch Way, Albrightsville, PA 18210For Sale By Owner
- $319,9003 bd2 ba1.2k sqft405 Skyline Dr, Blakeslee, PA 18610For SaleMLS ID #PM-141792, Marta Cholewa, RE/MAX Crossroads. PMAR
- $219,0002 bd1 ba910 sqft2221 Fernway Dr, Kunkletown, PA 18058For SaleMLS ID #PM-142405, Marta Cholewa, RE/MAX Crossroads. PMAR
- $320,0004 bd2 ba1.3k sqft732 Stony Mountain Rd, Albrightsville, PA 18210For SaleMLS ID #PM-139788, Vincent Capria, Jr., DiMaria Realty, LLC. PMAR
- $224,9003 bd1 ba1k sqft174 Bull Run, Long Pond, PA 18334For SaleMLS ID #PM-139179, Jennifer-Lynn Amantea, Amantea Real Estate. PMAR
- $286,9002 bd1 ba1k sqftB822 Old Stage Rd, Albrightsville, PA 18210For SaleMLS ID #PM-141612, Joseph Peter Trafka, DiMaria Realty, LLC. PMAR
- $329,7773 bd2 ba1.3k sqft189 Petrarch Trl, Albrightsville, PA 18210For SaleMLS ID #PM-140821, Vincent Capria, Jr., DiMaria Realty, LLC. PMAR
- $239,9003 bd2 ba1k sqft3152 Hamlet Dr, Tobyhanna, PA 18466For SaleMLS ID #PM-141212, Samantha Bonnett, RE/MAX of the Poconos. PMAR
- $245,0002 bd1 ba1k sqft1280 Glenbrook Rd #1280, Bartonsville, PA 18321For SaleMLS ID #PM-142875, Heather Rai Schierloh, Real of Pennsylvania-Brodheadsville. PMAR
- $260,0003 bd1 ba1.1k sqft3279 Beech Ridge Dr, Pocono Summit, PA 18346For SaleMLS ID #780781, Neel Shah, RE/MAX Real Estate. GLVR
- $286,9002 bd1 ba1k sqftEv1288 Lipo Way, Albrightsville, PA 18210For SaleMLS ID #PM-105497, Joseph Peter Trafka, DiMaria Realty, LLC. PMAR
- $299,9993 bd2 ba1.2k sqft183 Dogwood Ln, Kunkletown, PA 18058For SaleMLS ID #PM-138290, Danielle Holmes, Keller Williams Real Estate - Stroudsburg. PMAR
- $249,9993 bd1 ba1.1k sqft153 Seminole Trl, Tobyhanna, PA 18466For SaleMLS ID #PM-142690, Nadine Bordsen, Real of Pennsylvania-Brodheadsville. PMAR
- $265,0003 bd2 ba1.2k sqft44 Big Bass Dr #B-309, Gouldsboro, PA 18424For SaleMLS ID #PM-138876, Moira M Sjolund, Berkshire Hathaway HomeServices Fox & Roach Realtors - Bethlehem. PMAR
- $279,0003 bd2 ba1.2k sqft93 White Birch Dr, Jim Thorpe, PA 18229For SaleMLS ID #PM-142894, Blake Hewitt, Coldwell Banker Hearthside. PMAR
