Skip main navigation
Off market
  • $214,200

    39 Tunkhannock Dr, Tunkhannock, PA 18210

    2beds
    816sqft
    Single Family Residence
    Built in 1988
    1 Acres Lot
    $214,200 Zestimate®
    $263/sqft
    $1,753 Estimated rent

    Home value

    $214,200

    $201,000 - $227,000

    $1,753/mo

    Zestimate® history
    Loading
    Loading...

    Owner options

    List your home for rent

    $1,753/mo

    Rent Zestimate®

    Find your next renter with Zillow Rental Manager. Plus, with online applications, you can quickly screen prospective tenants – for free.

    Learn more

    $1,753/mo

    Rent Zestimate®

    Refinance and save

    $1,497/mo

    Est. payment

    Refinancing to a lower rate could help reduce your monthly payments and save thousands over the life of the loan.

    See today's rates

    $1,497/mo

    Est. payment

    Explore your selling options

    Work with a Zillow partner agent

    Leverage their expertise and Zillow's premium Showcase listings to get your home seen by more buyers.

    Get started

    List with your own agent

    Get your home in front of millions of buyers by listing it on Zillow.

    Learn how to do it

    Sell it yourself

    Take full control of how buyers see your home on Zillow by listing For Sale by Owner (FSBO).

    List your home

    What's special

    Garbage pick-upPaved driveway

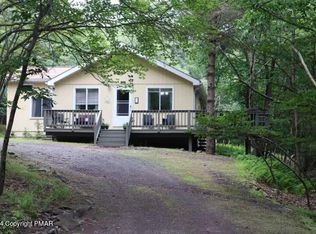
    *VERBAL ACCEPTANCE* Here is your cabin in the woods, cozy 2 Bedroom, 1 bath ranch Ready to move in, Central air/heat pump, $5000 whole house water system, Shed, paved driveway, ceiling fan in Kitchen, Stove/refig and washer/dryer hook-ups. New flooring thur out, Super low taxes $1904 per year, association dues $1220 per year. 5 lakes, 2 pools, garbage pick-up, 24 guarded gates, located in short term friendly community near all major Pocono attractions

    This property is off market, which means it's not currently listed for sale or rent on Zillow. This may be different from what's available on other websites or public sources.

    Zillow last checked:

    Listing updated:

    Listed by:

    Mitchell Ross 570-722-8881,

    Leon R Ross Brokers, LLC

    Bought with:

    Sabrina Sculley, RS360335

    Cobblestone Real Estate, LLC

    Source: PMAR,MLS#: PM-106535

    Facts & features

    Interior

    Bedrooms & bathrooms
    • Bedrooms: 2
    • Bathrooms: 1
    • Full bathrooms: 1
    Primary bedroom
    • Level: First
    • Area: 144
    • Dimensions: 12 x 12
    Bedroom 2
    • Level: First
    • Area: 168
    • Dimensions: 12 x 14
    Bathroom 2
    • Level: First
    • Area: 48
    • Dimensions: 8 x 6
    Kitchen
    • Description: Ceiling fan, Patio door to deck
    • Level: First
    • Area: 192
    • Dimensions: 12 x 16
    Laundry
    • Level: First
    Living room
    • Level: First
    • Area: 208
    • Dimensions: 16 x 13
    Heating
    • Heat Pump
    Cooling
    • Ceiling Fan(s), Central Air
    Appliances
    • Included: Electric Range, Refrigerator, Water Heater, Water Softener Owned
    • Laundry: Electric Dryer Hookup, Washer Hookup
    Features
    • Eat-in Kitchen
    • Flooring: Linoleum, Vinyl
    • Doors: Storm Door(s)
    • Windows: Storm Window(s), Screens
    • Basement: Dirt Floor,Crawl Space
    • Has fireplace: No
    • Common walls with other units/homes: No Common Walls
    Interior area
    • Total structure area: 816
    • Total interior livable area: 816 sqft
    • Finished area above ground: 816
    • Finished area below ground: 0

    Property

    Features
    • Stories: 1
    • Patio & porch: Deck
    Lot
    • Size: 1 Acres
    • Dimensions: 145 x 314 x 141 x 303
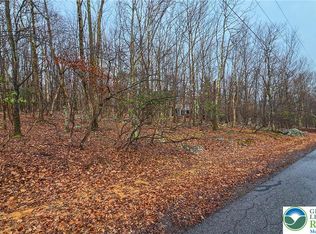
    • Features: Level, Wooded
    Details
    • Additional structures: Shed(s)
    • Parcel number: 20.8I.1.46
    • Zoning description: Residential

    Construction

    Type & style
    • Home type: SingleFamily
    • Architectural style: Ranch
    • Property subtype: Single Family Residence
    Materials
    • T1-11
    • Roof: Asphalt
    Condition
    • Year built: 1988

    Utilities & green energy

    • Electric: 200+ Amp Service
    • Sewer: Septic Tank
    • Water: Well
    • Utilities for property: Cable Available

    Community & HOA

    Community
    • Security: 24 Hour Security, Smoke Detector(s)
    • Subdivision: Indian Mountain Lakes
    HOA
    • Has HOA: Yes
    • Amenities included: Security, Gated, Clubhouse, Playground, Tennis Court(s), Trash
    • HOA fee: $1,220 monthly
    Location
    • Region: Tunkhannock

    Financial & listing details

    • Price per square foot: $263/sqft
    • Tax assessed value: $74,450
    • Annual tax amount: $1,871
    • Date on market: 5/31/2023
    • Listing terms: Cash,Conventional
    • Road surface type: Paved

    Price history

    DateEventPrice
    6/30/2023Sold$170,000+13.4%$208/sqft
    Source: PMAR #PM-106535 Report a problem
    5/31/2023Listed for sale$149,900+124.1%$184/sqft
    Source: PMAR #PM-106535 Report a problem
    11/13/2019Sold$66,900$82/sqft
    Source: PMAR #PM-72542 Report a problem

    Public tax history

    YearProperty taxesTax assessment
    2025$2,214 +8.4%$74,450
    2024$2,042 +7.2%$74,450
    2023$1,905 +1.8%$74,450
    2022$1,872 $74,450
    2021$1,872 $74,450
    2020$1,872 -24.3%$74,450 +408.2%
    2019$2,473 $14,650
    2018$2,473 $14,650
    2017$2,473 +403.8%$14,650
    2016$491 $14,650
    2015-- $14,650
    2014-- $14,650
    2013-- $14,650
    2012-- $14,650
    2011-- $14,650
    2010-- $14,650
    2008-- $14,650
    2007-- $14,650
    2006-- $14,650
    2005-- $14,650
    2004-- $14,650
    2003-- $14,650
    Find assessor info on the county website

    Neighborhood: 18210

    Nearby schools

    GreatSchools rating
    Get pre-qualified for a loan
    At Zillow Home Loans, we can pre-qualify you in as little as 5 minutes with no impact to your credit score.

    An equal housing lender. NMLS #10287.

    Sell for more on Zillow
    Get a Zillow Showcase℠ listing at no additional cost and you could sell for .
    $214,200
    2% more
    +$4,284
    With Zillow Showcase(estimated)
    $218,484