Known as ''Bear's Eye View'' on the vacation rental portals, this turn-key property has a lot of what buyers look for in a Pocono vacation home, starting with more than an acre of level, usable outdoor space. The private hot tub area, firepit, covered outdoor lounge, expansive deck and beautiful wooded setting give everyone a reason to spend time outside.
Inside, this updated three-bedroom, two-bath chalet offers 2,046 finished square feet across three levels. The main living area features a vaulted ceiling, hardwood floors and a stone fireplace, with an open kitchen and dining area made for gathering. Multiple living spaces include a lower-level movie room and game room with poker, ping pong, pool and air hockey, plus a loft for additional flexible space.
Currently a short term rental property, this home generated almost $60k in documented gross bookings through Airbnb and Vrbo during 2025.
Everything conveys, from the furniture, televisions and kitchenware to the games, hot tub and outdoor furnishings. It is truly turnkey and ready for its next owner to enjoy personally, continue as a short-term rental, or use as a combination of both.
Located in gated Indian Mountain Lakes, with access to lakes, beaches, outdoor pools, tennis courts, playgrounds and other community amenities. Buyers are encouraged to evaluate requirements for renting with the township and the HOA.
For sale
$449,000
110 Winding Way, Albrightsville, PA 18210
3beds
2,046sqft
Single Family Residence
Built in 1979
1.09 Acres Lot
$434,800 Zestimate®
$219/sqft
$113/mo HOA
What's special
Stone fireplacePrivate hot tub areaMultiple living spacesUpdated three-bedroom two-bath chaletBeautiful wooded settingHardwood floorsVaulted ceiling
- 60 days
- 437
- 46
Zillow last checked:
Listing updated:
Listed by:
Lisa M. Sanderson 570-730-8694,
Keller Williams Real Estate - Stroudsburg 570-421-2890
Source: PMAR,MLS#: PM-144029
Facts & features
Interior
Bedrooms & bathrooms
- Bedrooms: 3
- Bathrooms: 2
- Full bathrooms: 2
Primary bedroom
- Level: Upper
- Area: 168
- Dimensions: 12 x 14
Bedroom 2
- Level: Main
- Area: 100
- Dimensions: 10 x 10
Bedroom 3
- Level: Main
- Area: 140
- Dimensions: 10 x 14
Dining room
- Level: Main
- Area: 60
- Dimensions: 10 x 6
Family room
- Level: Lower
- Area: 352
- Dimensions: 22 x 16
Game room
- Level: Lower
- Area: 324
- Dimensions: 18 x 18
Kitchen
- Level: Main
- Area: 144
- Dimensions: 16 x 9
Laundry
- Level: Lower
- Area: 80
- Dimensions: 10 x 8
Living room
- Level: Main
- Area: 216
- Dimensions: 12 x 18
Heating
- Baseboard, Electric
Cooling
- Ceiling Fan(s), Window Unit(s)
Appliances
- Included: Electric Range, Refrigerator, Water Heater, Dishwasher, Microwave, Washer, Dryer
- Laundry: Lower Level
Features
- Eat-in Kitchen, Cathedral Ceiling(s), Ceiling Fan(s)
- Flooring: Hardwood, Laminate
- Basement: Full,Exterior Entry,Finished
- Number of fireplaces: 2
- Fireplace features: Family Room, Living Room, Propane
- Furnished: Yes
Interior area
- Total structure area: 2,046
- Total interior livable area: 2,046 sqft
- Finished area above ground: 1,206
- Finished area below ground: 840
Property
Parking
- Total spaces: 4
- Parking features: Open
- Uncovered spaces: 4
Features
- Stories: 2
- Patio & porch: Deck
- Exterior features: Fire Pit
Lot
- Size: 1.09 Acres
- Features: Level, Wooded
Details
- Additional structures: Shed(s), See Remarks
- Parcel number: 20.8I.1.72
- Zoning description: Residential
Construction
Type & style
- Home type: SingleFamily
- Architectural style: Chalet,Contemporary
- Property subtype: Single Family Residence
Materials
- T1-11
- Roof: Asphalt
Condition
- Year built: 1979
Utilities & green energy
- Sewer: On Site Septic
- Water: Well
Community & HOA
Community
- Subdivision: Indian Mountain Lakes
HOA
- Has HOA: Yes
- Amenities included: Security, Gated, Clubhouse, Playground, Outdoor Pool, Tennis Court(s)
- Services included: Security
- HOA fee: $1,350 annually
Location
- Region: Albrightsville
Financial & listing details
- Price per square foot: $219/sqft
- Tax assessed value: $125,540
- Annual tax amount: $3,773
- Date on market: 8/19/2026
- Listing terms: Cash,Conventional,FHA,VA Loan
- Inclusions: everything - see furniture list
- Road surface type: Paved
Estimated market value
$434,800
$413,000 - $457,000
$2,432/mo
Price history
| Date | Event | Price |
|---|---|---|
| 8/19/2026 | Listed for sale | $449,000+21.4%$219/sqft |
Source: PMAR #PM-144029 Report a problem | ||
| 8/23/2023 | Sold | $370,000-2.6%$181/sqft |
Source: PMAR #PM-106366 Report a problem | ||
| 5/24/2023 | Listed for sale | $379,900+40.7%$186/sqft |
Source: PMAR #PM-106366 Report a problem | ||
| 6/19/2021 | Sold | $270,000+12.5%$132/sqft |
Source: PMAR #PM-87870 Report a problem | ||
| 5/24/2021 | Listed for sale | $239,900+62.2%$117/sqft |
Source: PMAR #PM-87870 Report a problem | ||
| 12/14/2005 | Sold | $147,900$72/sqft |
Source: Public Record Report a problem | ||
Public tax history
| Year | Property taxes | Tax assessment |
|---|---|---|
| 2026 | $3,859 +5.7% | $125,540 +2.3% |
| 2025 | $3,650 +8.4% | $122,760 |
| 2024 | $3,367 +21.3% | $122,760 +13.2% |
| 2023 | $2,776 +1.8% | $108,480 |
| 2022 | $2,727 | $108,480 |
| 2021 | $2,727 | $108,480 |
| 2020 | $2,727 -19.5% | $108,480 +440.2% |
| 2019 | $3,389 | $20,080 |
| 2018 | $3,389 | $20,080 |
| 2017 | $3,389 +403.9% | $20,080 |
| 2016 | $673 | $20,080 |
| 2015 | -- | $20,080 |
| 2014 | -- | $20,080 |
| 2013 | -- | $20,080 |
| 2012 | -- | $20,080 |
| 2011 | -- | $20,080 |
| 2010 | -- | $20,080 |
| 2008 | -- | $20,080 |
| 2007 | -- | $20,080 |
| 2006 | -- | $20,080 |
| 2005 | -- | $20,080 |
| 2004 | -- | $20,080 |
| 2003 | -- | $20,080 |
Find assessor info on the county website
Monthly payment
Est. payment
Payment breakdown
Explore the cost of this home by adjusting the details. Changes won't be saved.Climate risks
Neighborhood: 18210
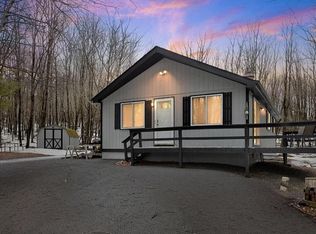
- $235,0003 bd1 ba960 sqft102 Winding Way, Albrightsville, PA 18210For Sale
- $349,4003 bd3 ba1.7k sqft114 Winding Way, Albrightsville, PA 18210Off Market

- $218,6003 bd2 ba1.2k sqft114 Winding Way #2411, Albrightsville, PA 18210Off Market

- $333,7004 bd2 ba2.4k sqft154 Winding Way, Albrightsville, PA 18210Off Market
Similar homes
- $480,0004 bd3 ba2.8k sqft320 Midland Ct, Albrightsville, PA 18210For Sale
 MLS ID #786364, Valerie Jones, Keller Williams Northampton. GLVR
 - $497,0003 bd3 ba2.4k sqft169 Lookout Dr, Albrightsville, PA 18210For Sale
 MLS ID #786074, Kelly L. Houston, Keller Williams Northampton. GLVR
 - $409,0003 bd2 ba2.1k sqft623 Scenic Dr, Albrightsville, PA 18210For Sale
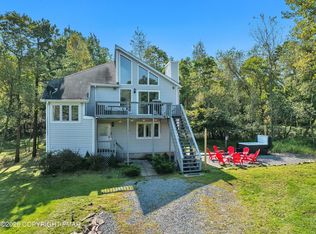 MLS ID #PM-144088, Michelle DeLuca, Keller Williams Real Estate - Albrightsville. PMAR
 - $449,0004 bd3 ba2.4k sqft66 Harper Ct, Albrightsville, PA 18210For Sale
 MLS ID #PM-142959, Teresa Jeanne Staiano, Realty Executives - Pocono Pines. PMAR
 - $524,9993 bd3 ba1.3k sqft171 Highridge Rd, Albrightsville, PA 18210For Sale
 MLS ID #PAMR2007462, Mitchell Ross, Leon R Ross Broker. Bright MLS
 - $400,0003 bd3 ba1.3k sqft68 Lakeview Dr, Albrightsville, PA 18210For SaleMLS ID #PAMR2004634, Angela Manzi, Keller Williams Real Estate - Media. Bright MLS
- $399,0004 bd3 ba1.5k sqft138 Antler Trl, Albrightsville, PA 18210For SaleMLS ID #PAMR2007306, Mitchell Ross, Leon R Ross Broker. Bright MLS
- $479,9003 bd3 ba1.8k sqft62 Johnson Ln, Albrightsville, PA 18210For SaleMLS ID #PACC2008238, Thad Gilmore, Century 21 Select Group. Bright MLS
