Lakefront chalet with STR-rental history being offered turn-key. Open floor plan with lots of light - views to set your soul free and abundant wildlife to keep you entertained. House has wrap-around deck and partial fenced yard, paved driveway and dock. Inside features open floor plan with wood parquet floors and cozy fireplace.
For sale
$524,999
171 Highridge Rd, Albrightsville, PA 18210
3beds
1,375sqft
Single Family Residence
Built in 1967
0.6 Acres Lot
$501,100 Zestimate®
$382/sqft
$113/mo HOA
What's special
Lakefront chaletCozy fireplacePartial fenced yardPaved drivewayWrap-around deckWood parquet floors
- 3 days
- 270
- 37
Zillow last checked:
Listing updated:
Listed by:
Mitchell Ross 570-688-3841,
Leon R Ross Broker 5707228881
Source: Bright MLS,MLS#: PAMR2007462
Facts & features
Interior
Bedrooms & bathrooms
- Bedrooms: 3
- Bathrooms: 3
- Full bathrooms: 2
- 1/2 bathrooms: 1
- Main level bathrooms: 3
- Main level bedrooms: 2
Heating
- Baseboard
Cooling
- Ceiling Fan(s), Window Unit(s)
Appliances
- Included: Electric Water Heater
- Laundry: Dryer In Unit, Main Level, Washer In Unit
Features
- Ceiling Fan(s), Dining Area, Kitchen Island, Pantry, Open Floorplan
- Flooring: Carpet, Ceramic Tile, Hardwood
- Has basement: No
- Number of fireplaces: 1
- Fireplace features: Insert, Stone
Interior area
- Total structure area: 1,775
- Total interior livable area: 1,375 sqft
- Finished area above ground: 1,375
Property
Parking
- Total spaces: 5
- Parking features: Garage Faces Front, Attached, Driveway
- Attached garage spaces: 1
- Uncovered spaces: 4
Accessibility
- Accessibility features: None
Features
- Levels: One and One Half
- Stories: 1.5
- Exterior features: Private Beach
- Pool features: Community
- Fencing: Wood
- Has view: Yes
- View description: Lake
- Has water view: Yes
- Water view: Lake
- Waterfront features: Lake, Canoe/Kayak, Fishing Allowed, No Personal Watercraft (PWC), Private Access, Beach Access, Sail
- Frontage length: Water Frontage Ft: 87
Lot
- Size: 0.6 Acres
- Features: Rural, Cleared, Front Yard, Level, Other
Details
- Additional structures: Above Grade, Outbuilding
- Parcel number: 20.8B.1.37
- Zoning: R1
- Zoning description: Residential
- Special conditions: Standard
Construction
Type & style
- Home type: SingleFamily
- Architectural style: Chalet
- Property subtype: Single Family Residence
Materials
- T-1-11
- Foundation: Crawl Space
- Roof: Architectural Shingle
Condition
- Average
- New construction: No
- Year built: 1967
Utilities & green energy
- Electric: 200+ Amp Service
- Sewer: On Site Septic
- Water: Well
Community & HOA
Community
- Subdivision: Indian Mountain Lakes
HOA
- Has HOA: Yes
- Services included: Pool(s), Security, Trash
- HOA fee: $1,350 annually
- HOA name: INDIAN MOUNTAIN LAKE CIVIC ASSOCIATION
Location
- Region: Albrightsville
- Municipality: TUNKHANNOCK TWP
Financial & listing details
- Price per square foot: $382/sqft
- Tax assessed value: $120,100
- Annual tax amount: $3,691
- Date on market: 9/24/2026
- Listing agreement: Exclusive Right To Sell
- Listing terms: Conventional,Cash
- Inclusions: Appliances And Furniture As Shown
- Exclusions: Personal Property
- Ownership: Fee Simple
- Road surface type: Black Top
Estimated market value
$501,100
$476,000 - $526,000
$1,995/mo
Price history
| Date | Event | Price |
|---|---|---|
| 9/18/2026 | Listed for sale | $524,999+70.5%$382/sqft |
Source: PMAR #PM-144855 Report a problem | ||
| 10/28/2021 | Sold | $308,000+3.5%$224/sqft |
Source: PMAR #PM-92023 Report a problem | ||
| 10/6/2021 | Listed for sale | $297,500$216/sqft |
Source: PMAR #PM-92023 Report a problem | ||
Public tax history
| Year | Property taxes | Tax assessment |
|---|---|---|
| 2026 | $3,826 +7.1% | $124,490 +3.7% |
| 2025 | $3,571 +8.4% | $120,100 |
| 2024 | $3,294 +7.2% | $120,100 |
| 2023 | $3,073 +1.8% | $120,100 |
| 2022 | $3,019 | $120,100 |
| 2021 | $3,019 -1.7% | $120,100 -1.7% |
| 2020 | $3,071 +23.3% | $122,140 +727.5% |
| 2019 | $2,491 | $14,760 |
| 2018 | $2,491 | $14,760 |
| 2017 | $2,491 +403.9% | $14,760 |
| 2016 | $494 | $14,760 |
| 2015 | -- | $14,760 |
| 2014 | -- | $14,760 |
| 2013 | -- | $14,760 |
| 2012 | -- | $14,760 |
| 2011 | -- | $14,760 |
| 2010 | -- | $14,760 |
| 2008 | -- | $14,760 |
| 2007 | -- | $14,760 |
| 2006 | -- | $14,760 |
| 2005 | -- | $14,760 |
| 2004 | -- | $14,760 |
| 2003 | -- | $14,760 |
Find assessor info on the county website
Monthly payment
Est. payment
Payment breakdown
Explore the cost of this home by adjusting the details. Changes won't be saved.Climate risks
Neighborhood: 18210
Nearby schools
Schools provided by the listing agent
- District: Pocono Mountain
Source: Bright MLS. This data may not be complete. We recommend contacting the local school district to confirm school assignments for this home.
- $312,6004 bd2 ba2.1k sqft167 Highridge Rd, Albrightsville, PA 18210Off Market
- $233,9004 bd1 ba1.2k sqft175 Highridge Rd, Albrightsville, PA 18210Off Market
- $--0.33 acresIndian Mountain Lake Overlook Ter #708, Albrightsville, PA 18210Off Market
- $383,4004 bd3 ba2.1k sqft159 Highridge Rd, Albrightsville, PA 18210Off Market
Similar homes
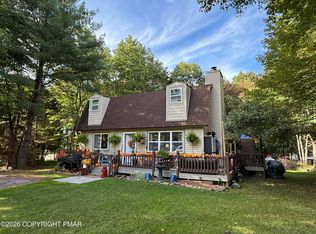
- $335,0003 bd2 ba1.4k sqft483 Mountain Rd, Albrightsville, PA 18210For Sale
 MLS ID #PM-145055, Vincent Capria, Jr., DiMaria Realty, LLC. PMAR
 - $479,9003 bd3 ba1.8k sqft62 Johnson Ln, Albrightsville, PA 18210For Sale

 MLS ID #PACC2008238, Thad Gilmore, Century 21 Select Group. Bright MLS
 - $385,0003 bd1 ba1.9k sqft281 N Shore Dr, Albrightsville, PA 18210For Sale
 MLS ID #783686, Caroline Lopopolo, RE/MAX Real Estate. GLVR
 - $389,9003 bd2 ba1.5k sqft457 Mountain Rd, Albrightsville, PA 18210For Sale
 MLS ID #PM-142976, Samantha Bonnett, RE/MAX of the Poconos. PMAR
 - $425,0003 bd3 ba1.3k sqft68 Lakeview Dr, Albrightsville, PA 18210For SaleMLS ID #PAMR2004634, Angela Manzi, Keller Williams Real Estate - Media. Bright MLS
- $399,0004 bd3 ba1.5k sqft138 Antler Trl, Albrightsville, PA 18210For SaleMLS ID #PAMR2007306, Mitchell Ross, Leon R Ross Broker. Bright MLS
