Discover this metculously renovated, classic chalet that blends timeless charm with contemporary sophisticatication! Enter into a cozy tiled foyer with a wood burning stove to melt winter chill. Main level centers around a sun drenched , open concept living area accented with soaring cathedral ceilings, rustic wood beams and a designer kitchen serves as the centerpiece for entertaining with new cabinetry, counters and state of the art appliances. Experience a harmonious blend of timeless charm and contremporary spohistication. Spacious, tranquil bedrooms are complemented by a well appointed modern bath! Ascend to the upper level to find a private loft style primary en-suite-a serene retreat highlighted by a luxurious soakking tub designed for rejuvenation. another room ready to finish to your liking, garage and utlility room including washer/dryer are located on lower level. Outdoor living is elevated by a newly laid wrap around deck for enjoying nature with your coffee and a bespoke stone firepit, perfect for a country evening under the stars. Offering a turnkey opportunity, this property comes fully furnished and boasts a robust short term rental history, Complete with a circular driveway and exclusive access to the premier ammenties of Indian Mountain Lakes Community. An exceptional opportunity for a premier Pocono Mountain location!
For sale
Price cut: $10K (8/29)
$359,000
306 Mountain Rd, Albrightsville, PA 18210
3beds
1,450sqft
Single Family Residence
Built in 1969
0.3 Acres Lot
$350,700 Zestimate®
$248/sqft
$142/mo HOA
What's special
Well appointed modern bathCircular drivewayWood burning stoveRustic wood beamsBespoke stone firepitSoaring cathedral ceilingsSpacious tranquil bedrooms
- 36 days
- 147
- 12
Zillow last checked:
Listing updated:
Listed by:
Agatha M Koe 610-258-0808,
Berkshire Hathaway HomeServices Fox & Roach Realtors - Easton 610-258-0808
Source: PMAR,MLS#: PM-143575
Facts & features
Interior
Bedrooms & bathrooms
- Bedrooms: 3
- Bathrooms: 2
- Full bathrooms: 2
Primary bedroom
- Level: First
- Area: 190.9
- Dimensions: 16.6 x 11.5
Primary bedroom
- Level: Upper
- Area: 48.96
- Dimensions: 7.2 x 6.8
Bedroom 2
- Level: First
- Area: 103.23
- Dimensions: 11.1 x 9.3
Bathroom 2
- Level: First
- Area: 37.68
- Dimensions: 7.11 x 5.3
Bathroom 3
- Level: Upper
- Area: 240.7
- Dimensions: 16.6 x 14.5
Dining room
- Level: First
- Area: 57.12
- Dimensions: 6.8 x 8.4
Other
- Description: Stone, Wood Burning
- Level: Lower
- Area: 150
- Dimensions: 15 x 10
Kitchen
- Level: Main
- Area: 73.92
- Dimensions: 8.8 x 8.4
Living room
- Level: First
- Area: 273
- Dimensions: 18.2 x 15
Heating
- Ductless, Wood Stove, Electric
Cooling
- Ductless
Appliances
- Included: Refrigerator, Dishwasher, Washer, Dryer, Water Purifier Rented, Water Softener Rented
- Laundry: Lower Level
Features
- Kitchen Island, Cathedral Ceiling(s), Open Floorplan, Storage
- Flooring: Laminate
- Doors: Sliding Doors
- Basement: Partial,Exterior Entry,Walk-Out Access,Walk-Up Access,Partially Finished,Heated
- Has fireplace: No
- Furnished: Yes
Interior area
- Total structure area: 2,186
- Total interior livable area: 1,450 sqft
- Finished area above ground: 1,100
- Finished area below ground: 350
Property
Parking
- Total spaces: 5
- Parking features: Garage - Attached, Open
- Attached garage spaces: 1
- Uncovered spaces: 4
Accessibility
- Accessibility features: Smart Technology, Smart Technology for Accessibility
Features
- Stories: 1
- Entry location: lower level
- Patio & porch: Wrap Around, Deck
- Has view: Yes
- View description: Meadow, Trees/Woods
Lot
- Size: 0.3 Acres
- Features: Back Yard, Front Yard
Details
- Parcel number: 20.8A.1.4
- Zoning description: Residential
- Special conditions: Standard
Construction
Type & style
- Home type: SingleFamily
- Architectural style: Chalet
- Property subtype: Single Family Residence
Materials
- Vinyl Siding
- Foundation: Block, Raised
- Roof: Asphalt,Fiberglass
Condition
- Year built: 1969
Utilities & green energy
- Electric: Circuit Breakers
- Sewer: Septic Tank
- Water: Well
- Utilities for property: Cable Available
Community & HOA
Community
- Security: Security Gate, Security System, Smoke Detector(s)
- Subdivision: Indian Mountain Lakes
HOA
- Has HOA: Yes
- Amenities included: Security, Gated, Clubhouse, Meeting Room, Party Room, Golf Carts Allowed, Outdoor Pool, Spa/Hot Tub, Trail(s), Tennis Court(s), Basketball Court, Shuffleboard Court
- Services included: Security, Maintenance Road
- HOA fee: $1,700 annually
Location
- Region: Albrightsville
Financial & listing details
- Price per square foot: $248/sqft
- Annual tax amount: $3,061
- Date on market: 8/1/2026
- Listing terms: Cash,Conventional,FHA,USDA Loan,VA Loan
- Exclusions: The water softening system is rented by owner. New buyer may continue to rent or owner will remove before settlement
- Road surface type: Paved
Estimated market value
$350,700
$333,000 - $368,000
$2,031/mo
Price history
| Date | Event | Price |
|---|---|---|
| 8/29/2026 | Price change | $359,000-2.7%$248/sqft |
Source: PMAR #PM-143575 Report a problem | ||
| 8/1/2026 | Listed for sale | $369,000$254/sqft |
Source: PMAR #PM-143575 Report a problem | ||
Public tax history
Tax history is unavailable.
Monthly payment
Est. payment
Payment breakdown
Explore the cost of this home by adjusting the details. Changes won't be saved.Climate risks
Neighborhood: 18210
Similar homes
- $375,0004 bd2 ba1.8k sqft13 Denise Ct, Albrightsville, PA 18210For Sale
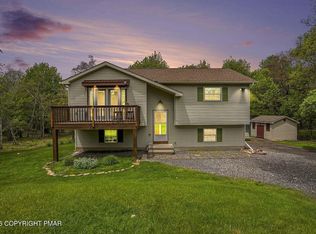 MLS ID #PM-144097, Andrew Brensinger, Keller Williams Real Estate - Stroudsburg. PMAR
 - $389,9003 bd2 ba1.5k sqft457 Mountain Rd, Albrightsville, PA 18210For Sale
 MLS ID #PM-142976, Samantha Bonnett, RE/MAX of the Poconos. PMAR
 - $395,0003 bd3 ba1.9k sqft65 Highridge Rd, Albrightsville, PA 18210For Sale
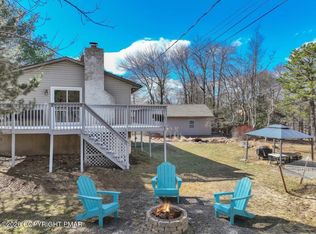 MLS ID #PM-139420, Michelle DeLuca, Keller Williams Real Estate - Albrightsville. PMAR
 - $329,0003 bd2 ba1.5k sqft200 Dogwood Ter, Albrightsville, PA 18210For Sale
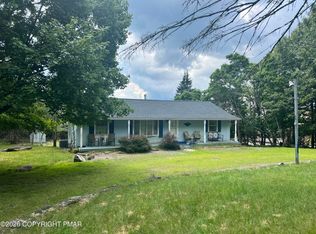 MLS ID #PM-143385, Deborah Dowd Audett, At Your Service Realty. PMAR
 - $249,9003 bd28 ba1.2k sqft338 Mountain Rd, Albrightsville, PA 18210For Sale
 MLS ID #PAMR2007312, Mitchell Ross, Leon R Ross Broker. Bright MLS
 - $350,0003 bd2 ba1.6k sqft10 Farmer Ct, Albrightsville, PA 18210For Sale
 MLS ID #SC262066, Krista Lynn Purvis, Coldwell Banker Town & Country Properties. GSBR as distributed by MLS GRID
 - $399,0004 bd3 ba1.5k sqft138 Antler Trl, Albrightsville, PA 18210For SaleMLS ID #PAMR2007306, Mitchell Ross, Leon R Ross Broker. Bright MLS
- $425,0003 bd3 ba1.3k sqft68 Lakeview Dr, Albrightsville, PA 18210For SaleMLS ID #PAMR2004634, Angela Manzi, Keller Williams Real Estate - Media. Bright MLS
