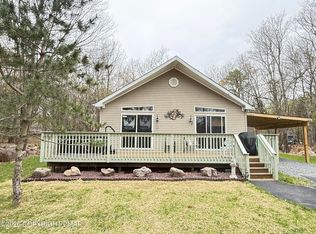
Short sale is finally approved at THIS GREAT PRICE!! Act now to get a PRACTICALLY NEW HOME! Built in 2022, this Chalet is only 4 year old! Still under builder's warranty. The home features an open concept with a gorgeous eat-in kitchen with lots of cabinets to a huge great room with fireplace and a wrap-around deck. The laundry is on the 1st floor. There is a 1st-floor primary bedroom with a master bath. There is also a 1st-floor powder room and storage. Up the open staircase you will find a loft-style living room, two bedrooms and a hall bath with tub-shower. A part of Towamensing Trails! Unfortunately, the kitchen floor was damaged due to the dishwasher supply valve bursting over the winter. Aside from that, the home is in move-in condition! Make your appointment today.
Under contract
Price increase: $54.9K (6/16)
$349,900
62 Johnson Ln, Albrightsville, PA 18210
3beds
2,076sqft
:
Get pre-qualified$2,336/mo
Single Family Residence
Built in 2021
0.53 Acres Lot
$350,900 Zestimate®
$169/sqft
$50/mo HOA
What's special
Open conceptWrap-around deckOpen staircaseGorgeous eat-in kitchenLots of cabinetsHall bath with tub-shower
- 40 days |
- 63 |
- 0 |
Zillow last checked:
Listing updated:
Listed by:
Ed Barber 215-519-0019,
Re/Max One Realty (215) 961-6003
Source: Bright MLS,MLS#: PACC2007772
Facts & features
Interior
Bedrooms & bathrooms
- Bedrooms: 3
- Bathrooms: 3
- Full bathrooms: 2
- 1/2 bathrooms: 1
- Main level bathrooms: 2
- Main level bedrooms: 1
Rooms
- Room types: Living Room, Dining Room, Primary Bedroom, Bedroom 2, Bedroom 3, Kitchen, Loft, Bathroom 1, Primary Bathroom, Half Bath
Primary bedroom
- Level: Main
Bedroom 2
- Level: Upper
Bedroom 3
- Level: Upper
Primary bathroom
- Level: Main
Bathroom 1
- Level: Upper
Dining room
- Level: Main
Half bath
- Level: Main
Kitchen
- Level: Main
Living room
- Level: Main
Loft
- Level: Upper
Heating
- Baseboard, Electric
Cooling
- Ductless, Electric
Appliances
- Included: Microwave, Dishwasher, Dryer, Oven/Range - Electric, Refrigerator, Stainless Steel Appliance(s), Washer, Water Heater, Water Treat System, Electric Water Heater
- Laundry: Main Level, Washer In Unit, Dryer In Unit
Features
- Bathroom - Tub Shower, Bathroom - Walk-In Shower, Ceiling Fan(s), Entry Level Bedroom, Family Room Off Kitchen, Open Floorplan, Eat-in Kitchen, Kitchen - Gourmet, Primary Bath(s), Recessed Lighting, Upgraded Countertops, Cathedral Ceiling(s), 9'+ Ceilings, 2 Story Ceilings
- Flooring: Engineered Wood, Hardwood, Carpet, Ceramic Tile, Wood
- Doors: Sliding Glass, Six Panel
- Windows: Double Hung, Casement, Energy Efficient, Insulated Windows
- Has basement: No
- Has fireplace: No
Interior area
- Total structure area: 2,076
- Total interior livable area: 2,076 sqft
- Finished area above ground: 2,076
- Finished area below ground: 0
Property
Parking
- Parking features: Driveway, Off Street
- Has uncovered spaces: Yes
Accessibility
- Accessibility features: None
Features
- Levels: Two
- Stories: 2
- Patio & porch: Wrap Around, Deck
- Exterior features: Lighting
- Pool features: Community
Lot
- Size: 0.53 Acres
- Dimensions: 175 x 132 x 179
- Features: Backs to Trees, Corner Lot, Front Yard, Rear Yard, SideYard(s), Mountain
Details
- Additional structures: Above Grade, Below Grade
- Parcel number: 22A51EV786
- Zoning: RESIDENTIAL
- Special conditions: Short Sale
Construction
Type & style
- Home type: SingleFamily
- Architectural style: Contemporary,Chalet
- Property subtype: Single Family Residence
Materials
- Vinyl Siding, Stone
- Foundation: Crawl Space
- Roof: Architectural Shingle
Condition
- Excellent
- New construction: No
- Year built: 2021
Utilities & green energy
- Electric: 200+ Amp Service
- Sewer: On Site Septic
- Water: Well
Community & HOA
Community
- Subdivision: Towamensing Trails
HOA
- Has HOA: Yes
- Amenities included: Lake, Pool
- Services included: Recreation Facility, Pool(s), Trash
- HOA fee: $595 annually
Location
- Region: Albrightsville
- Municipality: PENN FOREST TWP
Financial & listing details
- Price per square foot: $169/sqft
- Tax assessed value: $176,300
- Annual tax amount: $5,484
- Date on market: 6/16/2026
- Listing agreement: Exclusive Right To Sell
- Listing terms: Cash,Conventional
- Inclusions: Washer, Dryer And Refrigerator In Their As-is Condition For No Consideration.
- Ownership: Fee Simple
Estimated market value
$350,900
$333,000 - $368,000
$2,606/mo
Price history
| Date | Event | Price |
|---|---|---|
| 6/18/2026 | Contingent | $349,900$169/sqft |
Source:  Bright MLS #PACC2007772 Report a problem Bright MLS #PACC2007772 Report a problem | ||
| 6/16/2026 | Price change | $349,900+18.6%$169/sqft |
Source: Bright MLS #PACC2007772 Report a problem | ||
| 10/24/2025 | Pending sale | $295,000-30.4%$142/sqft |
Source: Bright MLS #PACC2006762 Report a problem | ||
| 9/2/2022 | Sold | $424,000-2.5%$204/sqft |
Source:  GLVR #694778 Report a problem GLVR #694778 Report a problem | ||
| 7/7/2022 | Pending sale | $434,900$209/sqft |
Source: GLVR #694778 Report a problem | ||
| 6/27/2022 | Price change | $434,900-1.1%$209/sqft |
Source: PMAR #PM-97436 Report a problem | ||
| 6/17/2022 | Listed for sale | $439,900$212/sqft |
Source: PMAR #PM-97436 Report a problem | ||
| 6/15/2022 | Pending sale | $439,900$212/sqft |
Source: GLVR #694778 Report a problem | ||
| 6/1/2022 | Price change | $439,900-2.2%$212/sqft |
Source: PMAR #PM-97436 Report a problem | ||
| 5/25/2022 | Listed for sale | $449,900+4399%$217/sqft |
Source: PMAR #PM-97436 Report a problem | ||
| 4/12/2021 | Sold | $10,000$5/sqft |
Source: Public Record Report a problem | ||
Public tax history
| Year | Property taxes | Tax assessment |
|---|---|---|
| 2025 | $5,423 +5.1% | $88,150 |
| 2024 | $5,159 +23.2% | $88,150 +21.7% |
| 2023 | $4,185 +3120.1% | $72,450 +3120% |
| 2022 | $130 | $2,250 |
| 2021 | $130 | $2,250 |
| 2020 | $130 -7.9% | $2,250 |
| 2019 | $141 +12.5% | $2,250 |
| 2018 | $125 +96423.1% | $2,250 |
| 2017 | $0 | $2,250 |
| 2016 | -- | $2,250 |
| 2015 | -- | $2,250 |
| 2005 | -- | $2,250 |
Find assessor info on the county website
Monthly payment
Est. payment
Payment breakdown
Explore the cost of this home by adjusting the details. Changes won't be saved.Climate risks
Neighborhood: 18210
Nearby schools
GreatSchools rating
- 5/10Penn/Kidder CampusGrades: PK-8Distance: 3.2 mi
- 5/10Jim Thorpe Area Senior High SchoolGrades: 9-12Distance: 10.8 mi
Schools provided by the listing agent
- High: Jim Thorpe Area Shs
- District: Jim Thorpe Area
Source: Bright MLS. This data may not be complete. We recommend contacting the local school district to confirm school assignments for this home.
- $363,9002 bd2 ba2.1k sqft68 Johnson Ln, Albrightsville, PA 18210Off Market
- $247,9004 bd2 ba1.1k sqft58 Johnson Ln, Albrightsville, PA 18210Off Market
- $196,6002 bd1 ba1k sqft7 Arnold Mews, Albrightsville, PA 18210Off Market
- $20,1200.459 AcresJohnson Ln, Albrightsville, PA 18210Sold
- $4,0000.459 AcresJohnson Ln, Albrightsville, PA 18210Off Market
- $4,0000.459 AcresJohnson Ln, Albrightsville, PA 18210Off Market
- $19,0000.459 AcresJohnson Ln, Albrightsville, PA 18210Sold
- $3,9000.436 AcresJohnson Ln, Albrightsville, PA 18210Off Market
A local agent can set up tours, give advice and negotiate with sellers.
A local lender can help you make sure your offer is ready when you are.
Similar homes
- $339,9005 bd3 ba2.2k sqft85 Caedman Dr, Albrightsville, PA 18210For Sale
 MLS ID #781144, Matthew Kessler, Lehigh Valley Just Listed LLC. GLVR
 - $329,9002 bd2 ba1.1k sqft74 Chapman Cir, Albrightsville, PA 18210For Sale
 MLS ID #781276, Vincent Capria, DiMaria Realty LLC. GLVR
 - $359,5003 bd2 ba1.2k sqft44 Berryman Ln, Albrightsville, PA 18210For Sale
 MLS ID #PM-141717, Stacey A Natale, Mary Enck Realty Inc. PMAR
 - $329,7773 bd2 ba1.3k sqft189 Petrarch Trl, Albrightsville, PA 18210For Sale
 MLS ID #PM-140821, Vincent Capria, Jr., DiMaria Realty, LLC. PMAR
 - $329,0003 bd2 ba1.4k sqft174 Teddyuscung Trl, Albrightsville, PA 18210For SaleMLS ID #776698, Ronald P. Dunbar, Bear Mountain Real Estate LLC. GLVR
- $320,0004 bd2 ba1.3k sqft732 Stony Mountain Rd, Albrightsville, PA 18210For SaleMLS ID #PM-139788, Vincent Capria, Jr., DiMaria Realty, LLC. PMAR
- $324,9003 bd2 ba1.3k sqft32 Shawnee Trl, Albrightsville, PA 18210For SaleMLS ID #PM-142877, Marion R. Gaeta, The Real Estate Group, LLC. PMAR
- $497,0005 bd3 ba2.7k sqft82 Tennyson Cir, Albrightsville, PA 18210For SaleMLS ID #PM-143306, Stacey A Natale, Mary Enck Realty Inc. PMAR
- $419,0003 bd2 ba1.5k sqft582 Stony Mountain Rd, Albrightsville, PA 18210For SaleMLS ID #777795, Mary E. Enck, Mary Enck Realty Inc. GLVR
- $399,0003 bd7 ba2k sqft18 Ute Trl, Albrightsville, PA 18210For Sale
 MLS ID #PACC2007792, Michelle Cappabianca, Weichert Realtors Acclaim. Bright MLS
 - $389,9003 bd2 ba1.4k sqftD2122 Lindbergh Cir, Albrightsville, PA 18210For SaleMLS ID #PM-136814, Thomas Patrick Sodano, Jr., Lake Naomi Real Estate. PMAR
- $289,9003 bd2 ba2.2k sqft218 Cherry Ln, Albrightsville, PA 18210For SaleMLS ID #774791, Vincent Capria, DiMaria Realty LLC. GLVR
- $324,9003 bd2 ba2.6k sqft8749 Kings Way, Kunkletown, PA 18058For SaleMLS ID #PM-143107, Alex V Camaerei, VRA Realty. PMAR
- $250,0003 bd3 ba2k sqft95 Vista Dr, Albrightsville, PA 18210For SaleMLS ID #PM-142326, Liza Young, Smart Way America Realty. PMAR
- $389,9003 bd2 ba1.4k sqftEv407 Towamensing Trl, Albrightsville, PA 18210For SaleMLS ID #PM-136764, Thomas Patrick Sodano, Jr., Lake Naomi Real Estate. PMAR
- $280,0003 bd2 ba1.5k sqft11 Wylie Cir, Albrightsville, PA 18210For SaleMLS ID #PACC2007870, Scott Moore, Coldwell Banker Realty. Bright MLS
- $349,0003 bd3 ba1.7k sqft5226 Beechwood Rd, Blakeslee, PA 18610For SaleMLS ID #779477, Valerie Jones, Keller Williams Northampton. GLVR
- $425,0003 bd3 ba1.3k sqft68 Lakeview Dr, Albrightsville, PA 18210For SaleMLS ID #PAMR2004634, Angela Manzi, Keller Williams Real Estate - Media. Bright MLS
- $372,0003 bd2 ba1.8k sqft244 Upper Ridge Dr, Effort, PA 18330For SaleMLS ID #PAMR2006744, Michelle Cappabianca, Weichert Realtors Acclaim. Bright MLS
- $--3 bd3 ba2.5k sqft716 Teaberry Trl, Stroudsburg, PA 18360AuctionAuction.com 2
