SELLER IS MOTIVATED! **PRICE REDUCED!!** Discover this beautifully crafted NEW CONSTRUCTION! Finished and Ready To Move In! The main level offers an inviting family room with an electric fireplace, along with separate living and dining rooms ideal for everyday living and entertaining. The kitchen showcases quartz countertops, stainless steel appliances, and thoughtful touches throughout. A solid oak staircase leads to a private primary suite, featuring his and her closets and a well-appointed en-suite bathroom. Two additional bedrooms and a full bathroom provide flexible space for family guests, or a home office. Additional highlights include and high-efficiency 15-SEER Bosch heating and air conditioning system, 8-foot ceiling on each floor, and Andersen 400 Series windows that bring in abundant natural light, powder room and laundry/mud room. Enjoy the covered front porch and the convenience of an oversized, insulated two-car garage! This home is located in Mount Pocahontas. This community offers a clubhouse, outdoor pool, baseball field, tennis and basketball courts and road maintenance. Call TODAY for more information!
For sale
$399,000
18 Ute Trl, Albrightsville, PA 18210
3beds
2,000sqft
:
Get pre-qualified$2,667/mo
Single Family Residence
Built in 2025
0.54 Acres Lot
$395,700 Zestimate®
$200/sqft
$35/mo HOA
What's special
Covered front porchOversized insulated two-car garageWell-appointed en-suite bathroomSolid oak staircasePrivate primary suiteTwo additional bedroomsHis and her closets
- 37 days |
- 303 |
- 14 |
Zillow last checked:
Listing updated:
Listed by:
Michelle Cappabianca 570-629-6100,
Weichert Realtors Acclaim 5706296100
Source: Bright MLS,MLS#: PACC2007792
Facts & features
Interior
Bedrooms & bathrooms
- Bedrooms: 3
- Bathrooms: 7
- Full bathrooms: 2
- 1/2 bathrooms: 5
- Main level bathrooms: 6
Heating
- Heat Pump, Electric
Cooling
- Central Air, Heat Pump, Electric
Appliances
- Included: Electric Water Heater
Features
- Kitchen Island, Walk-In Closet(s)
- Basement: Walk-Out Access,Unfinished,Sump Pump,Full
- Has fireplace: No
Interior area
- Total structure area: 2,000
- Total interior livable area: 2,000 sqft
- Finished area above ground: 2,000
Property
Parking
- Total spaces: 2
- Parking features: Garage Faces Front, Attached
- Attached garage spaces: 2
Accessibility
- Accessibility features: Accessible Entrance
Features
- Levels: Two
- Stories: 2
- Pool features: Community
Lot
- Size: 0.54 Acres
Details
- Additional structures: Above Grade
- Parcel number: 12A51MV2437
- Zoning: RESIDENTIAL
- Special conditions: Standard
Construction
Type & style
- Home type: SingleFamily
- Architectural style: Colonial
- Property subtype: Single Family Residence
Materials
- Vinyl Siding
- Foundation: Concrete Perimeter
- Roof: Asphalt,Fiberglass
Condition
- New construction: No
- Year built: 2025
Utilities & green energy
- Sewer: On Site Septic, Mound System
- Water: Well
Community & HOA
Community
- Subdivision: Mount Pocahontas
HOA
- Has HOA: Yes
- HOA fee: $424 annually
Location
- Region: Albrightsville
- Municipality: PENN FOREST TWP
Financial & listing details
- Price per square foot: $200/sqft
- Tax assessed value: $2,100
- Annual tax amount: $136
- Date on market: 6/20/2026
- Listing agreement: Exclusive Right To Sell
- Ownership: Fee Simple
Estimated market value
$395,700
$376,000 - $415,000
$3,227/mo
Price history
| Date | Event | Price |
|---|---|---|
| 6/16/2026 | Listed for sale | $399,000-5%$200/sqft |
Source: PMAR #PM-142237 Report a problem | ||
| 6/13/2026 | Listing removed | $420,000$210/sqft |
Source: PMAR #PM-138225 Report a problem | ||
| 5/26/2026 | Price change | $420,000-2.3%$210/sqft |
Source: PMAR #PM-138225 Report a problem | ||
| 4/29/2026 | Price change | $430,000-2.3%$215/sqft |
Source: PMAR #PM-138225 Report a problem | ||
| 4/3/2026 | Price change | $440,000-2.2%$220/sqft |
Source: PMAR #PM-138225 Report a problem | ||
| 3/17/2026 | Price change | $450,000-4.3%$225/sqft |
Source: PMAR #PM-138225 Report a problem | ||
| 1/12/2026 | Listed for sale | $470,000-1%$235/sqft |
Source: PMAR #PM-138225 Report a problem | ||
| 1/2/2026 | Listing removed | $474,900$237/sqft |
Source: PMAR #PM-135043 Report a problem | ||
| 8/22/2025 | Listed for sale | $474,900$237/sqft |
Source: PMAR #PM-135043 Report a problem | ||
Public tax history
Tax history is unavailable.
Monthly payment
Est. payment
Payment breakdown
Explore the cost of this home by adjusting the details. Changes won't be saved.Climate risks
Neighborhood: 18210
Nearby schools
GreatSchools rating
- 5/10Penn/Kidder CampusGrades: PK-8Distance: 4.3 mi
- 5/10Jim Thorpe Area Senior High SchoolGrades: 9-12Distance: 11.5 mi
Schools provided by the listing agent
- District: Jim Thorpe Area
Source: Bright MLS. This data may not be complete. We recommend contacting the local school district to confirm school assignments for this home.
- $330,3003 bd2 ba1.5k sqft14 Ute Trl, Albrightsville, PA 18210Off Market

- $208,6003 bd2 ba1.1k sqft10 Ute Trl, Albrightsville, PA 18210Off Market
- $350,9003 bd2 ba1.7k sqft22 Ute Trl, Albrightsville, PA 18210Off Market
- $260,0004 bd2 ba1.6k sqft15 Hiawatha Trl, Albrightsville, PA 18210Sold

- $437,8004 bd2 ba2.9k sqft29 Ute Trl, Albrightsville, PA 18210Off Market
- $352,1003 bd2 ba1.9k sqft5 Ute Trl, Albrightsville, PA 18210Off Market
- $21,8000.56 AcresLOT 2557 W Cherokee Trl, Albrightsville, PA 18210Lot/Land
- $4,0000.46 Acres26 Ute Trl, Albrightsville, PA 18210Off Market
A local agent can set up tours, give advice and negotiate with sellers.
A local lender can help you make sure your offer is ready when you are.
Similar homes
- $339,9005 bd3 ba2.2k sqft85 Caedman Dr, Albrightsville, PA 18210For Sale
 MLS ID #781144, Matthew Kessler, Lehigh Valley Just Listed LLC. GLVR
 - $389,9003 bd2 ba1.3k sqft479 Towamensing Trl, Albrightsville, PA 18210For Sale
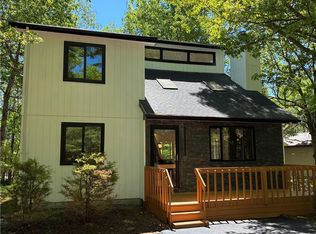 MLS ID #778528, Joel A. Tilli, BetterHomes&GardensRE/Cassidon. GLVR
 - $389,0004 bd3 ba2.5k sqft146 Hunter Ln, Albrightsville, PA 18210For Sale
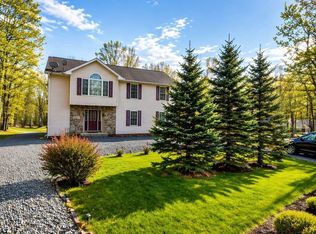 MLS ID #PM-140452, Renata Belaya, CENTURY 21 Select Group - Lake Harmony. PMAR
 - $419,0003 bd2 ba1.5k sqft582 Stony Mountain Rd, Albrightsville, PA 18210For Sale
 MLS ID #777795, Mary E. Enck, Mary Enck Realty Inc. GLVR
 - $497,0005 bd3 ba2.7k sqft82 Tennyson Cir, Albrightsville, PA 18210For SaleMLS ID #PM-143306, Stacey A Natale, Mary Enck Realty Inc. PMAR
- $329,9002 bd2 ba1.1k sqft74 Chapman Cir, Albrightsville, PA 18210For SaleMLS ID #781276, Vincent Capria, DiMaria Realty LLC. GLVR
- $324,9003 bd2 ba1.3k sqft32 Shawnee Trl, Albrightsville, PA 18210For SaleMLS ID #PM-142877, Marion R. Gaeta, The Real Estate Group, LLC. PMAR
- $343,0004 bd2 ba1.9k sqft9 Sycamore Cir, Albrightsville, PA 18210For SaleMLS ID #778432, Galina Sergueeva, RE/MAX Centre Realtors. GLVR
- $425,0003 bd3 ba1.3k sqft68 Lakeview Dr, Albrightsville, PA 18210For Sale
 MLS ID #PAMR2004634, Angela Manzi, Keller Williams Real Estate - Media. Bright MLS
 - $265,0003 bd2 ba2.3k sqft45 Foothill Rd, Albrightsville, PA 18210For SaleMLS ID #PM-142941, Rosanne Andrews, Meisse Real Estate. PMAR
- $340,0003 bd2 ba1.4k sqft85 Masters Trl, Albrightsville, PA 18210For SaleMLS ID #PM-140395, Mariah E Reilly, Mary Enck Realty Inc. PMAR
- $372,0003 bd2 ba1.8k sqft244 Upper Ridge Dr, Effort, PA 18330For SaleMLS ID #PAMR2006744, Michelle Cappabianca, Weichert Realtors Acclaim. Bright MLS
- $209,9004 bd2 ba1.6k sqft113 Lenape Trl, Albrightsville, PA 18210For SaleMLS ID #PACC2007914, Mitchell Ross, Leon R Ross Broker. Bright MLS
- $280,0003 bd2 ba1.2k sqft1281 N Rocky Mountain Dr, Effort, PA 18330For SaleMLS ID #781476, Alex Neff, BHHS Fox & Roach Macungie. GLVR
- $424,9995 bd3 ba1.9k sqft21 Satin Way, Jim Thorpe, PA 18229For SaleMLS ID #781237, Drew M. Styring, IronValley RE of Lehigh Valley. GLVR
- $234,9003 bd2 ba1.1k sqft40 Tunkhannock Dr, Albrightsville, PA 18210For SaleMLS ID #PM-140163, Corynne Chamathorn, Bear Mountain Real Estate LLC. PMAR
- $345,0003 bd2 ba1.6k sqft97 Autumn Ln, Jim Thorpe, PA 18229For SaleMLS ID #778877, Samantha Iannelli, EXP Realty LLC. GLVR
- $433,9003 bd2 ba2.1k sqft125 Clearview Rd, Long Pond, PA 18334For SaleMLS ID #PM-140482, Joseph J Salerno, Iron Valley Real Estate - Mountainside. PMAR
- $499,9004 bd2 ba1.5k sqft655 Stony Mountain Rd, Albrightsville, PA 18210New ConstructionPMAR
- $280,0003 bd2 ba1.5k sqft11 Wylie Cir, Albrightsville, PA 18210For SaleMLS ID #PACC2007870, Scott Moore, Coldwell Banker Realty. Bright MLS
