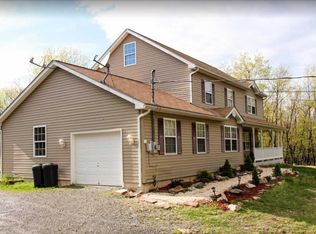
This is a to-be-built home with a local builder. This is a Woodland-style home. with 3 bedrooms and 2 baths and a one-car garage. Houses and lot prices may differ according to the house plan you choose and the lot you wish to build on. The images and the prices are subject to change once you sit down with the builder to establish your location and the perfect house design of your choice. Call today and start building tomorrow. Make your dreams a reality. Great location with many amenities in the Development. Rendering may show features that vary from the standard plan when you sit down with the builder. 'Rendering may show features that vary from the standard plan'
For sale
$499,999
391 Scenic Dr #5710, Albrightsville, PA 18210
3beds
1,482sqft
Single Family Residence
Built in 2027
1.18 Acres Lot
$-- Zestimate®
$337/sqft
$103/mo HOA
What's special
One-car garage
- 14 hours
- 101
- 2
Zillow last checked:
Listing updated:
Listed by:
Lisa G Vukovic 570-578-9039,
Weichert Realtors - Easton 610-252-6666
Source: PMAR,MLS#: PM-144335
Facts & features
Interior
Bedrooms & bathrooms
- Bedrooms: 3
- Bathrooms: 3
- Full bathrooms: 2
- 1/2 bathrooms: 1
Primary bedroom
- Level: First
- Area: 183.3
- Dimensions: 14.1 x 13
Bedroom 2
- Level: First
- Area: 112
- Dimensions: 11.2 x 10
Bedroom 3
- Level: First
- Area: 112
- Dimensions: 11.2 x 10
Primary bathroom
- Level: First
- Area: 100
- Dimensions: 10 x 10
Bathroom 2
- Level: First
- Area: 72
- Dimensions: 8 x 9
Dining room
- Level: First
- Area: 116.64
- Dimensions: 10.8 x 10.8
Kitchen
- Level: First
- Area: 201.28
- Dimensions: 14.8 x 13.6
Living room
- Level: First
- Area: 220.12
- Dimensions: 14.11 x 15.6
Utility room
- Level: First
- Area: 64
- Dimensions: 8 x 8
Heating
- Other
Cooling
- Central Air
Appliances
- Included: Other
- Laundry: Main Level
Features
- Flooring: Other
- Has fireplace: No
Interior area
- Total structure area: 1,482
- Total interior livable area: 1,482 sqft
- Finished area above ground: 1,482
- Finished area below ground: 0
Property
Parking
- Total spaces: 5
- Parking features: Garage - Attached, Open
- Attached garage spaces: 1
- Uncovered spaces: 4
Features
- Stories: 1
Lot
- Size: 1.18 Acres
- Features: Wooded
Details
- Parcel number: 02.17B.2.33
- Zoning description: Residential
- Special conditions: Standard
Construction
Type & style
- Home type: SingleFamily
- Architectural style: Ranch
- Property subtype: Single Family Residence
Materials
- Vinyl Siding
- Roof: Shingle
Condition
- Year built: 2027
Utilities & green energy
- Sewer: Septic Tank
- Water: Well
Community & HOA
Community
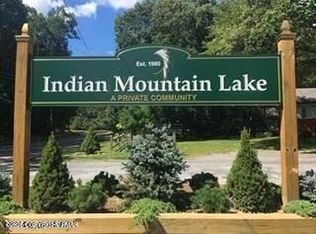
- Subdivision: Indian Mountain Lakes
HOA
- Has HOA: Yes
- Amenities included: Security, Gated, Clubhouse, Senior Center, Playground, Park, Golf Carts Allowed, Outdoor Pool, Children's Pool, Trail(s), Tennis Court(s), Basketball Court, Other
- Services included: Trash, Security, Maintenance Road, Other
- HOA fee: $1,240 annually
Location
- Region: Albrightsville
Financial & listing details
- Price per square foot: $337/sqft
- Annual tax amount: $1,057
- Date on market: 8/31/2026
- Listing terms: Cash,Conventional,FHA,USDA Loan,VA Loan,Other
Estimated market value
Not available
Estimated sales range
Not available
Not available
Price history
| Date | Event | Price |
|---|---|---|
| 8/31/2026 | Listed for sale | $499,999$337/sqft |
Source: PMAR #PM-144335 Report a problem | ||
Public tax history
Tax history is unavailable.
Monthly payment
Est. payment
Payment breakdown
Explore the cost of this home by adjusting the details. Changes won't be saved.Climate risks
Neighborhood: 18210
Similar homes
- $449,0003 bd2 ba2k sqft110 Winding Way, Albrightsville, PA 18210For Sale
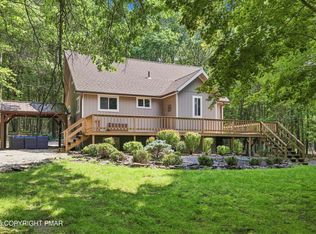 MLS ID #PM-144029, Lisa M. Sanderson, Keller Williams Real Estate - Stroudsburg. PMAR
 - $409,0003 bd2 ba2.1k sqft623 Scenic Dr, Albrightsville, PA 18210For Sale
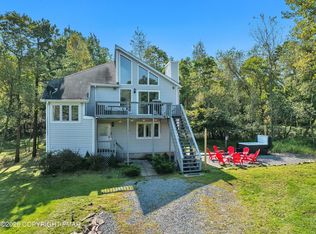 MLS ID #PM-144088, Michelle DeLuca, Keller Williams Real Estate - Albrightsville. PMAR
 - $500,0003 bd3 ba1.6k sqft77 Caedman Dr, Albrightsville, PA 18210For Sale
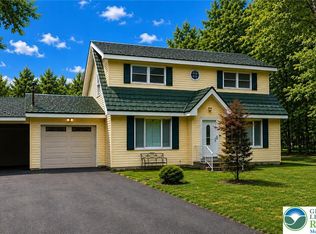 MLS ID #781965, Cass Chies, Diamond 1st Real Estate LLC. GLVR
 - $399,0004 bd3 ba1.5k sqft138 Antler Trl, Albrightsville, PA 18210For Sale

 MLS ID #PAMR2007306, Mitchell Ross, Leon R Ross Broker. Bright MLS
 - $425,0003 bd3 ba1.3k sqft68 Lakeview Dr, Albrightsville, PA 18210For SaleMLS ID #PAMR2004634, Angela Manzi, Keller Williams Real Estate - Media. Bright MLS
- $449,0004 bd3 ba2k sqft244 Tenawa Rd, Albrightsville, PA 18210For SaleMLS ID #PAMR2006234, Charlie Charles, NextHome Virtue Realty. Bright MLS
