Discover resort-style living in this beautifully customized 3-bedroom, 2½-bath Cape Cod, ideally situated on nearly a half-acre landscaped lot directly across from Lake Susquehanna. Surrounded by mature woods and offering an expansive driveway, this thoughtfully designed home combines comfort, convenience, and smart-home features with the relaxed lifestyle of Eagle Rock Resort. Designed with main-level living in mind, the first floor features the primary bedroom and bath, spacious kitchen, dining area, living room, and laundry—all conveniently located on one level. The living room features a gas fireplace, while the kitchen offers abundant cabinetry and a large pantry for exceptional storage. Two additional bedrooms and a full bath upstairs provide comfortable accommodations for family and guests. The bright walkout basement offers excellent potential for additional living space, with room to create a recreation room, fourth bedroom, and full bath. Additional features include high-efficiency heating and central air, Wi-Fi thermostat, 2x6 super-insulated exterior walls, and a 10-year builder's warranty. Move-in ready and already equipped with appliances, cable TV, and internet, this home makes it easy to settle in and enjoy everything Eagle Rock Resort has to offer. Eagle Rock residents enjoy an exceptional array of amenities, including 27 holes of golf on an Arnold Palmer-designed course, an onsite restaurant and bar overlooking the golf course, three outdoor pools, an indoor pool complex with jacuzzi and children's pool, lake and beach, equestrian center, tennis, pickleball and basketball courts, private skiing and tubing, spa and fitness center, game room, library, and more. Come home to a property designed for comfortable everyday living—and enjoy the resort lifestyle right outside your door.
For sale
Price cut: $11K (7/28)
$484,900
5 Tioga Dr, Hazleton, PA 18202
3beds
1,824sqft
Single Family Residence
Built in 2025
0.4 Acres Lot
$-- Zestimate®
$266/sqft
$130/mo HOA
What's special
Bright walkout basementSurrounded by mature woodsExpansive drivewayMain-level livingDining areaSpacious kitchenWi-fi thermostat
- 324 days
- 91
- 8
Zillow last checked:
Listing updated:
Listed by:
Michelle Vaughn 717-574-4726,
Howard Hanna Company-Camp Hill 7179209600
Source: Bright MLS,MLS#: PASK2024148
Facts & features
Interior
Bedrooms & bathrooms
- Bedrooms: 3
- Bathrooms: 3
- Full bathrooms: 2
- 1/2 bathrooms: 1
- Main level bathrooms: 2
- Main level bedrooms: 1
Basement
- Area: 0
Heating
- Heat Pump, Electric
Cooling
- Central Air, Electric
Appliances
- Included: Built-In Range, Dishwasher, Disposal, Dryer, Refrigerator, Stainless Steel Appliance(s), Water Heater, Washer, Electric Water Heater
- Laundry: Main Level
Features
- Ceiling Fan(s), Dining Area, Kitchen Island, Walk-In Closet(s), Family Room Off Kitchen, Dry Wall, Cathedral Ceiling(s)
- Flooring: Luxury Vinyl, Carpet
- Doors: Sliding Glass
- Basement: Unfinished,Walk-Out Access
- Number of fireplaces: 1
- Fireplace features: Gas/Propane, Corner, Stone
Interior area
- Total structure area: 1,824
- Total interior livable area: 1,824 sqft
- Finished area above ground: 1,824
Property
Parking
- Total spaces: 2
- Parking features: Garage Door Opener, Garage Faces Side, Attached, Driveway
- Attached garage spaces: 2
- Has uncovered spaces: Yes
Accessibility
- Accessibility features: 2+ Access Exits
Features
- Levels: Three
- Stories: 3
- Patio & porch: Deck
- Pool features: Community
- Has view: Yes
- View description: Lake
- Has water view: Yes
- Water view: Lake
Lot
- Size: 0.4 Acres
Details
- Additional structures: Above Grade
- Parcel number: 09020110
- Zoning: RESIDENTIAL
- Special conditions: Standard
Construction
Type & style
- Home type: SingleFamily
- Architectural style: Cape Cod
- Property subtype: Single Family Residence
Materials
- Stone, Vinyl Siding
- Roof: Shingle
Condition
- Excellent
- New construction: No
- Year built: 2025
Utilities & green energy
- Sewer: Public Sewer
- Water: Public
Community & HOA
Community
- Security: Security Gate
- Subdivision: Eagle Rock Resort
HOA
- Has HOA: Yes
- Amenities included: Basketball Court, Beach Access, Baseball Field, Beauty Salon, Clubhouse, Dog Park, Fitness Center, Gated, Golf Course, Indoor Pool, Pool, Riding/Stables, Spa/Hot Tub, Volleyball Courts, Tennis Court(s), Water/Lake Privileges, Community Center, Game Room, Horse Trails, Jogging Path, Lake, Putting Green
- HOA fee: $1,560 annually
- HOA name: EAGLE ROCK HOME
Location
- Region: Hazleton
- Municipality: SCHUYLKILL COUNTY
Financial & listing details
- Price per square foot: $266/sqft
- Tax assessed value: $2,960
- Annual tax amount: $185
- Date on market: 10/30/2025
- Listing agreement: Exclusive Right To Sell
- Listing terms: Cash,Conventional,FHA,VA Loan
- Inclusions: Washer And Dryer
- Exclusions: Personal Items And Staging Furniture
- Ownership: Fee Simple
Estimated market value
Not available
Estimated sales range
Not available
Not available
Price history
| Date | Event | Price |
|---|---|---|
| 7/28/2026 | Price change | $484,900-2.2%$266/sqft |
Source:  Bright MLS #PASK2024148 Report a problem Bright MLS #PASK2024148 Report a problem | ||
| 6/3/2026 | Price change | $495,900-3.7%$272/sqft |
Source: Bright MLS #PASK2024148 Report a problem | ||
| 4/20/2026 | Price change | $515,000-6.3%$282/sqft |
Source: Bright MLS #PASK2024148 Report a problem | ||
| 1/7/2026 | Price change | $549,900-8.3%$301/sqft |
Source: Bright MLS #PASK2024148 Report a problem | ||
| 10/30/2025 | Listed for sale | $599,990+3143.2%$329/sqft |
Source: Bright MLS #PASK2024148 Report a problem | ||
| 1/11/2006 | Sold | $18,500$10/sqft |
Source: Public Record Report a problem | ||
Public tax history
| Year | Property taxes | Tax assessment |
|---|---|---|
| 2025 | $185 +12.2% | $2,960 |
| 2023 | $165 -1% | $2,960 |
| 2022 | $166 +7.2% | $2,960 |
| 2021 | $155 -1.1% | $2,960 |
| 2020 | $157 +187.6% | $2,960 |
| 2019 | $55 -65.4% | $2,960 |
| 2018 | $158 | $2,960 |
| 2017 | -- | $2,960 |
| 2015 | -- | $2,960 |
| 2011 | -- | $2,960 |
| 2010 | -- | $2,960 |
| 2009 | -- | $2,960 |
| 2004 | -- | $2,960 |
Find assessor info on the county website
Monthly payment
Est. payment
Payment breakdown
Explore the cost of this home by adjusting the details. Changes won't be saved.Climate risks
Neighborhood: 18202
Nearby schools
Similar homes
- $510,0004 bd4 ba2.6k sqft47 Delaware Dr W, Hazleton, PA 18202For Sale
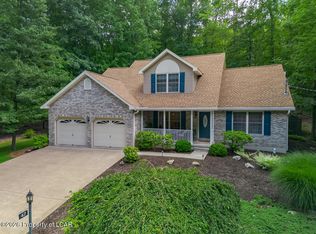 MLS ID #26-4465, Peter DeMarco, Lewith & Freeman, Drums. Luzerne County AOR
 - $479,0003 bd2 ba1.4k sqft14 Winged Foot Dr, Hazle Township, PA 18202For Sale
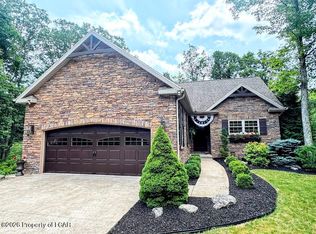 MLS ID #26-3578, Kathy Sappie, Keller Williams Real Estate, Kingston. Luzerne County AOR
 - $439,0003 bd2 ba1.9k sqft33 Arapahoe Cir, Hazleton, PA 18202For Sale
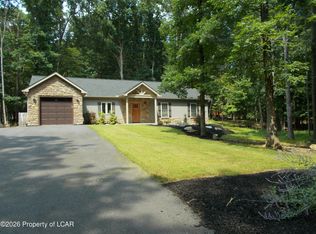 MLS ID #26-4225, Dianne French, Eagle Rock Real Estate. Luzerne County AOR
 - $439,0003 bd4 ba2.4k sqft117 Crooked Stick Ln, Hazle Township, PA 18202For Sale
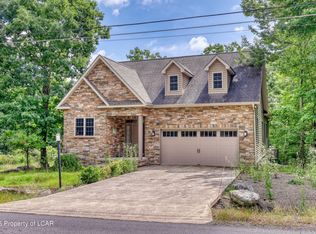 MLS ID #26-4698, Robert Altmayer, RPA Real Estate. Luzerne County AOR
 - $435,0005 bd3 ba2.2k sqft150 N Iroquois Cir, Hazleton, PA 18202For Sale
 MLS ID #PALU2003134, Zack Nebbaki, EXP Realty, LLC. Bright MLS
 - $399,0004 bd4 ba2.4k sqft398 Walden Dr, Hazleton, PA 18202For SaleMLS ID #PALU2003244, AUDREY Wentling, Coldwell Banker Realty. Bright MLS
