Charming Victorian Home in Prime Frackville Location. Beautiful 5-bedroom home, offering three levels of living space, this spacious home features hardwood floors, a graceful curved staircase, a bright sunroom, and a cozy breakfast nook. An abundance of storage with lots of cabinets and closets, A partially finished basement including a pool table. Property is walking-distance access to a playground, swimming pool, baseball field, and basketball courts, With its spacious layout, original character, versatile living areas, and outstanding location in Frackville, this Victorian home offers a wonderful opportunity to own a distinctive property with plenty of charm and potential.
For sale
Price cut: $10K (10/12)
$285,000
44 N 2nd St, Frackville, PA 17931
5beds
3,608sqft
Single Family Residence
Built in 1920
4,356 Square Feet Lot
$-- Zestimate®
$79/sqft
$-- HOA
What's special
Original characterPartially finished basementBright sunroomCozy breakfast nookAbundance of storageSpacious layoutSpacious home
- 17 days
- 913
- 63
Zillow last checked:
Listing updated:
Listed by:
Vera Haaijer 570-573-4552,
BHHS Homesale Realty - Schuylkill Haven 8003833535
Source: Bright MLS,MLS#: PASK2029532
Facts & features
Interior
Bedrooms & bathrooms
- Bedrooms: 5
- Bathrooms: 2
- Full bathrooms: 1
- 1/2 bathrooms: 1
- Main level bathrooms: 1
Rooms
- Room types: Dining Room, Sitting Room, Family Room, Foyer, Sun/Florida Room, Laundry, Utility Room
Dining room
- Level: Main
Family room
- Level: Main
Foyer
- Level: Main
Laundry
- Level: Main
Sitting room
- Level: Upper
Other
- Level: Upper
Utility room
- Level: Main
Heating
- Baseboard, Radiator, Oil
Cooling
- None
Appliances
- Included: Water Heater
- Laundry: Main Level, Laundry Room
Features
- Breakfast Area, Cedar Closet(s), Curved Staircase, Eat-in Kitchen, Dry Wall, Plaster Walls
- Flooring: Hardwood, Carpet, Wood
- Basement: Full,Partially Finished
- Number of fireplaces: 3
- Fireplace features: Electric, Gas/Propane
Interior area
- Total structure area: 3,608
- Total interior livable area: 3,608 sqft
- Finished area above ground: 3,608
- Finished area below ground: 0
Property
Parking
- Parking features: On Street
- Has uncovered spaces: Yes
Accessibility
- Accessibility features: None
Features
- Levels: Three
- Stories: 3
- Pool features: Community
Lot
- Size: 4,356 Square Feet
Details
- Additional structures: Above Grade, Below Grade
- Parcel number: 43030224.001
- Zoning: RESIDENTIAL
- Special conditions: Standard
Construction
Type & style
- Home type: SingleFamily
- Architectural style: Victorian
- Property subtype: Single Family Residence
Materials
- Frame
- Foundation: Permanent
- Roof: Architectural Shingle
Condition
- New construction: No
- Year built: 1920
- Major remodel year: 2010
Utilities & green energy
- Sewer: Public Sewer
- Water: Public
Community & HOA
Community
- Subdivision: Englewood
HOA
- Has HOA: No
Location
- Region: Frackville
- Municipality: FRACKVILLE BORO
Financial & listing details
- Price per square foot: $79/sqft
- Tax assessed value: $212,100
- Annual tax amount: $3,609
- Date on market: 10/3/2026
- Listing agreement: Exclusive Right To Sell
- Listing terms: Cash,Conventional
- Inclusions: 2 Electric Fireplaces, 1 Propane Fireplace (entry / Foyer), Pool Table, Piano
- Exclusions: Washer, Dryer, 1 Propane Fireplace (living Room), Refrigerator
- Ownership: Fee Simple
Estimated market value
Not available
Estimated sales range
Not available
Not available
Price history
| Date | Event | Price |
|---|---|---|
| 10/12/2026 | Price change | $285,000-3.4%$79/sqft |
Source:  Bright MLS #PASK2029532 Report a problem | ||
| 10/3/2026 | Listed for sale | $295,000+59.5%$82/sqft |
Source: Bright MLS #PASK2029532 Report a problem | ||
| 2/28/2023 | Sold | $185,000-2.6%$51/sqft |
Source: Bright MLS #PASK2007930 Report a problem | ||
| 2/6/2023 | Pending sale | $190,000$53/sqft |
Source: Bright MLS #PASK2007930 Report a problem | ||
| 1/16/2023 | Price change | $190,000-2.6%$53/sqft |
Source: Bright MLS #PASK2007930 Report a problem | ||
| 1/9/2023 | Listed for sale | $195,000$54/sqft |
Source: Bright MLS #PASK2007930 Report a problem | ||
| 12/13/2022 | Pending sale | $195,000$54/sqft |
Source: Bright MLS #PASK2007930 Report a problem | ||
| 12/7/2022 | Price change | $195,000-2.5%$54/sqft |
Source: Bright MLS #PASK2007930 Report a problem | ||
| 11/2/2022 | Price change | $199,900-2.4%$55/sqft |
Source: Bright MLS #PASK2007930 Report a problem | ||
| 10/19/2022 | Listed for sale | $204,900+156.4%$57/sqft |
Source: Bright MLS #PASK2007930 Report a problem | ||
| 6/6/2016 | Sold | $79,900+8%$22/sqft |
Source: Public Record Report a problem | ||
| 4/6/2016 | Listed for sale | $74,000-7.4%$21/sqft |
Source: Realty World-We Get Results #6721768 Report a problem | ||
| 1/31/2016 | Listing removed | $79,900$22/sqft |
Source: Realty World-We Get Results #6721768 Report a problem | ||
| 1/24/2016 | Listed for sale | $79,900-23.9%$22/sqft |
Source: Realty World-We Get Results #6721768 Report a problem | ||
| 3/12/2013 | Sold | $105,000-8.3%$29/sqft |
Source: Public Record Report a problem | ||
| 11/20/2012 | Listed for sale | $114,500-11.9%$32/sqft |
Source: Helen M. Miernicki #256913938 Report a problem | ||
| 10/16/2012 | Listing removed | $129,900$36/sqft |
Source: NO COMPANY PROVIDED #48137 Report a problem | ||
| 6/20/2012 | Listed for sale | $129,900$36/sqft |
Source: Realty World WE GET RESULTS Associate Broker #48137 Report a problem | ||
Public tax history
| Year | Property taxes | Tax assessment |
|---|---|---|
| 2025 | $4,261 +11.6% | $46,715 |
| 2023 | $3,818 +1.3% | $46,715 |
| 2022 | $3,770 +4.7% | $46,715 |
| 2021 | $3,602 -0.8% | $46,715 |
| 2020 | $3,630 +135.1% | $46,715 |
| 2019 | $1,544 -54.3% | $46,715 |
| 2018 | $3,383 | $46,715 |
| 2017 | -- | $46,715 |
| 2015 | -- | $46,715 |
| 2011 | -- | $46,715 |
| 2010 | -- | $46,715 |
| 2009 | -- | $46,715 |
| 2007 | -- | $46,715 |
| 2004 | -- | $46,715 |
Find assessor info on the county website
Monthly payment
Est. payment
Payment breakdown
Explore the cost of this home by adjusting the details. Changes won't be saved.Climate risks
Neighborhood: 17931
Nearby schools

Similar homes
- $295,0004 bd3 ba1.9k sqft101 N 5th St, Frackville, PA 17931For Sale
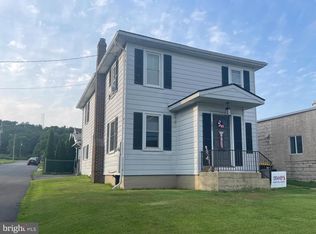
 MLS ID #PASK2028560, Amy Johnson, RE/MAX Five Star Realty. Bright MLS
- $265,0004 bd2 ba2k sqft728 W John St, Frackville, PA 17931For Sale
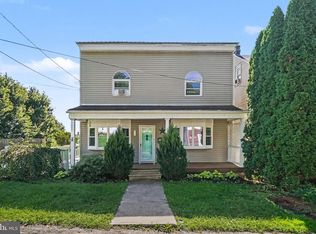 MLS ID #PASK2028340, Lois Muscara, BHHS Homesale Realty - Schuylkill Haven. Bright MLS
- $319,0003 bd1 ba3k sqft530 W Nicholas St, Frackville, PA 17931For Sale
 MLS ID #PASK2028202, Helen Miernicki, Realty World-We Get Results. Bright MLS
- $315,0006 bd3 ba2.6k sqft2406 Railroad St, Mahanoy Plane, PA 17949For Sale
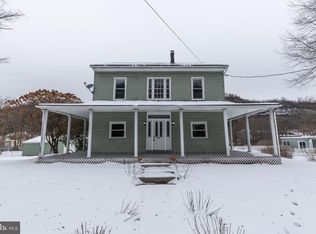 MLS ID #PASK2024844, Evan Breisch, Ramus Realty Group. Bright MLS
- $365,0003 bd2 ba4.5k sqft320 S 3rd St, Frackville, PA 17931For SaleMLS ID #PASK2027984, Theresa Onuskanich, M Fran Zack Real Estate. Bright MLS
- $299,0005 bd4 ba3.6k sqft601-603 W Mahantongo St, Pottsville, PA 17901For SaleMLS ID #PASK2029396, Jennifer Walton, BHHS Homesale Realty - Schuylkill Haven. Bright MLS
- $159,9003 bd-- ba2.2k sqft118 S Lehigh Ave, Frackville, PA 17931For SaleMLS ID #PASK2028870, Mr. Nehemiah J Lindo, Realty One Group Alliance. Bright MLS
- $279,9003 bd1 ba1.8k sqft331 E 2nd Mountain Rd, Pottsville, PA 17901For SaleMLS ID #PASK2029784, Amanda Marx, Mullen Realty Associates. Bright MLS
- $299,9993 bd2 ba2.1k sqft25 S 25th St, Pottsville, PA 17901For SaleMLS ID #PASK2029842, Jill Saunders, Saunders Real Estate. Bright MLS
- $299,0005 bd3 ba1.9k sqft809 5th St, Pt Carbon, PA 17965For SaleMLS ID #PASK2028458, Kelly Unger, Keller Williams of Central PA. Bright MLS
- $279,9004 bd2 ba2.4k sqft32 Jane Ave, Schuylkill Haven, PA 17972For SaleMLS ID #PASK2029902, Amy Johnson, RE/MAX Five Star Realty. Bright MLS
- $349,9004 bd2 ba2.2k sqft37 Walnut St, Ringtown, PA 17967For SaleMLS ID #PASK2029864, Jonathan Morris, Mullen Realty Associates. Bright MLS
- $299,9006 bd3 ba2.7k sqft311 E Main St, Schuylkill Haven, PA 17972For SaleMLS ID #PASK2029836, Sara Kochel, Realty ONE Group Unlimited. Bright MLS
- $339,0004 bd3 ba2.9k sqft360 Ohio Ave, Shenandoah, PA 17976For SaleMLS ID #PASK2027774, David Pedron, RE/MAX Five Star Realty. Bright MLS
- $298,0004 bd2 ba2.4k sqft298 E Plane St, Gordon, PA 17936For SaleMLS ID #PASK2029458, Abir Saad, BHHS Homesale Realty - Schuylkill Haven. Bright MLS
- $339,0004 bd4 ba3.1k sqft256 W Main St, Ringtown, PA 17967For SaleMLS ID #PASK2026896, Dena Guenther, BHHS Homesale Realty - Schuylkill Haven. Bright MLS
- $275,0005 bd2 ba2.9k sqft107 N Good Spring Rd, Hegins, PA 17938For SaleMLS ID #PASK2029556, BETH YODER, Cavalry Realty LLC. Bright MLS
