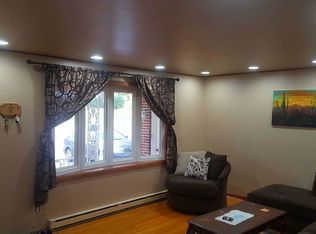
This ranch home is nestled in Walnick Manor. Offers an impressive blend of comfort, convenience, plus endless possibilities. Thoughtfully designed for easy one floor living. The home features spacious rooms, an inviting layout, and an abundance of natural light. Whether you're enjoying a quiet evening at home or entertaining guests you will appreciate the generous living spaces and welcoming atmosphere. Outside the property continues to impress with its beautiful situated lot and setting. Combining location, functionality, plus charm this ranch home offers so much for todays buyer. Wonderful opportunity to enjoy the lifestyle you've been seeking. Relax and enjoy the beauty of seasons with 2 inviting sunrooms. Each features ceiling fans, sliding glass doors that open to a screened area. Great place to read a book, have coffee and relax. Convenience is a standout feature of this property. Offering 2 separate driveways that provide access to the home. Whether accommodating multiple vehicles, guests, or everyday parking needs. The dual driveway design enhances functionality . Designed with long term value in mind, this home features a durable metal roof, 3 zone oil furnace. There is also propane heat that heats the garage area. The propane tank is owned eliminating recurring tank rental fees. Outdoor storage is plentiful with both a spacious storage shed/garden shed. The versatile lower level adds exceptional value featuring a full bathroom. Ample storage space. The flexibility to create a private workspace, hobby room, or whatever . Endless possibilities to suit your lifestyle. There are 3 private bedrooms providing comfortable accommodations . Each bedroom features closet space.
For sale
Price cut: $10K (8/31)
$319,000
530 W Nicholas St, Frackville, PA 17931
3beds
3,064sqft
Single Family Residence
Built in 1967
0.26 Acres Lot
$-- Zestimate®
$104/sqft
$-- HOA
What's special
- 64 days
- 276
- 11
Zillow last checked:
Listing updated:
Listed by:
Helen Miernicki 570-449-9476,
Realty World-We Get Results 5708752045
Source: Bright MLS,MLS#: PASK2028202
Facts & features
Interior
Bedrooms & bathrooms
- Bedrooms: 3
- Bathrooms: 1
- Full bathrooms: 1
- Main level bathrooms: 1
- Main level bedrooms: 3
Rooms
- Room types: Living Room, Dining Room, Bedroom 2, Bedroom 3, Kitchen, Family Room, Bedroom 1, Bathroom 1
Bedroom 1
- Level: Main
- Area: 140 Square Feet
- Dimensions: 10 X 14
Bedroom 2
- Level: Main
- Area: 156 Square Feet
- Dimensions: 12 X 13
Bedroom 3
- Level: Main
- Area: 110 Square Feet
- Dimensions: 11 X 10
Bathroom 1
- Level: Main
- Area: 56 Square Feet
- Dimensions: 7 X 8
Dining room
- Level: Main
- Area: 210 Square Feet
- Dimensions: 15 X 14
Family room
- Level: Main
- Area: 255 Square Feet
- Dimensions: 15 X 17
Kitchen
- Level: Main
- Area: 120 Square Feet
- Dimensions: 12 X 10
Living room
- Level: Main
- Area: 225 Square Feet
- Dimensions: 15 X 15
Heating
- Baseboard, Oil, Propane
Cooling
- Ceiling Fan(s), Electric
Appliances
- Included: Built-In Range, Dishwasher, Refrigerator, Water Heater
- Laundry: In Basement
Features
- Attic, Ceiling Fan(s), Floor Plan - Traditional
- Flooring: Carpet
- Windows: Bay/Bow, Double Hung, Insulated Windows, Skylight(s), Sliding
- Basement: Finished
- Has fireplace: No
Interior area
- Total structure area: 3,064
- Total interior livable area: 3,064 sqft
- Finished area above ground: 1,532
- Finished area below ground: 1,532
Property
Parking
- Total spaces: 5
- Parking features: Garage Faces Front, Asphalt, Attached, Driveway
- Attached garage spaces: 1
- Uncovered spaces: 4
Accessibility
- Accessibility features: Accessible Entrance
Features
- Levels: One
- Stories: 1
- Exterior features: Extensive Hardscape, Street Lights
- Pool features: Community
Lot
- Size: 0.26 Acres
- Dimensions: 100.00 x 115.00
Details
- Additional structures: Above Grade, Below Grade
- Parcel number: 04180099
- Zoning: R2
- Special conditions: Standard
Construction
Type & style
- Home type: SingleFamily
- Architectural style: Ranch/Rambler
- Property subtype: Single Family Residence
Materials
- Brick, Vinyl Siding
- Foundation: Block
- Roof: Metal
Condition
- Very Good
- New construction: No
- Year built: 1967
Utilities & green energy
- Electric: 200+ Amp Service
- Sewer: Public Sewer
- Water: Public
- Utilities for property: Cable Connected, Propane, Cable
Community & HOA
Community
- Subdivision: Walnick Manor
HOA
- Has HOA: No
Location
- Region: Frackville
- Municipality: BUTLER TWP
Financial & listing details
- Price per square foot: $104/sqft
- Tax assessed value: $247,100
- Annual tax amount: $3,703
- Date on market: 7/8/2026
- Listing agreement: Exclusive Right To Sell
- Listing terms: Cash,Conventional
- Inclusions: Refrigerator
- Ownership: Fee Simple
Estimated market value
Not available
Estimated sales range
Not available
Not available
Price history
| Date | Event | Price |
|---|---|---|
| 8/31/2026 | Price change | $319,000-3%$104/sqft |
Source:  Bright MLS #PASK2028202 Report a problem Bright MLS #PASK2028202 Report a problem | ||
| 7/8/2026 | Listed for sale | $329,000$107/sqft |
Source: Bright MLS #PASK2028202 Report a problem | ||
Public tax history
| Year | Property taxes | Tax assessment |
|---|---|---|
| 2025 | $3,679 +7.5% | $46,995 |
| 2023 | $3,421 +1.4% | $46,995 |
| 2022 | $3,373 +3% | $46,995 |
| 2021 | $3,275 -0.9% | $46,995 |
| 2020 | $3,303 +163.9% | $46,995 |
| 2019 | $1,251 -59.6% | $46,995 |
| 2018 | $3,101 | $46,995 |
| 2017 | -- | $46,995 |
| 2015 | -- | $46,995 |
| 2011 | -- | $46,995 |
| 2010 | -- | $46,995 |
| 2009 | -- | $46,995 |
| 2007 | -- | $46,995 |
| 2004 | -- | $46,995 |
Find assessor info on the county website
Monthly payment
Est. payment
Payment breakdown
Explore the cost of this home by adjusting the details. Changes won't be saved.Climate risks
Neighborhood: Englewood
Nearby schools

Similar homes
- $389,9003 bd2 ba4.5k sqft320 S 3rd St, Frackville, PA 17931For Sale

 MLS ID #PASK2027984, Theresa Onuskanich, M Fran Zack Real Estate. Bright MLS
 - $295,0005 bd3 ba1.9k sqft101 N 5th St, Frackville, PA 17931For Sale
 MLS ID #PASK2028560, Amy Johnson, RE/MAX Five Star Realty. Bright MLS
 - $290,0004 bd2 ba2k sqft728 W John St, Frackville, PA 17931For Sale
 MLS ID #PASK2028340, Lois Muscara, BHHS Homesale Realty - Schuylkill Haven. Bright MLS
 - $325,0006 bd3 ba2.6k sqft2406 Railroad St, Mahanoy Plane, PA 17949For Sale
 MLS ID #PASK2024844, Evan Breisch, Ramus Realty Group. Bright MLS
 - $339,0004 bd3 ba2.9k sqft360 Ohio Ave, Shenandoah, PA 17976For SaleMLS ID #PASK2027774, David Pedron, RE/MAX Five Star Realty. Bright MLS
- $289,0004 bd2 ba2.4k sqft5 Ramsey Ct, Ashland, PA 17921For SaleMLS ID #PASK2028480, David Pedron, RE/MAX Five Star Realty. Bright MLS
- $165,0003 bd-- ba2.2k sqft118 S Lehigh Ave, Frackville, PA 17931For SaleMLS ID #PASK2028870, Mr. Nehemiah J Lindo, Realty One Group Alliance. Bright MLS
- $349,0003 bd1 ba2.3k sqft2077 Wynonah Dr, Auburn, PA 17922For SaleMLS ID #PASK2029278, Travis Blankenhorn, BHHS Homesale Realty - Schuylkill Haven. Bright MLS
- $299,0005 bd3 ba1.9k sqft809 5th St, Pt Carbon, PA 17965For SaleMLS ID #PASK2028458, Kelly Unger, Keller Williams of Central PA. Bright MLS
- $299,0004 bd2 ba1.9k sqft1800 Crazy Horse Dr, Auburn, PA 17922For SaleMLS ID #PASK2028808, Jill Saunders, Saunders Real Estate. Bright MLS
- $385,0003 bd4 ba3.2k sqft127 E Sunbury St, Shamokin, PA 17872For SaleMLS ID #PANU2002768, Helen Miernicki, Realty World-We Get Results. Bright MLS
- $369,0004 bd4 ba3.1k sqft256 W Main St, Ringtown, PA 17967For SaleMLS ID #PASK2026896, Dena Guenther, BHHS Homesale Realty - Schuylkill Haven. Bright MLS
