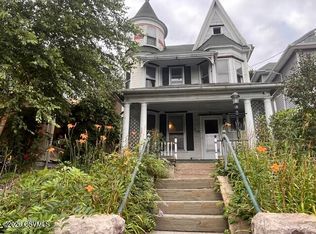
This large plus prestigious home offers an extraordinary blend of elegance, craftsmanship and comfort. Designed to impress, the residence showcases grand architectural details, custom finishes, and spacious living areas ideal for both everyday living and sophisticated entertaining. From the moment that you arrive , the homes stately facade , meticulously landscaped grounds set the tone for what waits inside. This property features an impressive bedroom suite designed for both comfort and elegance. The spacious suite includes a full private bath. Four large closets provide abundant storage and organization. A cozy fireplace adds warmth and charm to the room. A built in make up table offers a touch of luxury and convenience. Creating a space for getting ready in style. This thoughtful designed suite is a true retreat within the home. A large bay window floods the dining room with natural lighting. Built in bookshelves add both function and classic beauty. From the intricate woodwork to the solid construction, every detail reflects a level of artistry and elegance that gives this home a distinguished feel. The large living room marble faced fireplace serves as a focal point. Creating a warm and welcoming atmosphere. Natural light fills the space through a patio door that opens to a spacious flagstone patio. Perfect for outdoor dining. relaxing or hosting guest. The seamless flow between the indoor and outdoor living makes this an ideal centerpiece for enjoyment. There is exceptional convenience with a bathroom on every level. This design adds comfort and practicality to everyday living, ensuring that each level of the home is both functional and accommodating. A dedicated workout area provides the perfect space for fitness routines. The workshop is ideal for hobbies or projects , adding a touch for the hands on homeowner. Convenient laundry facilities and ample storage complete the space. A well organized lower level. Built of solid brick with steel floor joists, it offers exceptional strenght and stability. The interior walls feature traditional metal lath and plaster construction adding to the soundproofing durability. A slate roof crowns the roof reflecting timeless elegance . Built to showcase meticulous attention to detail. Equipped with a Trane heat pump and central air system. With Trane reputation for quality and performance homeowners can enjoy constant indoor temperatures. There are 2 wood burning fireplaces adding warmth and charm. The dual fireplaces enhances the homes timeless appeal. Most of the windows were replaced with high quality Pella windows. This upgrade enhances efficiency and comfort. This unique property was originally two separate lots combined into a single expansive parcel. A fully fenced lot with a fully paved driveway. A two car garage along with additional off street parking. There is also an additional storage shed. Adjacent lot can be transformed into more parking or off road vehicles. Close to the Anthracite Outdoor Adventure Area. AKA AOAA Trailhead. Pool offered is a Shamokin Community pool.
For sale
$385,000
127 E Sunbury St, Shamokin, PA 17872
3beds
3,274sqft
Single Family Residence
Built in 1948
0.54 Acres Lot
$-- Zestimate®
$118/sqft
$-- HOA
What's special
- 308 days
- 360
- 8
Zillow last checked:
Listing updated:
Listed by:
Helen Miernicki 570-449-9476,
Realty World-We Get Results 5708752045
Source: Bright MLS,MLS#: PANU2002768
Facts & features
Interior
Bedrooms & bathrooms
- Bedrooms: 3
- Bathrooms: 4
- Full bathrooms: 2
- 1/2 bathrooms: 2
- Main level bathrooms: 1
Rooms
- Room types: Living Room, Dining Room, Bedroom 2, Bedroom 3, Kitchen, Foyer, Bedroom 1, Laundry, Office, Recreation Room, Workshop, Bathroom 1, Bathroom 2, Half Bath
Bedroom 1
- Features: Fireplace - Wood Burning
- Level: Upper
- Area: 528 Square Feet
- Dimensions: 22 X 24
Bedroom 2
- Level: Upper
- Area: 360 Square Feet
- Dimensions: 20 X 18
Bedroom 3
- Level: Upper
- Area: 240 Square Feet
- Dimensions: 15 X 16
Bathroom 1
- Level: Upper
- Area: 60 Square Feet
- Dimensions: 6 X 10
Bathroom 2
- Level: Upper
- Area: 48 Square Feet
- Dimensions: 8 X 6
Dining room
- Features: Flooring - HardWood
- Level: Main
- Area: 224 Square Feet
- Dimensions: 16 X 14
Foyer
- Features: Flooring - HardWood
- Level: Main
Half bath
- Level: Main
- Area: 48 Square Feet
- Dimensions: 6 X 8
Half bath
- Level: Lower
- Area: 30 Square Feet
- Dimensions: 6 X 5
Kitchen
- Level: Main
- Area: 165 Square Feet
- Dimensions: 11 X 15
Laundry
- Level: Lower
Living room
- Features: Fireplace - Wood Burning
- Level: Main
- Area: 256 Square Feet
- Dimensions: 16 X 16
Office
- Features: Built-in Features
- Level: Main
- Area: 120 Square Feet
- Dimensions: 10 X 12
Recreation room
- Level: Lower
- Area: 440 Square Feet
- Dimensions: 22 X 20
Workshop
- Level: Lower
Heating
- Heat Pump, Electric
Cooling
- Heat Pump, Electric
Appliances
- Included: Dishwasher, Dryer, Oven/Range - Electric, Refrigerator, Washer, Electric Water Heater
- Laundry: Lower Level, Laundry Room
Features
- Built-in Features, Dining Area
- Flooring: Carpet, Wood
- Doors: Insulated
- Windows: Bay/Bow, Double Pane Windows, Stain/Lead Glass
- Basement: Full,Partially Finished
- Has fireplace: No
Interior area
- Total structure area: 3,274
- Total interior livable area: 3,274 sqft
- Finished area above ground: 3,274
- Finished area below ground: 0
Property
Parking
- Total spaces: 3
- Parking features: Garage Faces Side, Attached, Driveway
- Attached garage spaces: 2
- Uncovered spaces: 1
Accessibility
- Accessibility features: None
Features
- Levels: Two
- Stories: 2
- Exterior features: Extensive Hardscape, Sidewalks
- Pool features: Community
- Has view: Yes
- View description: Street
Lot
- Size: 0.54 Acres
- Features: Front Yard, Irregular Lot, Landscaped, Rear Yard, SideYard(s)
Details
- Additional structures: Above Grade, Below Grade
- Parcel number: 01601008108
- Zoning: R3
- Special conditions: Standard
Construction
Type & style
- Home type: SingleFamily
- Architectural style: Colonial
- Property subtype: Single Family Residence
Materials
- Brick
- Foundation: Block
- Roof: Slate
Condition
- New construction: No
- Year built: 1948
Utilities & green energy
- Electric: 200+ Amp Service
- Sewer: Public Sewer
- Water: Public
- Utilities for property: Cable Connected, Cable
Community & HOA
Community
- Subdivision: None Available
HOA
- Has HOA: No
Location
- Region: Shamokin
- Municipality: SHAMOKIN CITY
Financial & listing details
- Price per square foot: $118/sqft
- Tax assessed value: $27,800
- Annual tax amount: $3,825
- Date on market: 11/2/2025
- Listing agreement: Exclusive Right To Sell
- Listing terms: Cash,Conventional
- Inclusions: Appliances
- Exclusions: Hallway Jewelry Cabinet. Stained Glass (non Fixture).
- Ownership: Fee Simple
Estimated market value
Not available
Estimated sales range
Not available
Not available
Price history
| Date | Event | Price |
|---|---|---|
| 4/29/2026 | Listed for sale | $385,000$118/sqft |
Source:  Bright MLS #PANU2002768 Report a problem Bright MLS #PANU2002768 Report a problem | ||
| 1/28/2026 | Listing removed | $385,000$118/sqft |
Source: Bright MLS #PANU2002768 Report a problem | ||
| 11/2/2025 | Listed for sale | $385,000+73%$118/sqft |
Source: Bright MLS #PANU2002768 Report a problem | ||
| 9/28/2007 | Sold | $222,500$68/sqft |
Source: Public Record Report a problem | ||
Public tax history
| Year | Property taxes | Tax assessment |
|---|---|---|
| 2025 | $3,755 +3.8% | $27,800 |
| 2024 | $3,616 -41.5% | $27,800 -42.9% |
| 2023 | $6,184 +1.5% | $48,700 |
| 2022 | $6,093 +1.3% | $48,700 |
| 2021 | $6,016 | $48,700 |
| 2020 | $6,016 +2.6% | $48,700 |
| 2018 | $5,864 | $48,700 |
| 2017 | -- | $48,700 |
| 2016 | -- | $48,700 |
| 2015 | -- | $48,700 |
| 2014 | -- | $48,700 |
| 2013 | -- | $48,700 |
| 2012 | -- | $48,700 |
| 2011 | -- | $48,700 |
| 2010 | -- | $48,700 |
| 2009 | -- | $48,700 |
| 2007 | -- | $48,700 |
| 2006 | $2,636 | $48,700 |
| 2005 | -- | $48,700 +100% |
| 2004 | -- | $24,350 |
| 2003 | -- | $24,350 |
| 2002 | -- | $24,350 |
| 2000 | -- | $24,350 |
Find assessor info on the county website
Monthly payment
Est. payment
Payment breakdown
Explore the cost of this home by adjusting the details. Changes won't be saved.Climate risks
Neighborhood: 17872
Nearby schools
Schools provided by the listing agent
- Elementary: Shamokin Area
- High: Shamokin Area
- District: Shamokin Area
Source: Bright MLS. This data may not be complete. We recommend contacting the local school district to confirm school assignments for this home.
Similar homes
- $399,0004 bd2 ba2.8k sqft2221 Irish Valley Rd, Paxinos, PA 17860For Sale
 MLS ID #C-1921, MIKE KISNER, BERKSHIRE HATHAWAY HOMESERVICES HODRICK REALTY-DANV. CSVBOR
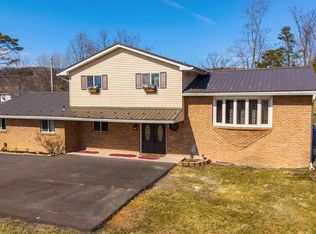
 - $245,0005 bd2 ba2.2k sqft621 E Dewart St, Shamokin, PA 17872For Sale
 MLS ID #C-1979, MISTY GIDARO, COLDWELL BANKER WANDELL SOFIANEK REALTY. CSVBOR
 - $429,0006 bd4 ba3.1k sqft148 Penn Ave, Elysburg, PA 17824For Sale
 MLS ID #C-617, JOHN MENSCH, EXP Realty, LLC. CSVBOR
 - $349,0004 bd3 ba3.8k sqft401 W Ave, Mount Carmel, PA 17851For Sale
 MLS ID #C-1128, FREDERICKA R WILLIAMS, COLDWELL BANKER WANDELL SOFIANEK REALTY. CSVBOR
 - $389,9003 bd2 ba4.5k sqft320 S 3rd St, Frackville, PA 17931For Sale
 MLS ID #PASK2027984, Theresa Onuskanich, M Fran Zack Real Estate. Bright MLS
 - $430,0005 bd5 ba4k sqft630 S Hoffman Blvd, Ashland, PA 17921For SaleMLS ID #PASK2023854, Chris Carr, HomeZu. Bright MLS
- $415,0004 bd4 ba3.2k sqft202 Norwegian Woods Dr, Pottsville, PA 17901For SaleMLS ID #PASK2018850, Debbie Jones, Realty One Group Exclusive. Bright MLS
- $319,0003 bd1 ba3k sqft530 W Nicholas St, Frackville, PA 17931For SaleMLS ID #PASK2028202, Helen Miernicki, Realty World-We Get Results. Bright MLS
- $339,0004 bd3 ba2.9k sqft360 Ohio Ave, Shenandoah, PA 17976For SaleMLS ID #PASK2027774, David Pedron, RE/MAX Five Star Realty. Bright MLS
- $330,0006 bd3 ba2.6k sqft2406 Railroad St, Mahanoy Plane, PA 17949For SaleMLS ID #PASK2024844, Evan Breisch, Ramus Realty Group. Bright MLS
